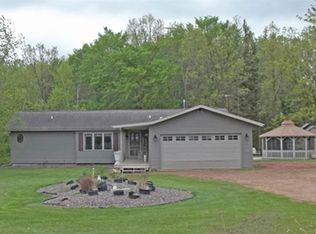
Discover a rare Marshfield-area opportunity combining a spacious 4-bedroom, 2-bath ranch home with a separate business and pet boarding facility, all offered together on over 9 acres. Located at 8827 & 8835 Mill Creek Drive, these properties combined offer over 5,000 finished square feet, an attached 2-car garage, an additional detached garage, sheds, and beautiful wooded trails and outdoor space. The well-maintained 2004 ranch home features an open-concept design with a comfortable split-bedroom layout. The main level centers around a bright living area that flows into the large kitchen and family room. The kitchen is designed for both everyday use and entertaining, with an impressive 8-foot island, generous storage, and plenty of counter space. Just beyond the kitchen, the family room features a gas fireplace and patio doors that open to the deck and patio, creating an easy connection to the outdoors. Outside of the home, you will find a fenced run attached to the home and an additional barn/shed that is fenced for additional pets. The main-level primary suite includes a private
Active
$899,900
8835 MILL CREEK DRIVE #8827 Mill Creek Driv, Marshfield, WI 54449
4beds
2,643sqft
Single Family Residence
Built in 2004
9.3 Acres Lot
$867,300 Zestimate®
$340/sqft
$-- HOA
What's special
Additional detached garageOpen-concept designLarge kitchenComfortable split-bedroom layoutGenerous storage
- 17 days
- 583
- 10
Zillow last checked:
Listing updated:
Listed by:
SAMANTHA CRICKS 715-370-3037,
FORWARD REALTY GROUP LLC
Source: WIREX MLS,MLS#: 22604010 Originating MLS: Central WI Board of REALTORS
Originating MLS: Central WI Board of REALTORSFacts & features
Interior
Bedrooms & bathrooms
- Bedrooms: 4
- Bathrooms: 2
- Full bathrooms: 2
- Main level bedrooms: 3
Primary bedroom
- Level: Main
- Area: 182
- Dimensions: 14 x 13
Bedroom 2
- Level: Main
- Area: 132
- Dimensions: 12 x 11
Bedroom 3
- Level: Main
- Area: 120
- Dimensions: 12 x 10
Bedroom 4
- Level: Lower
- Area: 240
- Dimensions: 20 x 12
Bathroom
- Features: Master Bedroom Bath
Family room
- Level: Main
- Area: 280
- Dimensions: 20 x 14
Kitchen
- Level: Main
Living room
- Level: Main
- Area: 286
- Dimensions: 22 x 13
Heating
- Propane, Forced Air
Cooling
- Central Air
Appliances
- Included: Refrigerator, Range/Oven, Dishwasher, Microwave, Washer, Dryer, Water Softener
Features
- Ceiling Fan(s), Cathedral/vaulted ceiling, Walk-In Closet(s)
- Windows: Skylight(s)
- Basement: Crawl Space,Partially Finished,Full
Interior area
- Total structure area: 2,643
- Total interior livable area: 2,643 sqft
- Finished area above ground: 2,016
- Finished area below ground: 627
Property
Parking
- Total spaces: 5
- Parking features: 4 Car, Attached, Detached, Garage Door Opener
- Attached garage spaces: 5
Features
- Levels: One
- Stories: 1
- Patio & porch: Deck, Patio
- Fencing: Fenced Yard
Lot
- Size: 9.3 Acres
Details
- Parcel number: 0100152BA & 0300152B
Construction
Type & style
- Home type: SingleFamily
- Architectural style: Ranch
- Property subtype: Single Family Residence
Materials
- Vinyl Siding, Stone
- Roof: Shingle,Metal
Condition
- 21+ Years
- New construction: No
- Year built: 2004
Utilities & green energy
- Sewer: Septic Tank, Holding Tank
- Water: Well
Community & HOA
Community
- Security: Smoke Detector(s)
Location
- Region: Marshfield
- Municipality: Cameron
Financial & listing details
- Price per square foot: $340/sqft
- Annual tax amount: $6,887
- Date on market: 8/18/2026
Estimated market value
$867,300
$824,000 - $911,000
$2,647/mo
Price history
| Date | Event | Price |
|---|---|---|
| 8/18/2026 | Listed for sale | $899,900$340/sqft |
Source:  WIREX MLS #22604010 Report a problem WIREX MLS #22604010 Report a problem | ||
Public tax history
Tax history is unavailable.
Monthly payment
Est. payment
Payment breakdown
Explore the cost of this home by adjusting the details. Changes won't be saved.Climate risks
Neighborhood: 54449
Nearby schools
Schools provided by the listing agent
- Middle: Marshfield
- High: Marshfield
- District: Marshfield
Source: WIREX MLS. This data may not be complete. We recommend contacting the local school district to confirm school assignments for this home.

Similar homes
- $999,9004 bd4 ba3.7k sqft203535 CALLAWAY DRIVE, Marshfield, WI 54449Active
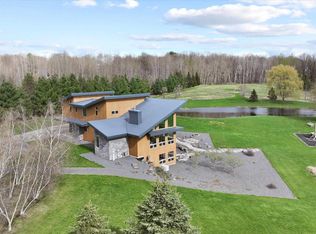 MLS ID #22601821, ASHLEY FREDRICK. WIREX MLS
 - $639,9004 bd4 ba3.7k sqft12050 WREN ROAD, Marshfield, WI 54449Active
 MLS ID #22603120, SHARON HELWIG. WIREX MLS
 - $519,9005 bd4 ba3.3k sqft9854 RIVEREDGE DRIVE, Marshfield, WI 54449Active
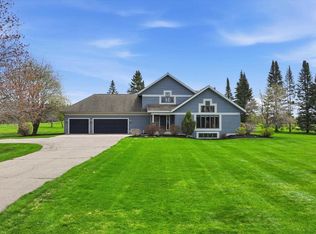 MLS ID #22601782, PATTY HASENBANK. WIREX MLS
 - $975,0004 bd3 ba3.8k sqft5087 YELLOWSTONE DRIVE, Auburndale, WI 54412Active
 MLS ID #22602917, BRIAN DELANEY. WIREX MLS
