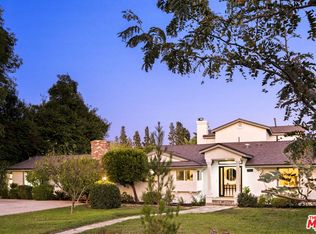
Gorgeous Sherwood Forest Pool Home. Over 3100 sq ft of Luxury Living. Spacious Master Suite Features a Walk Through Walk-In Closet, a Private Balcony and Spacious Bath with a Separate Shower/Tub & Dual Sinks. Open Floor Plan Features 3 Additional Bedrooms, and 2 Additional Baths. Massive Family Room with Wet Bar, Expansive Living Room Feature a Fireplace and is Adjacent to the Elegant Formal Dining. Center Island Kitchen is Highlighted with a Viking Stove, Stainless Steal Built-Ins and Granite Counters. Added Interior Features Include Bamboo Flooring, Dual Paned Windows, Dual Zone Air Conditioning, Recessed Lighting, and Copper Plumbing. The Rear Yard is an Entertainers Dream, with a Sparkling Pebble Tech Pool & Spa, Pergola, BBQ, Separate Office/Storage Building, a Large Grassy area, a Putting Green and Massive R.V Access.
Pre-foreclosure
Est. $1,550,500
8836 Paso Robles Ave, Northridge, CA 91325
4beds
3,184sqft
SingleFamily
Built in 1953
0.38 Acres Lot
$1,550,500 Zestimate®
$487/sqft
$-- HOA
Overview
- 32 days
- 15
- 0
Facts & features
Interior
Bedrooms & bathrooms
- Bedrooms: 4
- Bathrooms: 3
- Full bathrooms: 2
- 3/4 bathrooms: 1
Heating
- Forced air, Electric, Gas
Cooling
- Central
Appliances
- Included: Dishwasher, Garbage disposal, Range / Oven
- Laundry: Individual Room
Features
- Beamed Ceilings, Balcony, Granite Counters, Coffered Ceiling(s), Storage
- Flooring: Carpet
- Has fireplace: Yes
- Fireplace features: Living Room
- Common walls with other units/homes: No Common Walls
Interior area
- Total interior livable area: 3,184 sqft
Property
Parking
- Total spaces: 2
- Parking features: Carport
Features
- Levels: One
- Patio & porch: Covered, Concrete, Cabana, Rear Porch
- Pool features: Private, Gunite, Pebble
- Spa features: Gunite, Heated
Lot
- Size: 0.38 Acres
- Features: Lot 10000-19999 Sqft, Sprinkler System
Details
- Parcel number: 2690009018
- Special conditions: Standard
Construction
Type & style
- Home type: SingleFamily
- Architectural style: Conventional
Condition
- Year built: 1953
Utilities & green energy
- Sewer: Public Sewer
- Water: Public
- Utilities for property: Sewer Connected, Electricity Connected, Natural Gas Connected
Community & HOA
Location
- Region: Northridge
Financial & listing details
- Price per square foot: $487/sqft
- Tax assessed value: $1,324,893
Foreclosure details
Estimated market value
$1,550,500
$1.43M - $1.67M
$6,245/mo
Price history
| Date | Event | Price |
|---|---|---|
| 11/10/2020 | Sold | $1,200,000-4%$377/sqft |
Source: CRISNet / SRAR #SR20132501 Report a problem | ||
| 10/22/2020 | Pending sale | $1,249,950$393/sqft |
Source: Pinnacle Estate Properties #SR20132501 Report a problem | ||
| 7/7/2020 | Price change | $1,249,950-3.8%$393/sqft |
Source: Pinnacle Estate Properties #SR20132501 Report a problem | ||
| 4/27/2020 | Listed for sale | $1,299,000+147.4%$408/sqft |
Source: Pinnacle Estate Properties #SR20079938 Report a problem | ||
| 10/4/2004 | Sold | $525,000$165/sqft |
Source: Public Record Report a problem | ||
Public tax history
| Year | Property taxes | Tax assessment |
|---|---|---|
| 2026 | -- | $1,324,893 +2% |
| 2025 | $16,025 +1% | $1,298,915 +2% |
| 2024 | $15,860 +1.9% | $1,273,447 +2% |
| 2023 | $15,556 +4.8% | $1,248,479 +2% |
| 2022 | $14,840 +1.3% | $1,224,000 +2% |
| 2021 | $14,653 +17.9% | $1,200,000 +20.4% |
| 2020 | $12,423 | $996,692 +5.6% |
| 2019 | $12,423 +17.6% | $944,000 +9.5% |
| 2018 | $10,568 | $862,000 |
| 2017 | $10,568 +0.3% | $862,000 +6.8% |
| 2016 | $10,539 +7.3% | $807,000 +5.6% |
| 2015 | $9,825 +3.1% | $764,000 |
| 2014 | $9,532 | $764,000 +31.3% |
| 2012 | -- | $582,000 -7.3% |
| 2011 | -- | $627,700 -5.7% |
| 2010 | -- | $665,500 |
| 2009 | -- | $665,500 -19.8% |
| 2008 | -- | $829,869 +7.7% |
| 2007 | -- | $770,548 +2% |
| 2006 | -- | $755,440 +41.1% |
| 2005 | -- | $535,500 +514% |
| 2004 | -- | $87,221 +1.9% |
| 2003 | -- | $85,624 +2% |
| 2002 | -- | $83,946 +4% |
| 2000 | -- | $80,688 |
Find assessor info on the county website
Monthly payment
Climate risks
Neighborhood: Northridge
Nearby schools
Schools provided by the listing agent
- District: Los Angeles Unified
Source: The MLS. This data may not be complete. We recommend contacting the local school district to confirm school assignments for this home.
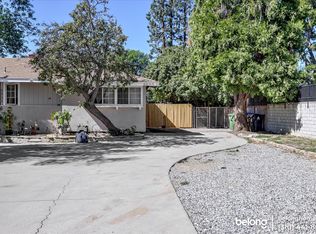
- $925,8003 bd3 ba1.3k sqft8833 Paso Robles Ave, Northridge, CA 91325Off Market
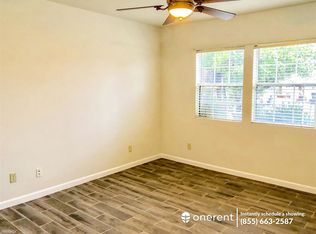
- $1,048,9003 bd2 ba1.6k sqft8835 Paso Robles Ave, Northridge, CA 91325Off Market

- $--1 bd1 ba500 sqft8835 Paso Robles Ave #1/2, Northridge, CA 91325Off Market

- $1,187,5001 bd1 ba700 sqft8844 Paso Robles Ave, Northridge, CA 91325Off Market
Similar homes
- $--4 bd4 ba3.1k sqft17639 Osborne St, Northridge, CA 91325Auction
 Auction.com 2
- $1,549,0004 bd3 ba3.1k sqft17002 Dearborn St, Northridge, CA 91325For Sale
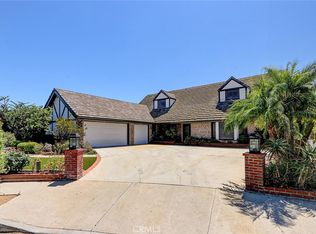 MLS ID #SR26224728, Ryan Pringle, Keller Williams Realty World Class. CRMLS
- $1,648,8004 bd3 ba3.4k sqft9400 Lasaine Ave, Northridge, CA 91325For Sale
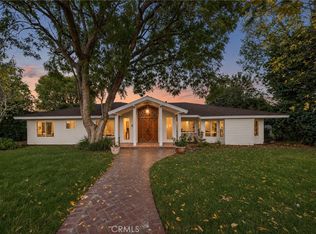 MLS ID #SR26243645, Randy Sandoval, Deluxe Realty. CRMLS
- $1,549,0006 bd6 ba2.8k sqft9356 Lasaine Ave, Northridge, CA 91325For Sale
 MLS ID #26106512, Carol Huston DRE # 01261965, True Story Realty. CLAW
