Skip main navigation
Off market
  • Price Unknown

    884 Fetchison Dr, Oshawa, ON L1K 0L4

    5beds
    4baths
    Single Family Residence
    Built in ----
    -- sqft lot
    $-- Zestimate®
    C$--/sqft
    C$3,477 Estimated rent

    Home value

    Not available

    Estimated sales range

    Not available

    Not available

    Loading
    Loading...

    Owner options

    List your home for rent

    C$3,477/mo

    Rent Zestimate®

    Find your next renter with Zillow Rental Manager. Plus, with online applications, you can quickly screen prospective tenants – for free.

    Learn more

    C$3,477/mo

    Rent Zestimate®

    Refinance and save

    Refinancing to a lower rate could help reduce your monthly payments and save thousands over the life of the loan.

    See today's rates

    Explore your selling options

    Work with a Zillow partner agent

    Leverage their expertise and Zillow's premium Showcase listings to get your home seen by more buyers.

    Get started

    List with your own agent

    Get your home in front of millions of buyers by listing it on Zillow.

    Learn how to do it

    Sell it yourself

    Take full control of how buyers see your home on Zillow by listing For Sale by Owner (FSBO).

    List your home

    What's special

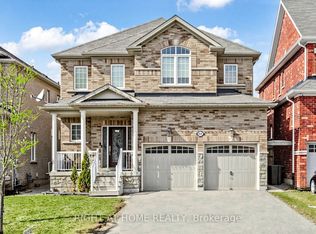
    May Good Fortune Welcome you to this stunning all-brick Great Gulf-built Crystal Model with over 3200 sqft of luxurious living space, plus an unspoiled basement. The home offers hundreds of thousands in upgrades and features double hardwood staircases, matching hardwood floors, 9-foot ceilings, quartz counters, upgraded kitchen cabinets, 4 KitchenAid stainless steel appliances, gas fireplace, main floor office/bedroom, and main floor laundry. There are 3 full baths on the second floor, including 2 ensuites and 1 Jack and Jill bath, all with stone counters and upgraded mirrors. The massive primary bedroom has a large walk-in closet and a luxurious ensuite with his and her sinks, a jacuzzi tub, a standing shower, and a privacy toilet room. The fully fenced backyard is BBQ-ready with a storage shed. New double glass insert front doors and matching new garage doors enhance the curb appeal, while the garage is equipped with a tire rack and storage solutions. The family-friendly location is unbeatable, right across from the Delpark Recreation Centre with ice rinks, a swimming pool, a gym, and a library. The home is steps away from Maxwell Heights Secondary, Jean Sauve French Immersion, Bosco Catholic, and Elsie McGill Public School. You are also within walking distance to the Walmart Supercenter, banks, shopping, and the bus terminal, with easy access to highways 407 and 401. With no neighbours across the street and plenty of additional guest parking, this home offers the perfect blend of luxury and convenience. Don't miss out on this incredible opportunity! **Included in the price is 1/4 oz Year of The Sophisticated Snake Gold Bar.** **EXTRAS** Kitchen Aid Fridge, Stove, DW & Microwave. LG Washer/Dryer & laundry tub, Furnace, Humidifier, CA, CVAC (as is), 2 Liftmaster GDO with 2 remotes, Wired home security system & panel w/ wired smoke & motion, All ELF, All window coverings

    This property is off market, which means it's not currently listed for sale or rent on Zillow. This may be different from what's available on other websites or public sources.

    Zillow last checked:

    Source: Century 21 Canada,MLS®#: E11951190MLS Logo

    Facts & features

    Interior

    Bedrooms & bathrooms
    • Bedrooms: 5
    • Bathrooms: 4
    Heating
    • Has Heating (Unspecified Type)
    Cooling
    • Has cooling: Yes
    Features
    • Basement: yes

    Property

    Parking
    • Parking features: BUILT-IN
    Details
    • Parcel number: 162711339

    Construction

    Type & style
    • Home type: SingleFamily
    • Property subtype: Single Family Residence

    Community & HOA

    Community
    • Subdivision: Taunton
    Location
    • Region: Oshawa

    Financial & listing details

    • Date on market: 2/4/2025
    • Lease term: Contact For Details

    Price history

    DateEventPrice
    2/27/2025Price changeC$1,249,990-1.5%
    Source: TRREB #E11951190 Report a problem
    2/2/2025Price changeC$1,268,888-0.8%
    Source: TRREB #E11951190 Report a problem
    12/13/2024Price changeC$1,279,000-0.9%
    Source: TRREB #E11882726 Report a problem
    12/5/2024Listed for saleC$1,290,000
    Source: TRREB #E11882726 Report a problem

    Public tax history

    Tax history is unavailable.

    Neighborhood: Taunton

    Nearby schools

    GreatSchools rating

    No schools nearby

    We couldn't find any schools near this home.