Welcome to 884 N. Jasper Street, a beautifully maintained brick twin home with excellent curb appeal, lovingly owned and cared for by the same family for over 30 years. Nestled on a quiet block in the desirable East Side, this 3-bedroom, 1.5-bath home is within a short walking distance of a popular local farmers market, Andre Reed/Irving Park, Dieruff High School, and everyday amenities. Inside, the spacious open-concept main level features large living and dining areas, an updated kitchen with a full appliance package and newer tile flooring, an updated powder room, and access to a covered rear deck overlooking a flat, usable yard with raised garden beds. The partially finished basement provides flexible living space perfect for a media room, home gym, game room, or playroom, while still offering plenty of storage and utility space. Upstairs, you'll find three well-sized bedrooms, including a generously sized primary bedroom, updated carpeting, and a beautifully renovated full bath with custom porcelain tile finishes. Additional highlights include private rear off-street parking for two vehicles, high-efficiency central HVAC with true central air conditioning throughout, and low, affordable taxes. If you've been looking for a move-in-ready home on the East Side that combines comfort, convenience, and value, schedule your showing today before this opportunity is gone!
Pending
$279,900
884 N Jasper St, Allentown, PA 18109
3beds
1,450sqft
Townhouse, Single Family Residence
Built in 1989
2,395 Square Feet Lot
$283,100 Zestimate®
$193/sqft
$-- HOA
What's special
Excellent curb appealThree well-sized bedroomsSpacious open-concept main levelUpdated carpetingNewer tile flooringGenerously sized primary bedroomCovered rear deck
- 43 days
- 119
- 2
Zillow last checked:
Listing updated:
Listed by:
Anis A. Atiyeh 610-597-0651,
IronValley RE of Lehigh Valley 610-766-7200
Source: GLVR,MLS#: 785017 Originating MLS: Lehigh Valley MLS
Facts & features
Interior
Bedrooms & bathrooms
- Bedrooms: 3
- Bathrooms: 2
- Full bathrooms: 1
- 1/2 bathrooms: 1
Bedroom
- Level: Second
- Dimensions: 16.00 x 12.00
Bedroom
- Level: Second
- Dimensions: 12.00 x 10.00
Bedroom
- Level: Second
- Dimensions: 10.00 x 9.00
Dining room
- Level: First
- Dimensions: 12.00 x 11.00
Other
- Level: Second
- Dimensions: 9.00 x 5.00
Half bath
- Level: First
- Dimensions: 8.00 x 3.00
Kitchen
- Level: First
- Dimensions: 12.00 x 9.00
Living room
- Level: First
- Dimensions: 18.00 x 12.00
Recreation
- Description: Finished space
- Level: Basement
- Dimensions: 18.00 x 12.00
Heating
- Electric, Forced Air, Heat Pump
Cooling
- Central Air
Appliances
- Included: Dryer, Dishwasher, Electric Oven, Electric Range, Electric Water Heater, Refrigerator, Water Softener Owned, Washer
- Laundry: Lower Level
Features
- Dining Area, Separate/Formal Dining Room, Family Room Main Level
- Flooring: Carpet, Ceramic Tile, Hardwood
- Windows: Replacement Windows
- Basement: Full,Partially Finished
Interior area
- Total interior livable area: 1,450 sqft
- Finished area above ground: 1,235
- Finished area below ground: 215
Property
Parking
- Parking features: Off Street, Parking Pad, On Street
- Has uncovered spaces: Yes
Features
- Stories: 2
- Patio & porch: Covered, Deck
- Exterior features: Deck
Lot
- Size: 2,395 Square Feet
Details
- Parcel number: 6407981348951
- Zoning: R-M
- Special conditions: None
Construction
Type & style
- Home type: SingleFamily
- Architectural style: Colonial
- Property subtype: Townhouse, Single Family Residence
- Attached to another structure: Yes
Materials
- Brick, Vinyl Siding
- Roof: Asphalt,Fiberglass
Condition
- Year built: 1989
Utilities & green energy
- Electric: Circuit Breakers
- Sewer: Public Sewer
- Water: Public
Community & HOA
Community
- Subdivision: Not in Development
Location
- Region: Allentown
Financial & listing details
- Price per square foot: $193/sqft
- Tax assessed value: $97,100
- Annual tax amount: $3,189
- Date on market: 10/1/2026
- Ownership type: Fee Simple
Estimated market value
$283,100
$269,000 - $297,000
$2,269/mo
Price history
| Date | Event | Price |
|---|---|---|
| 10/9/2026 | Pending sale | $279,900$193/sqft |
Source:  GLVR #785017 Report a problem | ||
| 10/1/2026 | Listed for sale | $279,900+288.8%$193/sqft |
Source: GLVR #785017 Report a problem | ||
| 5/1/1995 | Sold | $72,000$50/sqft |
Source: Agent Provided Report a problem | ||
Public tax history
| Year | Property taxes | Tax assessment |
|---|---|---|
| 2026 | $5,391 +2% | $97,100 |
| 2025 | $5,284 | $97,100 |
| 2024 | $5,284 | $97,100 |
| 2023 | $5,284 | $97,100 |
| 2022 | $5,284 +3.4% | $97,100 |
| 2021 | $5,112 +1.5% | $97,100 |
| 2020 | $5,034 +11279.1% | $97,100 |
| 2019 | $44 +1.6% | $97,100 |
| 2018 | $44 | $97,100 |
| 2017 | -- | $97,100 |
| 2016 | -- | $97,100 |
| 2015 | -- | $97,100 |
| 2014 | -- | $97,100 +152.9% |
| 2012 | -- | $38,400 |
| 2011 | -- | $38,400 |
| 2010 | -- | $38,400 |
| 2009 | -- | $38,400 |
| 2008 | -- | $38,400 |
| 2007 | -- | $38,400 |
| 2006 | -- | $38,400 |
| 2005 | -- | $38,400 |
| 2004 | -- | $38,400 |
| 2003 | -- | $38,400 |
| 2002 | -- | $38,400 |
| 2000 | -- | $38,400 |
Find assessor info on the county website
Monthly payment
Est. payment
Payment breakdown
Explore the cost of this home by adjusting the details. Changes won't be saved.Climate risks
Neighborhood: 18109
Nearby schools
Schools provided by the listing agent
- High: Louis E. Dieruff High School
- District: Allentown
Source: GLVR. This data may not be complete. We recommend contacting the local school district to confirm school assignments for this home.

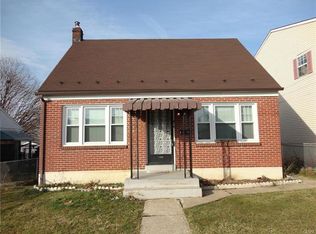
Similar homes
- $349,9003 bd2 ba1.7k sqft1966 Troxell St, Allentown, PA 18109For Sale
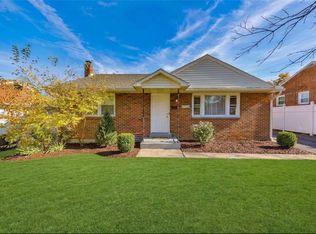 MLS ID #787437, Michelle Weber, BHHS Fox & Roach - Allentown. GLVR
- $332,4003 bd1 ba1.5k sqft1332 N Ulster St, Allentown, PA 18109For Sale
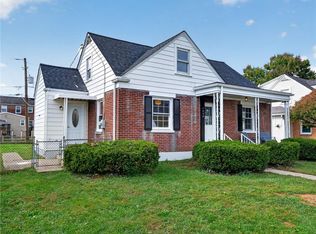 MLS ID #786412, Damien R. Sanchez, BHHS Fox & Roach Macungie. GLVR
- $270,0002 bd2 ba728 sqft638 E Susquehanna St, Allentown, PA 18103For Sale
 MLS ID #787558, Leanny Pascual De Los Santos, EXP Realty LLC. GLVR
- $259,4003 bd1 ba842 sqft205 N Irving St, Allentown, PA 18109For Sale
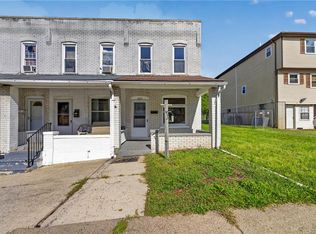 MLS ID #784341, Anny Crisostomo, I-Do Real Estate. GLVR
- $335,0003 bd1 ba1.1k sqft1914 Ridgelawn Ave, Bethlehem, PA 18018For Sale
 MLS ID #PALH2017238, Gorgeous Velez, Keller Williams Realty. Bright MLS
