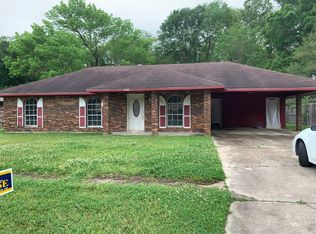
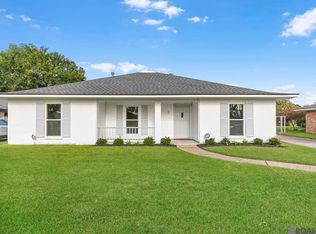
$--10,454 sqft8915 Hickcock Dr LOT 4-A, Baton Rouge, LA 70811Off MarketSaveNo image available for this property
$---- bd-- ba1.4k sqft8846 Hickcock Dr, Baton Rouge, LA 70811SoldSaveNo image available for this property
$196,200-- bd-- ba1.6k sqft8860 Hickcock Dr, Baton Rouge, LA 70811Off MarketSaveNo image available for this property
$181,100-- bd-- ba1.6k sqft8832 Hickcock Dr, Baton Rouge, LA 70811Off MarketSaveNo image available for this property
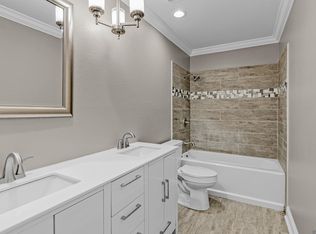
$224,9003 bd2 ba1.4k sqft10741 Carmel Dr, Baton Rouge, LA 70818For SaleSaveMLS ID #2026011580, Tara Smith, Smith Squared Real Estate Group, LLC. ROAM MLS
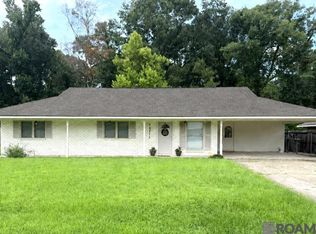
$233,0003 bd2 ba1.6k sqft10711 Carmel Dr, Baton Rouge, LA 70818For SaleSaveMLS ID #2026007482, Tiffany Palmer, Clients First Realty, LLC. ROAM MLS
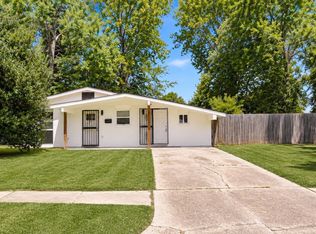
$145,0003 bd2 ba1.3k sqft5785 Crestway Ave, Baton Rouge, LA 70812For SaleSaveMLS ID #2026015756, Hazel Semper, Keyfinders Team Realty. ROAM MLS
$265,0003 bd2 ba1.7k sqft2242 Bernwood Dr, Baton Rouge, LA 70816For SaleSaveMLS ID #2026018647, Carolyn Venable, Magnolia Roots Realty LLC. ROAM MLS
$210,0003 bd2 ba1.5k sqft8635 Graham Dr, Baton Rouge, LA 70814For SaleSaveNo image available for this propertyMLS ID #2026011845, Priya Jacob, eXp Realty. ROAM MLS
$190,0003 bd2 ba1.7k sqft8119 Franwood Dr, Baton Rouge, LA 70806For SaleSaveNo image available for this propertyMLS ID #2026015782, Kara Horne, Dawson Grey Real Estate. ROAM MLS
$247,9993 bd2 ba1.7k sqft1311 Tallwood Dr, Baton Rouge, LA 70816For SaleSaveNo image available for this propertyMLS ID #2026017196, Molly Desselle, Coldwell Banker ONE. ROAM MLS
$245,0003 bd3 ba1.8k sqft9369 W Pomona Dr, Baton Rouge, LA 70815For SaleSaveNo image available for this propertyMLS ID #2026010769, Aaron Goolsby, Covington & Associates Real Estate, LLC. ROAM MLS
$179,9003 bd2 ba1.1k sqft3048 Voss Dr, Baton Rouge, LA 70805For SaleSaveNo image available for this propertyMLS ID #2026010648, Rayfield Grant, CENTURY 21 Bessette Flavin. ROAM MLS
$219,9004 bd2 ba1.6k sqft8166 Franwood Dr, Baton Rouge, LA 70806For SaleSaveNo image available for this propertyMLS ID #2026015820, Sharon Vennen, Pennant Real Estate. ROAM MLS
$115,0003 bd1 ba1k sqft3139 Dalton St, Baton Rouge, LA 70805For SaleSaveNo image available for this propertyMLS ID #2026018061, Richard Spears, Prime Properties Realty Group, LLC. ROAM MLS
$149,0003 bd2 ba1.8k sqft11755 Stan Ave, Baton Rouge, LA 70815For SaleSaveNo image available for this propertyMLS ID #11837193, Tammy Jo Williams, Tigerland Properties. My State MLS
$220,0003 bd2 ba1.6k sqft715 Cora Dr, Baton Rouge, LA 70815For SaleSaveNo image available for this propertyMLS ID #2026010200, Sharon Dallalio, LPT Realty, LLC. ROAM MLS
$169,9003 bd1 ba1k sqft6872 Clinton Ave, Baton Rouge, LA 70805For SaleSaveNo image available for this propertyMLS ID #2025017853, Bridgette Hardy, Novak Realty, LLC. ROAM MLS
$252,0003 bd2 ba1.5k sqft5430 Bachman Ct, Baton Rouge, LA 70811For SaleSaveNo image available for this propertyMLS ID #2026014145, Jessica Boatner, Magnolia Key Realty & Co. LLC. ROAM MLS
$318,5003 bd2 ba1.8k sqft15117 Wilmington Dr, Pride, LA 70770For SaleSaveNo image available for this propertyMLS ID #2026018168, Kristen Maples, Jim Talbot Real Estate. ROAM MLS
$220,0003 bd2 ba1.1k sqft8451 Marcel Ave, Baton Rouge, LA 70809For SaleSaveNo image available for this propertyMLS ID #2026005613, Sayra Velazco, Casa Real Estate LLC. ROAM MLS
$225,0003 bd2 ba1.3k sqft3650 Olga Lee Dr, Baton Rouge, LA 70816For SaleSaveNo image available for this propertyMLS ID #2026016894, Melicia Grady, Keller Williams Realty Premier Partners. ROAM MLS
$299,9004 bd2 ba1.7k sqft1777 Rue Desiree, Baton Rouge, LA 70810For SaleSaveNo image available for this propertyMLS ID #2026017929, Lisa Carline, Keller Williams Realty Red Stick Partners. ROAM MLS
$239,0003 bd2 ba1.6k sqft15351 Country Rd, Greenwell Springs, LA 70739For SaleSaveNo image available for this propertyMLS ID #2026015842, Lauren Hinson, Magnolia Key Realty & Co. LLC. ROAM MLS