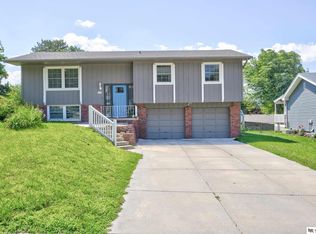
Contract Pending. On the market for back up offers. Welcome home to this west-facing gem in Lake Cunningham Hills with easy interstate access! The large front windows fill the main living area with natural light, while the cathedral ceilings make the space feel open and inviting. Easy-to-maintain wood-look flooring runs throughout the main level. The kitchen features freshly painted walls, white cabinets, plus all appliances stay. You'll find spacious bedrooms, including a primary suite with its own ¾ bath. The main bathroom has a new shower surround. Downstairs offers even more living space with a cozy fireplace, plenty of storage, and room to relax. Outside, enjoy a fully fenced backyard with gates on both sides, a storage shed, and a shaded patio. Plus, the newer A/C helps keep you comfortable all season long.
Pending
Price cut: $5K (6/29)
$250,000
8849 N 81st Ave, Omaha, NE 68122
3beds
1,435sqft
:
Get pre-qualified$1,805/mo
Single Family Residence
Built in 1997
5,227 Square Feet Lot
$248,300 Zestimate®
$174/sqft
$-- HOA
What's special
Shaded patioPlenty of storageAll appliances stayStorage shedRoom to relaxSpacious bedroomsCozy fireplace
- 46 days |
- 1,228 |
- 88 |
Zillow last checked:
Listing updated:
Listed by:
Jen Robidoux 402-658-7235,
Better Homes and Gardens R.E.
Source: GPRMLS,MLS#: 22615989
Facts & features
Interior
Bedrooms & bathrooms
- Bedrooms: 3
- Bathrooms: 2
- Full bathrooms: 1
- 3/4 bathrooms: 1
- Main level bathrooms: 2
Primary bedroom
- Features: Window Covering, Ceiling Fan(s), Laminate Flooring
- Level: Main
Bedroom 2
- Features: Window Covering, Laminate Flooring
- Level: Main
- Area: 140
- Dimensions: 14 x 10
Bedroom 3
- Features: Window Covering, Laminate Flooring
- Level: Main
- Area: 90
- Dimensions: 10 x 9
Primary bathroom
- Features: 3/4
Family room
- Features: Window Covering, Fireplace, Laminate Flooring
- Level: Basement
- Area: 253
- Dimensions: 23 x 11
Kitchen
- Features: Cath./Vaulted Ceiling, Dining Area, Laminate Flooring
- Level: Main
- Area: 108
- Dimensions: 12 x 9
Living room
- Features: Window Covering, Cath./Vaulted Ceiling, Laminate Flooring
- Level: Main
- Area: 154
- Dimensions: 14 x 11
Basement
- Area: 966
Heating
- Electric, Forced Air
Cooling
- Central Air
Appliances
- Included: Range, Refrigerator, Dishwasher, Disposal, Microwave
Features
- Doors: Sliding Doors
- Windows: Window Coverings
- Basement: Other Window,Partial
- Number of fireplaces: 1
- Fireplace features: Family Room, Gas Log
Interior area
- Total structure area: 1,435
- Total interior livable area: 1,435 sqft
- Finished area above ground: 1,078
- Finished area below ground: 357
Property
Parking
- Total spaces: 2
- Parking features: Built-In, Garage
- Attached garage spaces: 2
Features
- Levels: Split Entry
- Patio & porch: Deck
- Fencing: Wood,Full
Lot
- Size: 5,227 Square Feet
- Dimensions: 90 x 60
- Features: Up to 1/4 Acre., Subdivided, Public Sidewalk
Details
- Parcel number: 1601395096
Construction
Type & style
- Home type: SingleFamily
- Property subtype: Single Family Residence
Materials
- Masonite, Brick/Other
- Foundation: Block
- Roof: Composition
Condition
- Not New and NOT a Model
- New construction: No
- Year built: 1997
Utilities & green energy
- Sewer: Public Sewer
- Water: Public
- Utilities for property: Electricity Available, Natural Gas Available, Water Available, Sewer Available, Cable Available
Community & HOA
Community
- Subdivision: Lake Cunningham Hills
HOA
- Has HOA: No
Location
- Region: Omaha
Financial & listing details
- Price per square foot: $174/sqft
- Tax assessed value: $209,100
- Annual tax amount: $3,496
- Date on market: 6/8/2026
- Listing terms: VA Loan,FHA,Conventional,Cash
- Ownership: Fee Simple
- Electric utility on property: Yes
Estimated market value
$248,300
$236,000 - $261,000
$2,052/mo
Price history
| Date | Event | Price |
|---|---|---|
| 7/10/2026 | Pending sale | $250,000$174/sqft |
Source:  GPRMLS #22615989 Report a problem GPRMLS #22615989 Report a problem | ||
| 6/29/2026 | Price change | $250,000-2%$174/sqft |
Source: GPRMLS #22615989 Report a problem | ||
| 6/25/2026 | Listed for sale | $255,000$178/sqft |
Source: GPRMLS #22615989 Report a problem | ||
| 6/13/2026 | Pending sale | $255,000$178/sqft |
Source: GPRMLS #22615989 Report a problem | ||
| 6/8/2026 | Listed for sale | $255,000+2%$178/sqft |
Source: GPRMLS #22615989 Report a problem | ||
| 5/28/2026 | Listing removed | $250,000$174/sqft |
Source: GPRMLS #22607260 Report a problem | ||
| 5/3/2026 | Pending sale | $250,000$174/sqft |
Source: GPRMLS #22607260 Report a problem | ||
| 4/19/2026 | Price change | $250,000-3.8%$174/sqft |
Source: GPRMLS #22607260 Report a problem | ||
| 3/20/2026 | Listed for sale | $260,000-1.9%$181/sqft |
Source: GPRMLS #22607260 Report a problem | ||
| 12/26/2025 | Listing removed | $265,000$185/sqft |
Source: GPRMLS #22530173 Report a problem | ||
| 12/11/2025 | Price change | $265,000-1.9%$185/sqft |
Source: GPRMLS #22530173 Report a problem | ||
| 10/20/2025 | Listed for sale | $270,000-1.8%$188/sqft |
Source: GPRMLS #22530173 Report a problem | ||
| 10/17/2025 | Listing removed | $275,000$192/sqft |
Source: GPRMLS #22521914 Report a problem | ||
| 9/5/2025 | Price change | $275,000-1.8%$192/sqft |
Source: GPRMLS #22521914 Report a problem | ||
| 8/5/2025 | Listed for sale | $280,000+77.2%$195/sqft |
Source: GPRMLS #22521914 Report a problem | ||
| 9/14/2018 | Sold | $158,000+1.9%$110/sqft |
Source: GPRMLS #21813776 Report a problem | ||
| 7/29/2018 | Listed for sale | $155,000+25.5%$108/sqft |
Source: Keller Williams Realty Omaha NE #21813776 Report a problem | ||
| 5/27/2005 | Sold | $123,500$86/sqft |
Source: GPRMLS #20507103 Report a problem | ||
Public tax history
| Year | Property taxes | Tax assessment |
|---|---|---|
| 2025 | $3,496 +2% | $209,100 |
| 2024 | $3,426 -16.2% | $209,100 +7.8% |
| 2023 | $4,091 +11.3% | $193,900 +12.6% |
| 2022 | $3,676 +22% | $172,200 +20.9% |
| 2021 | $3,014 -1.1% | $142,400 |
| 2020 | $3,049 +8% | $142,400 +8.3% |
| 2019 | $2,824 +5.2% | $131,500 +5.4% |
| 2018 | $2,683 +17.3% | $124,800 +6.4% |
| 2017 | $2,288 | $117,300 +15.3% |
| 2016 | $2,288 -0.2% | $101,700 |
| 2015 | $2,292 | $101,700 |
| 2014 | -- | $101,700 |
| 2013 | -- | $101,700 |
| 2012 | -- | $101,700 -16.4% |
| 2011 | -- | $121,600 |
| 2009 | $2,571 | $121,600 |
| 2008 | -- | $121,600 +0.8% |
| 2005 | -- | $120,600 |
| 2004 | -- | $120,600 |
Find assessor info on the county website
Monthly payment
Est. payment
Payment breakdown
Explore the cost of this home by adjusting the details. Changes won't be saved.Climate risks
Neighborhood: Lake Cunningham Hills
Nearby schools
GreatSchools rating
- 6/10Springville Elementary SchoolGrades: PK-5Distance: 2 mi
- 3/10Nathan Hale Magnet Middle SchoolGrades: 6-8Distance: 2.2 mi
- 1/10Omaha Northwest Magnet High SchoolGrades: 9-12Distance: 1.9 mi
Schools provided by the listing agent
- Elementary: Springville
- Middle: Hale
- High: Northwest
- District: Omaha
Source: GPRMLS. This data may not be complete. We recommend contacting the local school district to confirm school assignments for this home.
- $348,7003 bd2 ba1.5k sqft8905 N 81st Ave, Omaha, NE 68122Off Market

- $273,4003 bd3 ba1.5k sqft8841 N 81st Ave, Omaha, NE 68122Off Market
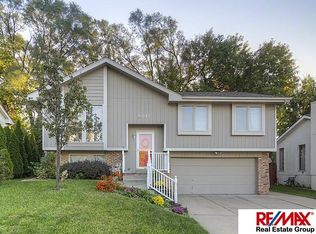
- $289,0003 bd3 ba1.5k sqft8922 N 81st St, Omaha, NE 68122Off Market
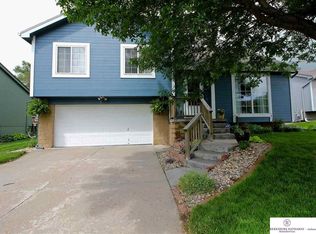
- $263,7003 bd2 ba1k sqft8911 N 81st Ave, Omaha, NE 68122Off Market
- $210,0003 bd2 ba1.5k sqft8835 N 81st Ave, Omaha, NE 68122Sold
- $288,4003 bd2 ba1.4k sqft8952 N 81st St, Omaha, NE 68122Off Market
- $261,9003 bd2 ba1.5k sqft8842 N 81st Ave, Omaha, NE 68122Off Market
- $299,7003 bd3 ba1.5k sqft8902 N 81st Ave, Omaha, NE 68122Off Market
A local agent can set up tours, give advice and negotiate with sellers.
A local lender can help you make sure your offer is ready when you are.
Similar homes
- $315,0003 bd2 ba1.5k sqft7026 N 76th Cir, Omaha, NE 68122For Sale
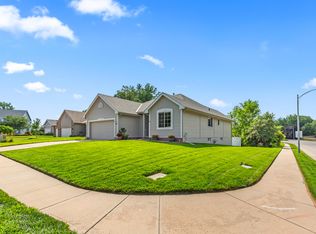 MLS ID #26-1545, Monte Wilson, NP Dodge Real Estate - Council Bluffs. SWIAR
 - $295,0003 bd2 ba1.5k sqft7710 N 80th St, Omaha, NE 68122For Sale
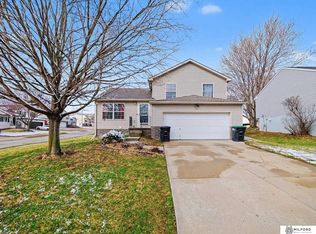
 MLS ID #22606590, Tony Terp, Milford Real Estate. GPRMLS
 - $249,7004 bd3 ba2k sqft4016 Clifton Dr, Omaha, NE 68134For Sale
 MLS ID #22617186, Don Nichols, eXp Realty LLC. GPRMLS
 - $260,0003 bd3 ba1.5k sqft9411 Manderson St, Omaha, NE 68134For Sale
 MLS ID #22619219, Jonathon Nguyen, Nebraska Realty. GPRMLS
 - $245,0004 bd2 ba2k sqft3525 N 81st St, Omaha, NE 68134For SaleMLS ID #22613302, Mike Lewis, RE/MAX Results. GPRMLS
- $262,0004 bd3 ba1.5k sqft9634 Spaulding St, Omaha, NE 68134For SaleMLS ID #22618474, Raymond Zendejas, BHHS Ambassador Real Estate. GPRMLS
- $265,0003 bd2 ba1.9k sqft7731 Western Ave, Omaha, NE 68114For SaleMLS ID #22619425, Ben Smail, Better Homes and Gardens R.E.. GPRMLS
- $229,9003 bd2 ba1.5k sqft2627 N 70th St, Omaha, NE 68104For SaleMLS ID #22618153, Diane Briggs, BHHS Ambassador Real Estate. GPRMLS
- $280,0003 bd3 ba1.4k sqft5636 N 126th Ave, Omaha, NE 68164For SaleMLS ID #22617889, Laura Hervert, Better Homes and Gardens R.E.. GPRMLS
- $184,0003 bd1 ba946 sqft3164 Ida St, Omaha, NE 68112For SaleMLS ID #22621094, Mark Blankenau, NP Dodge RE Sales Inc 148Dodge. GPRMLS
- $229,9503 bd2 ba1.3k sqft12942 Browne St, Omaha, NE 68164For SaleMLS ID #22617516, Kathy Sledge, BHHS Ambassador Real Estate. GPRMLS
- $250,0003 bd2 ba1.3k sqft7416 Frederick Ave, La Vista, NE 68128For SaleMLS ID #22619412, Nick Benner, Better Homes and Gardens R.E.. GPRMLS
- $292,0003 bd3 ba1.9k sqft15428 Locust St, Omaha, NE 68116For SaleMLS ID #22620885, Rachael Walker, BHHS Ambassador Real Estate. GPRMLS
- $235,0004 bd2 ba1.7k sqft3132 N 47th Ave, Omaha, NE 68104For SaleMLS ID #22616556, Amanda Martin, BHHS Ambassador Real Estate. GPRMLS
- $290,0004 bd3 ba1.6k sqft9641 Camden Ave, Omaha, NE 68134For SaleMLS ID #22616322, Anne Peterson, Keller Williams Greater Omaha. GPRMLS
- $275,0003 bd3 ba2k sqft2734 N 120th Ave, Omaha, NE 68164For SaleMLS ID #22614315, Georgie Vint, BHHS Ambassador Real Estate. GPRMLS
- $310,0003 bd2 ba1.5k sqft7752 N 108th St, Omaha, NE 68142For SaleMLS ID #22620554, Rick Lebeda, eXp Realty LLC. GPRMLS
- $340,0003 bd2 ba2k sqft322 S 84th St, Omaha, NE 68114For SaleMLS ID #22620957, Bryce Penke, BHHS Ambassador Real Estate. GPRMLS
- $305,0003 bd3 ba1.9k sqft11005 Sahler St, Omaha, NE 68164For SaleMLS ID #22620297, Andrea Marzullo-Lane, BHHS Ambassador Real Estate. GPRMLS
- $303,0003 bd3 ba1.5k sqft13633 Hascall St, Omaha, NE 68144For SaleMLS ID #22620844, Landon Zuehlke, NextHome Signature Real Estate. GPRMLS
