NEWLY RENOVATED! MOVE-IN READY WITH MAJOR UPGRADES THROUGHOUT! Welcome home to 885 Patterns Drive SW in Mableton, GA! This beautifully renovated property offers the perfect opportunity for buyers seeking a fresh start in a home with significant improvements already completed. Enjoy peace of mind knowing that some of the home's most important features have been upgraded, including a brand-new HVAC system, new roof, new windows, and new doors! From the moment you arrive, you'll appreciate the appeal of a refreshed home designed to offer comfort, convenience, and worry-free enjoyment. Whether you're a first-time homebuyer, looking to downsize, or searching for your next place to call home, this property deserves a spot at the top of your list. Why take on the expense and stress of major renovations when you can move into a home where the big-ticket improvements have already been taken care of? Important Financing Information: The community HOA currently permits conventional and VA financing only. Buyers should verify financing eligibility and HOA requirements with their lender and the association. Don't miss your opportunity to own this beautifully updated Mableton home. Schedule your private showing today!
Active
$215,000
885 Patterns Dr SW #3, Mableton, GA 30126
3beds
1,369sqft
Townhouse
Built in 1973
3,092 Square Feet Lot
$210,300 Zestimate®
$157/sqft
$211/mo HOA
What's special
New roofBrand-new hvac systemNew windowsNew doorsNewly renovated
- 1 day
- 4
- 1
Zillow last checked:
Listing updated:
Listed by:
Timmothy McCann 770-653-5671,
Coldwell Banker Realty,
Jarriss Talbot 678-705-1321,
Coldwell Banker Realty
Source: GAMLS,MLS#: 10894293
Facts & features
Interior
Bedrooms & bathrooms
- Bedrooms: 3
- Bathrooms: 3
- Full bathrooms: 2
- 1/2 bathrooms: 1
- Main level bathrooms: 1
- Main level bedrooms: 1
Rooms
- Room types: Other
Heating
- Central, Electric
Cooling
- Central Air, Electric
Appliances
- Included: Other
- Laundry: None
Features
- Other
- Flooring: Carpet, Laminate
- Basement: None
- Has fireplace: No
- Common walls with other units/homes: 2+ Common Walls
Interior area
- Total structure area: 1,369
- Total interior livable area: 1,369 sqft
- Finished area above ground: 1,369
- Finished area below ground: 0
Property
Parking
- Parking features: Side/Rear Entrance
Features
- Levels: Two
- Stories: 2
- Body of water: None
Lot
- Size: 3,092 Square Feet
- Features: Other
Details
- Parcel number: 17003200290
- Special conditions: Covenants/Restrictions
Construction
Type & style
- Home type: Townhouse
- Architectural style: Other
- Property subtype: Townhouse
- Attached to another structure: Yes
Materials
- Wood Siding
- Foundation: Slab
- Roof: Composition
Condition
- Updated/Remodeled
- New construction: No
- Year built: 1973
Utilities & green energy
- Sewer: Public Sewer
- Water: Public
- Utilities for property: Electricity Available, Natural Gas Available
Community & HOA
Community
- Features: None
- Subdivision: The Patterns
HOA
- Has HOA: Yes
- Services included: Maintenance Structure, Maintenance Grounds, Pest Control, Sewer, Trash, Water
- HOA fee: $2,532 annually
Location
- Region: Mableton
Financial & listing details
- Price per square foot: $157/sqft
- Annual tax amount: $2,364
- Date on market: 11/20/2026
- Listing agreement: Exclusive Right To Sell
- Listing terms: Cash,Conventional,VA Loan
- Electric utility on property: Yes
Estimated market value
$210,300
$200,000 - $221,000
$1,944/mo
Price history
| Date | Event | Price |
|---|---|---|
| 11/21/2026 | Listed for sale | $215,000+138.9%$157/sqft |
Source:  FMLS GA #7871292 Report a problem | ||
| 8/25/2017 | Listing removed | $90,000$66/sqft |
Source: DRAKE REALTY OF GA INC #5871279 Report a problem | ||
| 8/16/2017 | Pending sale | $90,000$66/sqft |
Source: DRAKE REALTY OF GA INC #5871279 Report a problem | ||
| 7/26/2017 | Listed for sale | $90,000$66/sqft |
Source: DRAKE REALTY OF GA INC #5871279 Report a problem | ||
| 7/17/2017 | Pending sale | $90,000$66/sqft |
Source: DRAKE REALTY OF GA INC #5871279 Report a problem | ||
| 6/29/2017 | Price change | $90,000+50%$66/sqft |
Source: DRAKE REALTY OF GA INC #5871279 Report a problem | ||
| 6/19/2017 | Pending sale | $60,000$44/sqft |
Source: Atlanta Communities #8208474 Report a problem | ||
| 6/16/2017 | Listed for sale | $60,000$44/sqft |
Source: Atlanta Communities #8208474 Report a problem | ||
Public tax history
Tax history is unavailable.
Find assessor info on the county website
Monthly payment
Est. payment
Payment breakdown
Explore the cost of this home by adjusting the details. Changes won't be saved.Climate risks
Neighborhood: 30126
Nearby schools
Schools provided by the listing agent
- Elementary: Mableton
- Middle: Floyd
- High: South Cobb
Source: GAMLS. This data may not be complete. We recommend contacting the local school district to confirm school assignments for this home.


Similar homes
- $227,0003 bd3 ba1.4k sqft6589 Arbor Gate Dr SW #10, Mableton, GA 30126For Sale
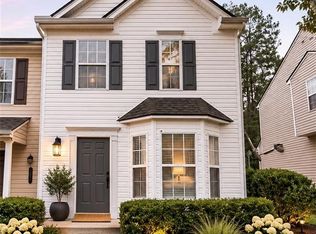
 MLS ID #7869581, Brittany Watson, Coldwell Banker Bullard Realty. FMLS GA
- $227,0003 bd3 ba1.5k sqft6589 Arbor Gate Dr SW, Mableton, GA 30126Active
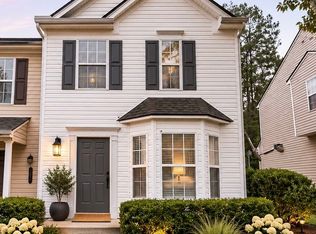
 MLS ID #10892017, Brittany Watson, Coldwell Banker Bullard Realty. GAMLS
- $219,0003 bd2 ba1.2k sqft5003 White Blvd SW, Mableton, GA 30126Active
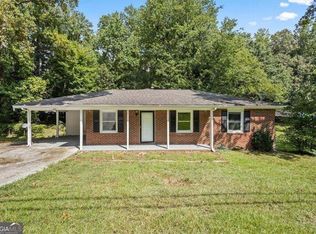 MLS ID #10837332, Ryan Bowen, BHHS Georgia Properties. GAMLS
- $216,0002 bd3 ba1.2k sqft851 Joseph Club Dr SW, Mableton, GA 30126For Sale
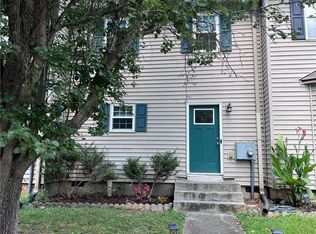 MLS ID #7826693, Sany Kong, Chapman Hall Realty. FMLS GA
- $195,0002 bd3 ba1.2k sqft785 Joseph Club Dr SW, Atlanta, GA 30126ActiveMLS ID #10814626, Kimberly Boateng, Pliner Realty. GAMLS
- $220,0002 bd3 ba1.2k sqft760 Patterns Dr SW, Mableton, GA 30126ActiveMLS ID #10812233, Ashley Orr, 1st Class Real Estate Lanier Group. GAMLS
- $215,0002 bd3 ba1.3k sqft6582 Arbor Gate Dr SW #6, Mableton, GA 30126ActiveMLS ID #10887586, Jeffrey Ducreay, eXp Realty. GAMLS
- $292,0003 bd2 ba1.1k sqft926 Green Valley Rd SW, Mableton, GA 30126ActiveMLS ID #10887134, Sheri Estes, Grit Realty. GAMLS
- $225,0003 bd2 ba864 sqft1133 Mable St SW, Mableton, GA 30126ActiveMLS ID #10831632, Robert McEachern, Keller Williams Community Partners. GAMLS
- $265,0003 bd2 ba1k sqft490 Valley Creek Rd SW, Mableton, GA 30126ActiveMLS ID #10857457, Jackye Mumphrey, Keller Williams Realty Cityside. GAMLS
- $212,6003 bd2 ba1.4k sqft6057 Blackhawk Trl SE, Mableton, GA 30126ActiveMLS ID #10739648, Chris Hurd, Blue Mountain Realty GA LLC. GAMLS
- $295,0003 bd2 ba1.2k sqft5205 Silhouette Ln SW, Mableton, GA 30126ActiveMLS ID #10882238, Dany Drouin, Century 21 Results. GAMLS
- $244,9003 bd2 ba1.3k sqft5750 Brenda Dr SW, Mableton, GA 30126ActiveMLS ID #10851059, Jan W Kilgore, SmallTown Real Estate. GAMLS
- $227,0003 bd3 ba1.4k sqft6577 Arbor Gate Dr SW #10, Mableton, GA 30126ActiveMLS ID #10853563, Angelina Jones, Lokation Real Estate LLC. GAMLS
- $269,9004 bd2 ba1.1k sqft411 Pineland Rd SW, Mableton, GA 30126ActiveMLS ID #10849228, Chris Hurd, Blue Mountain Realty GA LLC. GAMLS
- $225,0003 bd2 ba964 sqft6055 Blackhawk Trl SE, Mableton, GA 30126ActiveMLS ID #10832446, Rasheeda Shears, Method Real Estate Advisors. GAMLS
- $299,9994 bd2 ba1.7k sqft435 Pine Valley Rd SW, Mableton, GA 30126For SaleMLS ID #7867848, FengPing Li, Strategy Real Estate International, LLC.. FMLS GA
