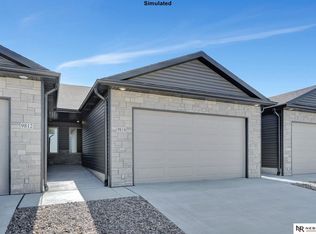
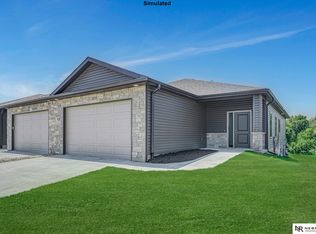
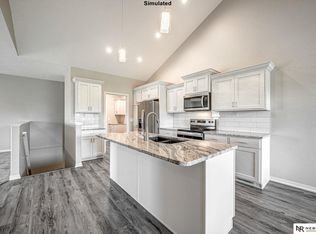
(The open house address is 8854 Bristlecone) Welcome to Rokeby Ridge Luxury Townhomes, by Smetter Homes! This stunning ZERO ENTRY 3-bedroom, 3-bath ranch-style townhome features first floor laundry, 9' ceilings, an expansive primary suite and finished basement. Inside, you'll also find exquisite quartz countertops and recessed lighting. The kitchen is beautifully appointed with soft-close cabinetry, white subway tile backsplash and stainless steel appliances, including a refrigerator. The exterior features maintenance-free natural stone and vinyl siding, additional soundproofing between units and an energy-efficient all-electric heat pump. Also, FENCES ARE ALLOWED - huge bonus! Schedule your private tour today! *Photos are simulated*
Pending
$409,424
8850 Daywood Ln, Lincoln, NE 68526
3beds
2,173sqft
Townhouse
Built in 2026
6,098 Square Feet Lot
$380,500 Zestimate®
$188/sqft
$150/mo HOA
What's special
- 276 days |
- 8 |
- 0 |
Zillow last checked:
Listing updated:
Listed by:
Jeni Meyer 402-770-6624,
Nebraska Realty
Source: GPRMLS,MLS#: 22532740
Facts & features
Interior
Bedrooms & bathrooms
- Bedrooms: 3
- Bathrooms: 3
- Full bathrooms: 2
- 3/4 bathrooms: 1
- Main level bathrooms: 2
Primary bedroom
- Level: Main
- Area: 169
- Dimensions: 13 x 13
Bedroom 2
- Level: Main
- Area: 120
- Dimensions: 12 x 10
Bedroom 3
- Level: Basement
- Area: 180
- Dimensions: 15 x 12
Primary bathroom
- Features: 3/4
Family room
- Level: Basement
- Area: 357
- Dimensions: 21 x 17
Kitchen
- Level: Main
- Area: 180
- Dimensions: 15 x 12
Living room
- Level: Main
- Area: 252
- Dimensions: 18 x 14
Basement
- Area: 1355
Heating
- Electric, Heat Pump
Cooling
- Central Air
Appliances
- Included: Range, Refrigerator, Dishwasher, Disposal, Microwave
Features
- High Ceilings, Ceiling Fan(s), Drain Tile, Pantry, Zero Step Entry
- Flooring: Carpet, Concrete, Luxury Vinyl, Plank
- Basement: Egress
- Has fireplace: No
Interior area
- Total structure area: 2,173
- Total interior livable area: 2,173 sqft
- Finished area above ground: 1,355
- Finished area below ground: 818
Video & virtual tour
Property
Parking
- Total spaces: 2
- Parking features: Attached, Garage Door Opener
- Attached garage spaces: 2
Features
- Patio & porch: Porch, Covered Patio
- Exterior features: Sprinkler System, Drain Tile, Zero Step Entry
- Fencing: None
Lot
- Size: 6,098 Square Feet
- Dimensions: 52 x 120
- Features: Up to 1/4 Acre., City Lot
Details
- Parcel number: 1626315013000
- Other equipment: Sump Pump
Construction
Type & style
- Home type: Townhouse
- Architectural style: Ranch
- Property subtype: Townhouse
- Attached to another structure: Yes
Materials
- Stone, Vinyl Siding
- Foundation: Concrete Perimeter
- Roof: Composition
Condition
- Under Construction
- New construction: Yes
- Year built: 2026
Details
- Builder name: SMETTER HOMES
Utilities & green energy
- Sewer: Public Sewer
- Water: Public
Community & HOA
Community
- Subdivision: Grandview Estates
HOA
- Has HOA: Yes
- Services included: Maintenance Grounds, Snow Removal, Common Area Maintenance, Trash
- HOA fee: $150 monthly
Location
- Region: Lincoln
Financial & listing details
- Price per square foot: $188/sqft
- Annual tax amount: $1,064
- Date on market: 11/13/2025
- Listing terms: VA Loan,FHA,Conventional,Cash
- Ownership: Fee Simple
Estimated market value
$380,500
$358,000 - $403,000
$2,716/mo
Price history
| Date | Event | Price |
|---|---|---|
| 11/13/2025 | Pending sale | $409,424$188/sqft |
Source:  GPRMLS #22532740 Report a problem GPRMLS #22532740 Report a problem | ||
Public tax history
Tax history is unavailable.
Monthly payment
Est. payment
Payment breakdown
Explore the cost of this home by adjusting the details. Changes won't be saved.Climate risks
Neighborhood: 68526
Nearby schools
GreatSchools rating
- 8/10Wysong ElementaryGrades: PK-5Distance: 2.3 mi
- 8/10Moore Middle SchoolGrades: 6-8Distance: 0.8 mi
- NAStanding Bear High SchoolGrades: 9-12Distance: 1.3 mi
Schools provided by the listing agent
- Elementary: Wysong
- Middle: Moore
- High: Standing Bear
- District: Lincoln Public Schools
Source: GPRMLS. This data may not be complete. We recommend contacting the local school district to confirm school assignments for this home.
- $343,7842 bd3 ba1.7k sqft8844 Daywood Ln, Lincoln, NE 68526Pending
- $60,000-- bd-- ba-- sqft9811 S 89th St, Lincoln, NE 68526Off Market
- $384,9993 bd3 ba2.1k sqft8838 Daywood Ln, Lincoln, NE 68526Pending
- $384,9993 bd3 ba2.1k sqft8832 Daywood Ln, Lincoln, NE 68526New Construction
- $48,000-- bd-- ba-- sqft8826 Daywood Ln, Lincoln, NE 68526Off Market
- $60,000-- bd-- ba-- sqft9851 S 89th Ct, Lincoln, NE 68526Off Market
- $349,9992 bd3 ba1.7k sqft9806 S 89th St, Lincoln, NE 68526Sold
- $48,000-- bd-- ba-- sqft8837 Daywood Ln, Lincoln, NE 68526Off Market
A local agent can set up tours, give advice and negotiate with sellers.
A local lender can help you make sure your offer is ready when you are.
Similar homes
- $409,9993 bd3 ba2.3k sqft8820 Daywood Ln, Lincoln, NE 68526New Construction
 MLS ID #22615331, Jeni Meyer, Nebraska Realty. GPRMLS
 - $384,9993 bd3 ba2.1k sqft8832 Daywood Ln, Lincoln, NE 68526New ConstructionMLS ID #22622096, Jeni Meyer, Nebraska Realty. GPRMLS
- $369,9993 bd3 ba2.1k sqft8821 Daywood Ln, Lincoln, NE 68526New Construction
 MLS ID #22620855, Jeni Meyer, Nebraska Realty. GPRMLS
 - $400,0004 bd3 ba2.4k sqft9515 Friedman St, Lincoln, NE 68516For Sale
 MLS ID #22623083, Lauren Lineweber, Pinnacle Realty Group. GPRMLS
 - $456,5004 bd3 ba2.2k sqft9615 S 87th St, Lincoln, NE 68526New ConstructionMLS ID #22623393, Noel Herrington, Nebraska Realty. GPRMLS
- $319,9992 bd3 ba1.7k sqft8815 Daywood Ln, Lincoln, NE 68526New ConstructionMLS ID #22620850, Jeni Meyer, Nebraska Realty. GPRMLS
- $439,9504 bd3 ba2.6k sqft9538 85th St, Lincoln, NE 68526New ConstructionMLS ID #22618881, Vladimir Oulianov, Woods Bros Realty. GPRMLS
- $329,9992 bd3 ba1.7k sqft8808 Daywood Ln, Lincoln, NE 68526New ConstructionMLS ID #22613028, Jeni Meyer, Nebraska Realty. GPRMLS
- $434,9004 bd3 ba2.2k sqft3719 Broadbear Rd, Lincoln, NE 68516For SaleMLS ID #22622919, Ashley Hustad, BancWise Realty. GPRMLS
- $441,0004 bd3 ba2.2k sqft9557 87th St, Lincoln, NE 68526New ConstructionMLS ID #22607615, Noel Herrington, Nebraska Realty. GPRMLS
- $535,0004 bd3 ba2.9k sqft9456 S 87th St, Lincoln, NE 68526New ConstructionMLS ID #22623129, Ashlyn Dykstra, Keller Williams Lincoln. GPRMLS
- $450,0005 bd3 ba3.1k sqft9544 87th St, Lincoln, NE 68526New ConstructionMLS ID #22614913, Vladimir Oulianov, Woods Bros Realty. GPRMLS
- $404,9993 bd3 ba2.1k sqft9018 S 47th St, Lincoln, NE 68516New ConstructionMLS ID #22621902, Jeni Meyer, Nebraska Realty. GPRMLS
- $459,9505 bd3 ba3.1k sqft9549 S 87th St, Lincoln, NE 68526New ConstructionMLS ID #22619021, Vladimir Oulianov, Woods Bros Realty. GPRMLS
- $399,9993 bd3 ba2.1k sqft9036 S 47th St, Lincoln, NE 68516New ConstructionMLS ID #22621904, Jeni Meyer, Nebraska Realty. GPRMLS
- $369,9003 bd3 ba2.2k sqft320 Deep Water Dr, Lincoln, NE 68527For SaleMLS ID #22623133, John Mahoney, BHHS Ambassador Real Estate. GPRMLS
- $407,9504 bd4 ba2.3k sqft8846 Peregrine Rd, Lincoln, NE 68505New ConstructionMLS ID #22622949, Katie Ulrich, HOME Real Estate. GPRMLS
- $439,9005 bd3 ba2.4k sqft9625 S 71st St, Lincoln, NE 68516For SaleMLS ID #22621884, Leah Eischen, SimpliCity Real Estate. GPRMLS
- $495,0004 bd3 ba2.7k sqft6301 Kelsey Ln, Lincoln, NE 68516For SaleMLS ID #22623257, Josh Popp, REMAX Concepts. GPRMLS
- $389,9993 bd3 ba2.1k sqft9000 47th St, Lincoln, NE 68516New ConstructionMLS ID #22618087, Jeni Meyer, Nebraska Realty. GPRMLS
