Welcome home to your private oasis featuring more than three acres of lush grounds. You'll enjoy over 4,000 sf of living space, 5 bedrooms, 3.5 baths, a screened pool and 2-car garage. Improvements include hurricane impact windows and doors, pool resurfacing, new pool screening and coming soon, a gorgeous new front entrance with floor to ceiling glass doors! Features include an expansive kitchen with island, separate dining room, family room and large laundry room. Also on the property, a detached, air conditioned building with four, 10 foot high garage doors. This space in addition to the large lot size offers a great opportunity for someone to store/park vehicles, airboats, recreational vehicles, antique cars and sports cars. (Furniture negotiable and available for annual lease.)
For sale
$1,799,000
8850 HIDDEN PINES Road, Fort Pierce, FL 34945
5beds
4,363sqft
Single Family Residence
Built in 1996
3.42 Acres Lot
$-- Zestimate®
$412/sqft
$-- HOA
What's special
Screened poolLarge laundry roomLarge lot sizeFamily roomExpansive kitchen with islandSeparate dining room
- 14 days
- 332
- 37
Likely to sell faster than
Zillow last checked:
Listing updated:
Listed by:
Diane Patrice Clark 561-251-2732,
Compass Florida LLC
Source: BeachesMLS,MLS#: B26091908 Originating MLS: BeachesMLS
Facts & features
Interior
Bedrooms & bathrooms
- Bedrooms: 5
- Bathrooms: 4
- Full bathrooms: 3
- 1/2 bathrooms: 1
- Main level bathrooms: 4
- Main level bedrooms: 5
Heating
- Central, Electric
Cooling
- Central Air, Ceiling Fan(s), Electric
Appliances
- Included: Cooktop, Dryer, Dishwasher, Electric Cooktop, Electric Water Heater, Disposal, Ice Maker, Microwave, Oven, Water Purifier Owned, Refrigerator, Vented Exhaust Fan, Water Heater, Water Purifier, Washer
- Laundry: Washer Hookup, Electric Dryer Hookup, Inside, Main Level, Laundry Room
Features
- Bedroom on Main Level, Breakfast Area, Bathtub, Dining Area, Separate/Formal Dining Room, Entrance Foyer, Eat-in Kitchen, Kitchen Island, Main Level Primary, Split Bedrooms, Storage, Soaking Tub, Separate Shower, Walk-In Closet(s)
- Flooring: Tile, Wood
- Has fireplace: Yes
- Fireplace features: Wood Burning
Interior area
- Total structure area: 5,497
- Total interior livable area: 4,363 sqft
Video & virtual tour
Property
Parking
- Total spaces: 8
- Parking features: Asphalt, Attached, Circular Driveway, Concrete, Driveway, Garage, Golf Cart Garage, Garage Door Opener, Guest
- Attached garage spaces: 2
- Uncovered spaces: 6
Accessibility
- Accessibility features: None
Features
- Levels: One and One Half,One
- Stories: 1
- Patio & porch: Covered, Patio, Screened
- Exterior features: Barbecue, Outdoor Living Area
- Has private pool: Yes
- Pool features: In Ground, Private, Screen Enclosure
Lot
- Size: 3.42 Acres
- Features: Landscaped, Many Trees, Sprinklers Automatic
Details
- Additional structures: Outbuilding, Other
- Parcel number: 232332200010004
- Zoning: AR-1 Count
- Special conditions: Standard
Construction
Type & style
- Home type: SingleFamily
- Property subtype: Single Family Residence
Materials
- Concrete, Stucco
- Foundation: Block
- Roof: Metal
Condition
- Resale
- New construction: No
- Year built: 1996
Utilities & green energy
- Sewer: Septic Tank
- Water: Public, Well
- Utilities for property: Cable Available, Electricity Connected, Phone Available, Sewer Connected, Water Available
Community & HOA
Community
- Security: Security Gate, Secured Garage/Parking, Phone Entry, Smoke Detector(s)
- Subdivision: METES AND BOUNDS
HOA
- Has HOA: No
Location
- Region: Fort Pierce
Financial & listing details
- Price per square foot: $412/sqft
- Tax assessed value: $888,900
- Annual tax amount: $17,177
- Date on market: 10/23/2026
- Cumulative days on market: 17 days
- Listing terms: Cash,Conventional
- Electric utility on property: Yes
Estimated market value
Not available
Estimated sales range
Not available
Not available
Price history
| Date | Event | Price |
|---|---|---|
| 10/24/2026 | Listed for rent | $15,000$3/sqft |
Source: BeachesMLS #B26092279 Report a problem | ||
| 10/23/2026 | Listed for sale | $1,799,000+84.5%$412/sqft |
Source:  BeachesMLS #B26091908 Report a problem | ||
| 6/21/2024 | Sold | $975,000-11.4%$223/sqft |
Source: BeachesMLS #R10964759 Report a problem | ||
| 3/2/2024 | Listed for sale | $1,100,000+12.8%$252/sqft |
Source: BeachesMLS #RX-10964759 Report a problem | ||
| 10/27/2023 | Sold | $975,000-15.1%$223/sqft |
Source: BeachesMLS #R10816434 Report a problem | ||
| 6/30/2023 | Listed for sale | $1,149,000-4.2%$263/sqft |
Source: BeachesMLS #RX-10816434 Report a problem | ||
| 9/25/2022 | Listed for sale | $1,199,000$275/sqft |
Source: BeachesMLS #RX-10816434 Report a problem | ||
| 9/19/2022 | Pending sale | $1,199,000$275/sqft |
Source: BeachesMLS #RX-10816434 Report a problem | ||
| 7/21/2022 | Listed for sale | $1,199,000+49.9%$275/sqft |
Source: BeachesMLS #RX-10816434 Report a problem | ||
| 4/28/2006 | Sold | $800,000+122.2%$183/sqft |
Source: Public Record Report a problem | ||
| 11/16/2000 | Sold | $360,000+1700%$83/sqft |
Source: Public Record Report a problem | ||
| 4/6/2000 | Sold | $20,000-71.7%$5/sqft |
Source: Public Record Report a problem | ||
| 11/28/1995 | Sold | $70,600$16/sqft |
Source: Public Record Report a problem | ||
Public tax history
| Year | Property taxes | Tax assessment |
|---|---|---|
| 2025 | $17,178 +6.3% | $868,200 +5.8% |
| 2024 | $16,165 +150.3% | $820,900 +130.3% |
| 2023 | $6,457 +2.8% | $356,449 +3% |
| 2022 | $6,281 -0.4% | $346,067 +3% |
| 2021 | $6,304 +0.4% | $335,988 +1.4% |
| 2020 | $6,278 | $331,350 +2.3% |
| 2019 | $6,278 +1.3% | $323,901 +1.9% |
| 2018 | $6,196 +6.5% | $317,862 -3.3% |
| 2017 | $5,817 +1.1% | $328,600 -1.1% |
| 2016 | $5,752 +3.2% | $332,100 +6.1% |
| 2015 | $5,574 -1.5% | $313,100 +4.2% |
| 2014 | $5,662 | $300,400 -3.7% |
| 2013 | -- | $311,800 +0.2% |
| 2012 | -- | $311,200 -7% |
| 2011 | -- | $334,600 -2.8% |
| 2010 | -- | $344,300 -7.3% |
| 2009 | -- | $371,400 -24.8% |
| 2008 | -- | $494,200 -1.2% |
| 2007 | -- | $500,200 +18.5% |
| 2006 | -- | $422,000 +78.8% |
| 2004 | -- | $236,070 |
| 2003 | -- | -- |
| 2002 | -- | -- |
| 2001 | -- | -- |
| 2000 | -- | -- |
Find assessor info on the county website
Monthly payment
Est. payment
Payment breakdown
Explore the cost of this home by adjusting the details. Changes won't be saved.Climate risks
Neighborhood: 34945
- $154,400-- bd-- ba-- sqft8830 Hidden Pines Rd, Fort Pierce, FL 34945Off Market
- $638,3003 bd3 ba2.5k sqft8791 Hidden Pines Rd, Fort Pierce, FL 34945Off Market
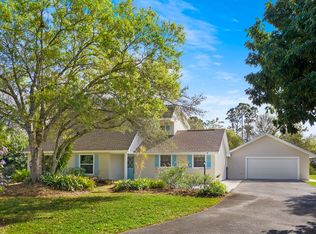
- $491,6003 bd2 ba1.9k sqft8790 Hidden Pines Rd, Fort Pierce, FL 34945Off Market
- $913,2004 bd3 ba3.2k sqft8840 Lonesome Pine Trl, Fort Pierce, FL 34945Off Market
Similar homes
- $1,690,0003 bd4 ba3.5k sqft200 S Graves Road, Fort Pierce, FL 34945For Sale
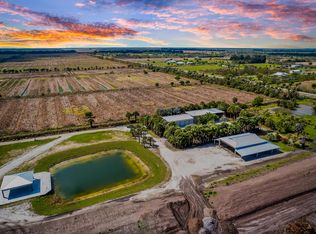
 MLS ID #B26006110, Brittany Clyatt, Branca Realty Professionals, L. BeachesMLS
- $1,700,0005 bd4 ba5.3k sqft4560 S 25th Street, Fort Pierce, FL 34981For Sale
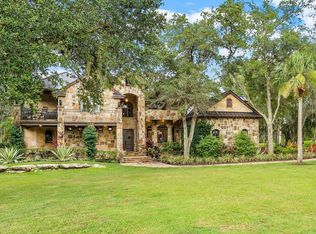 MLS ID #B26082424, Christopher John Wilson, Casabella Miami Realty. BeachesMLS
- $1,850,0004 bd5 ba5.8k sqft7953 Saddlebrook Drive, Port St Lucie, FL 34986For Sale
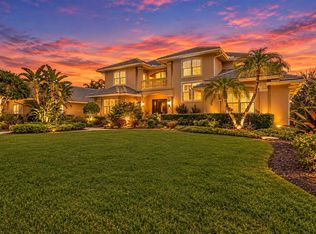 MLS ID #B26094770, AnnMarie L Napolitano, Keller Williams Realty of PSL. BeachesMLS
- $1,300,0003 bd4 ba2.3k sqft9610 Orange Avenue, Fort Pierce, FL 34945For Sale
 MLS ID #B26028301, Del V Tiegs, Keller Williams Realty Of The. BeachesMLS
- $2,190,0003 bd5 ba3.5k sqft20008 SOUTHERN STAR Drive, Fort Pierce, FL 34945For SaleMLS ID #B26081159, Sandra Tuff-Galvin, Royal Real Estate International Inc.. BeachesMLS
- $1,290,0004 bd3 ba2.5k sqft3502 S BROCKSMITH Road, Fort Pierce, FL 34945For SaleMLS ID #B26069043, Steven Koleno, Beycome of Florida LLC. BeachesMLS
- $1,689,8885 bd6 ba3.1k sqft1578 THUMB POINT Drive, Fort Pierce, FL 34949For SaleMLS ID #B26081368, Patrick A Stracuzzi Sr, RE/MAX Select Group. BeachesMLS
- $1,095,0003 bd3 ba3.2k sqft3646 S Jenkins Road, Fort Pierce, FL 34981For SaleMLS ID #B26019949, Anna Melissa Lopez, LPT Realty, LLC. BeachesMLS
- $1,285,0004 bd2 ba2.4k sqft7725 Gullotti Place, Port St Lucie, FL 34952For SaleMLS ID #B26093818, Nicole Nastasia, RE/MAX of Stuart. BeachesMLS
- $1,995,0004 bd3 ba2.5k sqft1714 Coconut Drive, Fort Pierce, FL 34949For SaleMLS ID #R11163956, Christopher Donnell, LAER Realty Partners Bowen/Wellington. BeachesMLS
- $1,299,9005 bd4 ba3.4k sqft6289 S Header Canal Road, Port St Lucie, FL 34987For SaleMLS ID #B26018854, Richard Giglia, Berkshire Hathaway Florida Realty. BeachesMLS
- $1,395,0004 bd3 ba3k sqft3315 SEMINOLE Road, Fort Pierce, FL 34951For SaleMLS ID #B26079143, Darci Margeson PA, Southern Key Realty. BeachesMLS
- $1,299,0004 bd3 ba3.3k sqft7501 S Indian River Drive, Fort Pierce, FL 34982For SaleMLS ID #B26054653, John Stevens, Lavonia Waterfront Properties, LLC.. BeachesMLS
- $1,590,0003 bd3 ba2.3k sqft122 Queen Frederika Court, Hutchinson Island, FL 34949For SaleMLS ID #B26084102, Eric M Gonzalez, Engel & Voelkers Hutchinson Is. BeachesMLS
- $1,950,0004 bd6 ba4.7k sqft5775 NW Canada Street, Port St Lucie, FL 34986For SaleMLS ID #B26035784, Brittany Clyatt, Branca Realty Professionals, L. BeachesMLS
- $1,995,0002 bd2 ba4.7k sqft1821 Seaway Dr, Fort Pierce, FL 34949For Sale
 MLS ID #M20057290, Blake Miller, Water Pointe Realty Group. Martin County REALTORS® of the Treasure Coast (MCRTC)
- $1,399,0003 bd2 ba2.1k sqft1600 TILTON Road, Port St Lucie, FL 34952For SaleMLS ID #B26068209, Danielle Miller, The Brokerage Treasure Coast. BeachesMLS
- $1,400,0002 bd4 ba4.1k sqft600 S OCEAN Drive, Fort Pierce, FL 34949For SaleMLS ID #B26095924, Joanne McCurdy, The Keyes Company. BeachesMLS
