A contemporary, elegantly designed 4,715 sq ft, 4 BR, 5.5 BA custom pool home. This residence blends luxury, functionality and architectural finesse. Clean modern lines, soaring ceilings and expansive impact glass invite natural light throughout which creates a seamless connection between indoor comfort and outdoor living. The heart of the home is a chef inspired kitchen featuring Thermodor appliances, custom cabinetry and an oversized island ideal for gatherings. A spacious open concept living area flows effortlessly to the covered lanai with a resort style pool and great for entertaining. A standout feature is the convertible game room /mother-in-law suite with its own private driveway, separate entrance, full kitchen and laundry room - exceptional space for extended guests! *.41 ACRES ON OVERSIZED CORNER LOT IN TORINO / NO HOA *3 CAR GARAGE W/ CUSTOM MADE GARAGE DOORS - SEPERATE A/C FOR ADDT'L 946 SQ FT *THERMOPLASTIC POLYOLEFIN ROOFING (TPO) HIGHLY ENERGY EFFICIENT *ICYNENE FOAM INSTALLATION *LARGE FORMAT, PORCELAIN TILES *CROWN MOLDING THROUGHOUT *CUSTOM CABINETRY AND CLOSETS *5K LED INTERIOR & EXTERIOR LIGHTING *11 FT CEILINGS *SOLID CORE 8 FT INTERIOR DOORS *IMPACT WINDOWS AND DOORS / DOUBLE INSULATED LOW-E *18 FT LONG EURO DOOR IN GAMEROOM *CUSTOM SHADES & BLINDS *THERMODOR MAIN KITCHEN APPLIANCES *OVERSIZED WALK-IN PANTRY WITH ADDT'L REFRIGERATOR *SOFT, SLOW CLOSE POCKET DOORS *OVERSIZED (2500 SQ FEET) STAMPED & SEALED DRIVEWAY WITH 3 ACCESS POINTS *IRRIGATION SYSTEM *KNIFE EDGE SALTWATER POOL/SPA *WHOLE HOUSE GENERATOR WITH 1000 GALLON TANK *2 TANKLESS GAS WATER HEATERS *UNDERGROUND WATER RUN-OFF FOR DRAINAGE *LARGE ATTIC STORAGE *HOT SPOT FOR WIFI INSTALLED THROUGHOUT THE HOUSE *PRIVATE TURF BACKYARD WITH MARINE-GRADE WOOD FENCE *3 A/C UNITS *GAMEROOM/MOTHER-IN-LAW SUITE WITH SEPERATE ENTRY-DRIVEWAY- KITCHEN-LAUNDRY *PROPERTY ENROLLED IN A 1-1-10 WARRANTY PLAN (THROUGH 2-10 HBW) IN WHICH REMAINDER OF THE STRUCTURAL WARRANTY CAN BE TRANSFERRED TO BUYER AFTER CLOSING
For sale
$1,950,000
5775 NW Canada Street, Port St Lucie, FL 34986
4beds
4,715sqft
Single Family Residence
Built in 2025
0.41 Acres Lot
$1,853,500 Zestimate®
$414/sqft
$-- HOA
What's special
Resort style poolCovered lanaiCustom cabinetry and closetsChef inspired kitchenExpansive impact glassClean modern linesCustom cabinetry
- 75 days |
- 765 |
- 58 |
Zillow last checked:
Listing updated:
Listed by:
Brittany Clyatt 772-834-8167,
Branca Realty Professionals, LLC,
Chi Medlin 772-529-0155,
Branca Realty Professionals, LLC
Source: BeachesMLS,MLS#: B26035784 Originating MLS: BeachesMLS
Originating MLS: BeachesMLSFacts & features
Interior
Bedrooms & bathrooms
- Bedrooms: 4
- Bathrooms: 6
- Full bathrooms: 5
- 1/2 bathrooms: 1
- Main level bathrooms: 5
- Main level bedrooms: 4
Heating
- Central, Electric
Cooling
- Central Air, Ceiling Fan(s), Electric
Appliances
- Included: Cooktop, Dryer, Dishwasher, Electric Cooktop, Disposal, Gas Water Heater, Ice Maker, Microwave, Oven, Refrigerator, Tankless Water Heater, Vented Exhaust Fan, Water Heater, Washer, Owned Water Heater
- Laundry: Laundry Room, Laundry Tub, Multiple Locations
Features
- Wet Bar, Breakfast Bar, Built-in Features, Bathtub, Closet Cabinetry, Dining Area, Separate/Formal Dining Room, Dual Sinks, Entrance Foyer, Garden Tub/Roman Tub, High Ceilings, Kitchen Island, Kitchen/Dining Combo, Custom Mirrors, Pantry, Split Bedrooms, Storage, Soaking Tub, Separate Shower, Tub Shower, Bar
- Flooring: Other, Tile
- Windows: Blinds, Double Pane Windows, Insulated Windows, Storm Window(s), Tinted Windows
- Has fireplace: No
Interior area
- Total structure area: 6,412
- Total interior livable area: 4,715 sqft
Video & virtual tour
Property
Parking
- Total spaces: 10
- Parking features: Attached, Boat, Circular Driveway, Concrete, Driveway, Electric Vehicle Charging Station(s), Garage, Garage Door Opener, RV Access/Parking
- Attached garage spaces: 3
- Has uncovered spaces: Yes
Accessibility
- Accessibility features: None
Features
- Levels: One
- Stories: 1
- Entry location: Front door
- Patio & porch: Patio
- Exterior features: Lighting, Outdoor Living Area
- Has private pool: Yes
- Pool features: Concrete, Electric Heat, Heated, In Ground, Pool Equipment, Pool/Spa Combo, Salt Water, Waterfall, Outside Bath Access
- Has spa: Yes
- Spa features: Heated, In Ground
- Fencing: Fenced,Wood
- Has view: Yes
- View description: Pool
- Waterfront features: None
Lot
- Size: 0.41 Acres
- Features: Corner Lot, Oversized Lot, 1/4 to 1/2 Acre Lot, Sprinklers Automatic, Sprinkler System
Details
- Parcel number: 342073102360007
- Zoning: RS-2 PSL
- Special conditions: Standard
- Other equipment: Generator
Construction
Type & style
- Home type: SingleFamily
- Architectural style: Contemporary
- Property subtype: Single Family Residence
Materials
- Blown-In Insulation, Block, Foam Insulation, Concrete
- Foundation: Slab
- Roof: Flat,Other
Condition
- Resale
- New construction: No
- Year built: 2025
Details
- Builder name: Monna Homes
Utilities & green energy
- Sewer: Public Sewer
- Water: Public
- Utilities for property: Cable Available, Electricity Connected, Propane, Sewer Connected, Underground Utilities, Water Connected
Community & HOA
Community
- Security: Smoke Detector(s), Security Lights
- Subdivision: PORT ST LUCIE SECTION 46 1ST REPLAT
HOA
- Has HOA: No
Location
- Region: Port Saint Lucie
Financial & listing details
- Price per square foot: $414/sqft
- Tax assessed value: $142,500
- Annual tax amount: $3,931
- Date on market: 6/4/2026
- Cumulative days on market: 75 days
- Listing terms: Cash,Conventional,FHA,VA Loan
- Electric utility on property: Yes
- Road surface type: Asphalt
Estimated market value
$1,853,500
$1.76M - $1.95M
$5,495/mo
Price history
| Date | Event | Price |
|---|---|---|
| 6/4/2026 | Listed for sale | $1,950,000+1411.6%$414/sqft |
Source:  BeachesMLS #B26035784 Report a problem BeachesMLS #B26035784 Report a problem | ||
| 10/12/2023 | Sold | $129,000+128.3%$27/sqft |
Source: Public Record Report a problem | ||
| 4/9/2008 | Sold | $56,500-56.5%$12/sqft |
Source: Public Record Report a problem | ||
| 6/29/2005 | Sold | $129,900+334.4%$28/sqft |
Source: Public Record Report a problem | ||
| 6/3/2003 | Sold | $29,900$6/sqft |
Source: Public Record Report a problem | ||
Public tax history
| Year | Property taxes | Tax assessment |
|---|---|---|
| 2025 | $3,931 +32.3% | $138,160 +10% |
| 2024 | $2,972 +69.1% | $125,600 +124.8% |
| 2023 | $1,758 +8% | $55,883 +10% |
| 2022 | $1,627 +22.2% | $50,803 +10% |
| 2021 | $1,331 +10.2% | $46,185 +10% |
| 2020 | $1,208 | $41,987 -3.9% |
| 2019 | $1,208 +5% | $43,700 +25.9% |
| 2018 | $1,150 | $34,700 +11.2% |
| 2017 | -- | $31,200 +9.5% |
| 2016 | -- | $28,500 +16.8% |
| 2015 | -- | $24,400 +68% |
| 2014 | -- | $14,520 +10% |
| 2013 | -- | $13,200 |
| 2012 | -- | $13,200 -9.6% |
| 2011 | -- | $14,600 -14.6% |
| 2010 | -- | $17,100 -46.6% |
| 2009 | -- | $32,000 -44.5% |
| 2008 | -- | $57,700 -35.7% |
| 2007 | -- | $89,700 -22.3% |
| 2006 | -- | $115,400 +45.2% |
| 2005 | -- | $79,500 +113.7% |
| 2004 | -- | $37,200 |
| 2003 | -- | -- |
| 2002 | -- | -- |
| 2001 | -- | -- |
| 2000 | -- | -- |
Find assessor info on the county website
Monthly payment
Est. payment
Payment breakdown
Explore the cost of this home by adjusting the details. Changes won't be saved.Climate risks
Neighborhood: Torino
Nearby schools
GreatSchools rating
- 6/10Parkway Elementary SchoolGrades: PK-5Distance: 2.3 mi
- 4/10Southern Oaks Middle SchoolGrades: 6-8Distance: 3.3 mi
- 4/10Fort Pierce Central High SchoolGrades: 9-12Distance: 4.3 mi
- $565,0003 bd3 ba2.1k sqft5773 NW Canada St, Port Saint Lucie, FL 34986Sold

- $371,8003 bd2 ba1.5k sqft5872 NW Canada St, Port Saint Lucie, FL 34986Off Market

- $476,5005 bd3 ba2.5k sqft5874 NW Canada St, Port Saint Lucie, FL 34986Off Market
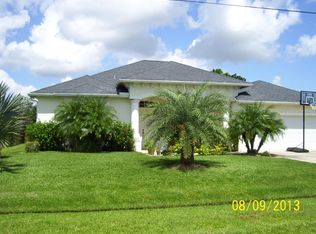
- $414,9003 bd2 ba1.7k sqft5771 NW Canada St, Port Saint Lucie, FL 34986Sold
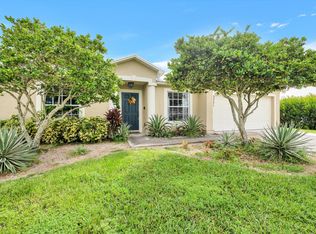
- $392,1003 bd2 ba1.9k sqft5876 NW Canada St, Pt Saint Lucie, FL 34953Off Market
- $520,0005 bd3 ba2.5k sqft5856 NW Hann Dr, Port Saint Lucie, FL 34986Sold
- $385,8003 bd2 ba2k sqft5876 NW Canada St, Port Saint Lucie, FL 34986Off Market
- $498,7005 bd3 ba2.4k sqft5888 NW Carovel Ave, Port Saint Lucie, FL 34986Off Market
A local agent can set up tours, give advice and negotiate with sellers.
A local lender can help you make sure your offer is ready when you are.
Similar homes
- $2,000,0005 bd7 ba5.5k sqft12984 SW Shinnecock Dr, Port Saint Lucie, FL 34987For Sale

 MLS ID #M20055949, Tracy Madden, Berkshire Hathaway Florida Realty. Martin County REALTORS® of the Treasure Coast (MCRTC)
 - $1,999,9504 bd6 ba4.4k sqft166 SE Bella Strano, Port St Lucie, FL 34984For Sale
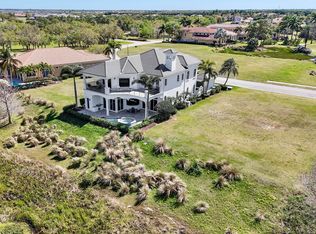
 MLS ID #B26048841, Bobby S. Barfield Jr, Strategic Marketing and Sales Co.. BeachesMLS
 - $1,750,0004 bd5 ba3.9k sqft128 SE Rio Angelica, Port St Lucie, FL 34984For Sale
 MLS ID #B26050534, Bobby S. Barfield Jr, Strategic Marketing and Sales Co.. BeachesMLS
 - $1,798,0004 bd4 ba3.8k sqft10475 SW Lands End Place, Palm City, FL 34990For Sale
 MLS ID #B26041641, Jason M. Flannery, Illustrated Properties LLC. BeachesMLS
 - $1,500,0005 bd4 ba3.4k sqft6289 S Header Canal Road, Port St Lucie, FL 34987For SaleMLS ID #B26018854, Richard Giglia, Berkshire Hathaway Florida Realty. BeachesMLS
- $1,995,0005 bd5 ba4.1k sqft6161 SW 42nd Street, Palm City, FL 34990For SaleMLS ID #B26000832, Melissa M Taylor PA, Keller Williams Realty/P B. BeachesMLS
- $1,897,0005 bd5 ba3.9k sqft146 SE Bella Strano, Port St Lucie, FL 34984For SaleMLS ID #B26057308, E. Skye McSweeney, Florida Luxurious Properties. BeachesMLS
- $1,695,0004 bd4 ba4k sqft2952 SW Buena Vista Drive, Palm City, FL 34990For SaleMLS ID #B26048478, Geoffrey James Braboy, Compass Florida LLC. BeachesMLS
- $1,695,0004 bd4 ba4.4k sqft2315 S Indian River Drive, Fort Pierce, FL 34950For SaleMLS ID #R11166571, Janice C. Norman, Water Pointe Realty Group. BeachesMLS
- $2,400,0004 bd4 ba4.3k sqft178 SE Via Lago Garda, Port St Lucie, FL 34952For SaleMLS ID #R11142231, Susan A. Maxwell, RE/MAX of Stuart. BeachesMLS
- $1,745,0004 bd5 ba4.8k sqft281 SW Hatteras Court, Palm City, FL 34990For SaleMLS ID #B26043130, Jason M. Flannery, Illustrated Properties LLC. BeachesMLS
- $1,650,0004 bd4 ba3.7k sqft179 SE Via Terra Bella, Port St Lucie, FL 34952New ConstructionMLS ID #B26023119, Cesar Trujillo, Keller Williams Realty of PSL. BeachesMLS
- $997,5004 bd5 ba3.1k sqft11346 SW Sea Cv Lane, Port St Lucie, FL 34987For SaleMLS ID #B26063624, Linda K Daly, CENTURY 21 Tenace Realty. BeachesMLS
- $1,389,0004 bd4 ba3.5k sqft11750 SW Westcliffe Lane, Port St Lucie, FL 34987New ConstructionMLS ID #B26024708, Cesar Trujillo, Keller Williams Realty of PSL. BeachesMLS
- $1,450,0003 bd4 ba3.7k sqft8596 SW Felicita Way, Port St Lucie, FL 34987For SaleMLS ID #B26031699, Raphael A. Gonzalez, LPT Realty, LLC. BeachesMLS
- $2,900,0006 bd8 ba4k sqft470 SE PINE Road, Port St Lucie, FL 34984For SaleMLS ID #B26057127, Richard Randy Green PA, RE/MAX Masterpiece Realty. BeachesMLS
- $1,300,9903 bd4 ba3.3k sqft13377 SW Shinnecock Drive, Port St Lucie, FL 34987New ConstructionBeachesMLS
- $1,995,0003 bd3 ba2.6k sqft5297 SW Anhinga Avenue, Palm City, FL 34990For SaleMLS ID #B26046187, Sean Quinn, Water Pointe Realty Group. BeachesMLS
- $1,690,0003 bd4 ba3.5k sqft200 S Graves Road, Fort Pierce, FL 34945For SaleMLS ID #B26006110, Brittany Clyatt, Branca Realty Professionals, LLC. BeachesMLS
- $1,400,0004 bd4 ba3.3k sqft2990 JOHNSTON Road, Fort Pierce, FL 34951For SaleMLS ID #B26055517, Laura Laureano, Lifestyle International Realty. BeachesMLS
