Some properties are just houses. This one is an invitation to a different way of living. Nestled on nearly 6 acres of Caddo Lake canal-front land with a private concrete boat launch direct access to the big lake, this property offers the kind of privacy, space, and natural beauty that rarely comes available. The home itself is one of a kind, with soaring ceilings, a dramatic wall of windows, a spiral staircase, and a stone fireplace that commands the room. A shop outbuilding adds versatility, and hookups on the south end (septic, etc.) offer additional possibilities for a mobile home or guest space. Electricity is currently active.
The home has been vacant since late 2024 and is being sold AS IS. It needs a full renovation and is best suited for a cash buyer, renovation loan, or strong conventional financing. Seller reports no known flooding history. The wood pier is cosmetically worn but has no known structural issues. The property is currently overgrown. Buyer to verify all information.
This isn't a home for everyone. It's for the buyer who sees the lake, the land, and the potential, and knows exactly what they're looking at. If that's you, this could be the property you've been waiting for.
Under contract
$234,900
8851 Lake End Rd, Mooringsport, LA 71060
3beds
2,497sqft
Single Family Residence
Built in 1999
5.83 Acres Lot
$234,700 Zestimate®
$94/sqft
$-- HOA
What's special
Shop outbuilding adds versatilitySoaring ceilingsSpiral staircaseDramatic wall of windows
- 66 days
- 23
- 0
Likely to sell faster than
Zillow last checked:
Listing updated:
Listed by:
Dawn Tannehill 0995719087 318-231-2000,
Berkshire Hathaway HomeServices Ally Real Estate 318-231-2000
Source: NTREIS,MLS#: 21331136
Facts & features
Interior
Bedrooms & bathrooms
- Bedrooms: 3
- Bathrooms: 3
- Full bathrooms: 2
- 1/2 bathrooms: 1
Primary bedroom
- Features: Built-in Features, Ceiling Fan(s), En Suite Bathroom, Separate Shower
- Level: First
- Dimensions: 0 x 0
Living room
- Features: Ceiling Fan(s), Fireplace
- Level: First
- Dimensions: 0 x 0
Living room
- Features: Ceiling Fan(s)
- Level: First
- Dimensions: 0 x 0
Heating
- Other
Cooling
- Other
Appliances
- Laundry: Laundry in Utility Room
Features
- Built-in Features, Cathedral Ceiling(s), Eat-in Kitchen, Loft, Vaulted Ceiling(s)
- Flooring: See Remarks
- Has basement: No
- Number of fireplaces: 1
- Fireplace features: Living Room
Interior area
- Total interior livable area: 2,497 sqft
Video & virtual tour
Property
Parking
- Parking features: Direct Access, Driveway, Private, Boat, RV Access/Parking
Features
- Levels: Two
- Stories: 2
- Patio & porch: Deck
- Exterior features: RV Hookup
- Pool features: None
- Has view: Yes
- View description: Water
- Has water view: Yes
- Waterfront features: Boat Dock/Slip, Lake Front, Waterfront
Lot
- Size: 5.83 Acres
- Features: Many Trees, Waterfront
Details
- Additional structures: RV/Boat Storage, Shed(s), Storage, Workshop
- Parcel number: 201530013000300
Construction
Type & style
- Home type: SingleFamily
- Architectural style: Detached
- Property subtype: Single Family Residence
- Attached to another structure: Yes
Materials
- Brick
- Foundation: Slab
- Roof: Shingle
Condition
- Year built: 1999
Utilities & green energy
- Sewer: Aerobic Septic
- Utilities for property: Septic Available
Community & HOA
Community
- Subdivision: Lake End Sub
HOA
- Has HOA: No
Location
- Region: Mooringsport
Financial & listing details
- Price per square foot: $94/sqft
- Tax assessed value: $240,170
- Annual tax amount: $3,808
- Date on market: 7/14/2026
- Cumulative days on market: 66 days
- Exclusions: All equipment, vehicles, boats, and personal property are excluded from the sale and will not remain with the property.
Estimated market value
$234,700
$223,000 - $246,000
$2,222/mo
Price history
| Date | Event | Price |
|---|---|---|
| 7/17/2026 | Contingent | $234,900$94/sqft |
Source: NTREIS #21331136 Report a problem | ||
| 7/14/2026 | Listed for sale | $234,900-5.3%$94/sqft |
Source: NTREIS #21331136 Report a problem | ||
| 8/2/2011 | Sold | -- |
Source: Public Record Report a problem | ||
| 2/5/2011 | Listed for sale | $248,000$99/sqft |
Source: Coldwell Banker J. Wesley Dowling & Associates #N127401 Report a problem | ||
Public tax history
| Year | Property taxes | Tax assessment |
|---|---|---|
| 2025 | $2,638 +0.3% | $24,017 |
| 2024 | $2,630 +8.5% | $24,017 +7.4% |
| 2023 | $2,423 | $22,357 |
| 2022 | $2,423 0% | $22,357 |
| 2021 | $2,424 0% | $22,357 |
| 2020 | $2,424 +3.4% | $22,357 +1.6% |
| 2019 | $2,345 +0% | $22,010 |
| 2018 | $2,344 | $22,010 |
| 2017 | $2,344 0% | $22,010 +10.3% |
| 2015 | $2,345 -27.2% | $19,960 |
| 2014 | $3,219 | $19,960 |
| 2013 | $3,219 | $19,960 |
| 2012 | -- | $19,960 -0.2% |
| 2011 | -- | $19,990 +29.3% |
| 2010 | -- | $15,460 |
| 2009 | -- | $15,460 |
| 2008 | -- | $15,460 +14.3% |
| 2007 | -- | $13,530 |
| 2006 | -- | $13,530 |
| 2005 | -- | $13,530 |
| 2004 | -- | $13,530 +25.3% |
| 2003 | -- | $10,800 |
| 2002 | -- | $10,800 |
| 2000 | -- | $10,800 |
Find assessor info on the county website
Monthly payment
Est. payment
Payment breakdown
Explore the cost of this home by adjusting the details. Changes won't be saved.Climate risks
Neighborhood: 71060
Nearby schools
Schools provided by the listing agent
- Elementary: Caddo ISD Schools
- District: Caddo PSB
Source: NTREIS. This data may not be complete. We recommend contacting the local school district to confirm school assignments for this home.

Similar homes
- $290,0003 bd2 ba2k sqft802 Caddo Lease Rd, Mooringsport, LA 71060For Sale
 MLS ID #20970668, Christie Bevel. NTREIS
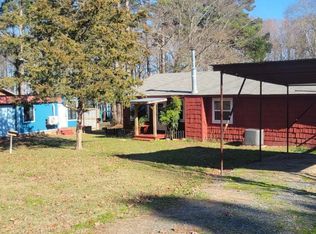
 - $290,0003 bd3 ba1.8k sqft8234 Haphazard Rd, Mooringsport, LA 71060For Sale
 MLS ID #21244865, Jared English. NTREIS
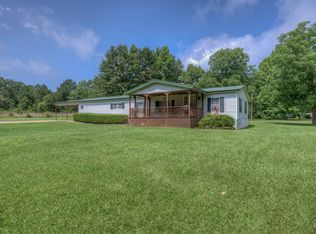
 - $240,0004 bd3 ba2.2k sqft4686 Rich Akes Rd, Mooringsport, LA 71060For Sale
 MLS ID #21317198, Rebecca Stevens. NTREIS
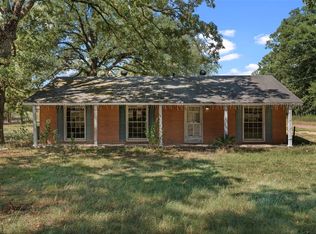
 - $189,9004 bd3 ba2.4k sqft12636 Highway 1, Oil City, LA 71061For Sale
 MLS ID #21383748, Mindy Wardlaw. NTREIS
