Welcome to The Hemlocks and the opportunity to own a Quick Ready home by Rock Creek Homes. This beautifully designed Willow floor plan is already under construction, providing an accelerated move-in timeline while still allowing you to personalize many of the finishes. Structural selections have been finalized, but there is still time to select your siding, shingles, flooring, paint colors, cabinetry, countertops, fixtures, and other designer finishes to create a home that reflects your personal style. Move in March 2027. Offering approximately 3,533 finished square feet, this thoughtfully designed home features 3 spacious bedrooms (1-2 possible future bedrooms - Basement), 4.5 bathrooms (2 future bathrooms in basement), and an open-concept layout with 9-foot ceilings, a stunning great room with fireplace, dedicated dining area, expansive kitchen with oversized island and butler's pantry, and a private primary suite complete with dual walk-in closets and a luxurious ensuite bath. A spacious laundry room, powder room, and an attached 3-car garage provide everyday convenience, while the 20' × 16' covered rear deck creates the perfect space for outdoor entertaining. The full unfinished basement offers outstanding potential for future living space, including 1-2 additional bedrooms, recreation areas, or a home office. As well as, additional storage areas. Quick Ready pricing starts at $694,000. Final purchase price will vary based on the buyer's selected upgrades and finish options. Features listed here may not reflect final construction. Located in the desirable The Hemlocks community, this home combines exceptional craftsmanship, luxury finishes, and the opportunity to personalize your dream home with a faster path to completion. Information deemed reliable but not guaranteed. Buyer and Buyer's agent should independently verify all information. Photos, renderings, and floor plans may depict conceptual or AI-enhanced images and may not reflect final construction.
For sale
$694,000
8852 Hemlock Hill Dr, Traverse City, MI 49685
5beds
1,908sqft
Single Family Residence
Built in 2027
1.61 Acres Lot
$679,200 Zestimate®
$364/sqft
$26/mo HOA
What's special
Luxurious ensuite bathDual walk-in closetsPrivate primary suiteDedicated dining areaSpacious laundry roomPowder roomOpen-concept layout
- 13 days |
- 215 |
- 5 |
Zillow last checked:
Listing updated:
Listed by:
Shannon Jackson 231-287-5669,
Rock Creek Realty 231-287-5669
Source: NGLRMLS,MLS#: 1947783
Facts & features
Interior
Bedrooms & bathrooms
- Bedrooms: 5
- Bathrooms: 5
- Full bathrooms: 4
- 1/2 bathrooms: 1
- Main level bathrooms: 3
- Main level bedrooms: 3
Primary bedroom
- Level: Main
- Dimensions: 19.17 x 12
Bedroom 2
- Level: Main
- Dimensions: 14.08 x 12.25
Bedroom 3
- Level: Main
- Dimensions: 14.08 x 12.33
Bedroom 4
- Level: Lower
- Dimensions: 18.5 x 12.5
Primary bathroom
- Features: Private
Kitchen
- Level: Main
- Dimensions: 5.5 x 8.83
Living room
- Level: Main
- Dimensions: 19 x 13.92
Heating
- Forced Air, Natural Gas, Fireplace(s)
Cooling
- Central Air
Appliances
- Included: Refrigerator, Oven/Range, Disposal, Dishwasher, Microwave, Exhaust Fan, Electric Water Heater
- Laundry: Main Level
Features
- Walk-In Closet(s), Pantry, Granite Bath Tops, Solid Surface Counters, Kitchen Island, Vaulted Ceiling(s), Drywall, Ceiling Fan(s), High Speed Internet
- Basement: Egress Windows,Bath/Stubbed,Unfinished
- Has fireplace: Yes
- Fireplace features: Gas
Interior area
- Total structure area: 1,908
- Total interior livable area: 1,908 sqft
- Finished area above ground: 1,908
- Finished area below ground: 0
Property
Parking
- Total spaces: 3
- Parking features: Attached, Garage Door Opener, Paved, Concrete Floors, Concrete, Private
- Attached garage spaces: 3
- Has uncovered spaces: Yes
Accessibility
- Accessibility features: None
Features
- Levels: One
- Stories: 1
- Patio & porch: Deck, Covered, Porch
- Has view: Yes
- View description: Countryside View
- Waterfront features: None
Lot
- Size: 1.61 Acres
- Dimensions: 169.92" x 195.09" x 151.22"
- Features: Cleared, Subdivided
Details
- Additional structures: None
- Parcel number: 0816800700
- Zoning description: Residential,Deed Restrictions,Outbuildings Allowed
Construction
Type & style
- Home type: SingleFamily
- Property subtype: Single Family Residence
Materials
- 2x6 Framing, Vinyl Siding
- Foundation: Poured Concrete
- Roof: Asphalt
Condition
- Under Construction
- New construction: No
- Year built: 2027
Utilities & green energy
- Sewer: Private Sewer
- Water: Private
Community & HOA
Community
- Features: Pets Allowed
- Security: Smoke Detector(s)
- Subdivision: The Hemlocks
HOA
- Services included: None
- HOA fee: $310 annually
Location
- Region: Traverse City
Financial & listing details
- Price per square foot: $364/sqft
- Tax assessed value: $7,320
- Price range: $694K - $694K
- Date on market: 7/9/2026
- Cumulative days on market: 14 days
- Listing agreement: Exclusive Right Sell
- Listing terms: Conventional,Cash,VA Loan
- Ownership type: Private Owner
- Road surface type: Asphalt
Estimated market value
$679,200
$645,000 - $713,000
$3,312/mo
Price history
| Date | Event | Price |
|---|---|---|
| 7/9/2026 | Listed for sale | $694,000+414.2%$364/sqft |
Source:  NGLRMLS #1947783 Report a problem NGLRMLS #1947783 Report a problem | ||
| 6/18/2025 | Listing removed | $134,979$71/sqft |
Source: NGLRMLS #1931515 Report a problem | ||
| 6/4/2025 | Price change | $134,979-0.1%$71/sqft |
Source: NGLRMLS #1931515 Report a problem | ||
| 3/17/2025 | Listed for sale | $135,079$71/sqft |
Source: NGLRMLS #1931515 Report a problem | ||
Public tax history
Tax history is unavailable.
Monthly payment
Est. payment
Payment breakdown
Explore the cost of this home by adjusting the details. Changes won't be saved.Climate risks
Neighborhood: 49685
Nearby schools
GreatSchools rating
- 6/10Long Lake Elementary SchoolGrades: PK-5Distance: 1.3 mi
- 8/10West Middle SchoolGrades: 6-8Distance: 5.1 mi
- 8/10West Senior HighGrades: 9-12Distance: 3.3 mi
Schools provided by the listing agent
- District: Traverse City Area Public Schools
Source: NGLRMLS. This data may not be complete. We recommend contacting the local school district to confirm school assignments for this home.
- $425,00022.32 Acres23 Pinespar Trl, Traverse City, MI 49685Sold

- $109,9001.47 Acres8784 Hemlock Hill Dr #10, Traverse City, MI 49685Sold
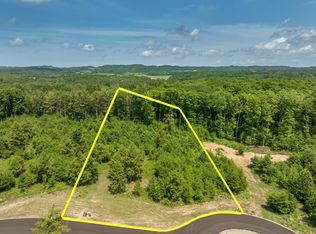
- $--23 AcresPinspare Trl, Traverse City, MI 49685Off Market

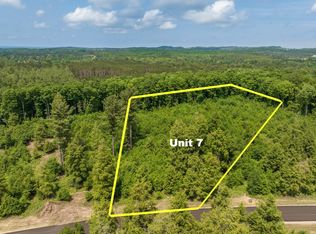
- $129,9001.61 Acres8852 Hemlock Hill Dr #7, Traverse City, MI 49685Sold
- $72,5001 Acres8889 Hemlock Hill Dr, Traverse City, MI 49685Sold
- $99,9001.38 Acres8886 Hemlock Hill Dr #6, Traverse City, MI 49685Lot/Land
- $79,9001.04 Acres8910 Hemlock Hill Dr #5, Traverse City, MI 49685Lot/Land
- $74,9001 Acres8903 Hemlock Hill Dr #17, Traverse City, MI 49685Lot/Land
A local agent can set up tours, give advice and negotiate with sellers.
A local lender can help you make sure your offer is ready when you are.
Similar homes
- $718,0003 bd3 ba2.7k sqft4492 Ridgewater Run, Traverse City, MI 49685For Sale
 MLS ID #1947377, Peter Faber. NGLRMLS
 - $658,0003 bd3 ba2.5k sqft4141 Fireside Trl, Traverse City, MI 49685For Sale
 MLS ID #1947029, Peter Faber. NGLRMLS
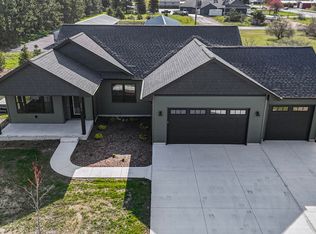
 - $739,9004 bd3 ba2.6k sqft4054 Center Farm Ln, Traverse City, MI 49685For Sale
 MLS ID #1947255, Ted Schweitzer. NGLRMLS
 - $565,0003 bd3 ba1.6k sqft3541 Angling Way, Traverse City, MI 49685For Sale
 MLS ID #1947736, Shannon Jackson. NGLRMLS
 - from $651,8993 bd3 ba2k sqftChestnut 3Car Plan, Huellmantel Ridge, Traverse City, MI 49685New ConstructionRock Creek Homes
- $649,0003 bd2 ba1.7k sqft8932 Acres Run Dr, Traverse City, MI 49684For SaleMLS ID #1942439, Corey Flaska. NGLRMLS
- from $699,5583 bd3 ba2.1k sqftLakeside 3Car Plan, Huellmantel Ridge, Traverse City, MI 49685New ConstructionRock Creek Homes
- $599,0003 bd2 ba1.6k sqft10201 Thiel Rd, Traverse City, MI 49685For SaleMLS ID #1942060, Rebecca Brown. NGLRMLS
- from $579,0493 bd3 ba1.8k sqftJasmin 2Car Plan, Hills of Huellmantel, Traverse City, MI 49685New ConstructionRock Creek Homes
- from $658,3993 bd3 ba2k sqftChestnut 3Car Plan, Hills of Huellmantel, Traverse City, MI 49685New ConstructionRock Creek Homes
- from $649,1193 bd3 ba1.9k sqftWillow 3Car Plan, Hills of Huellmantel, Traverse City, MI 49685New ConstructionRock Creek Homes
- $775,0004 bd3 ba2.7k sqft4463 Pine Meadow Trl, Traverse City, MI 49685For SaleMLS ID #1944727, Shelly Brunette. NGLRMLS
- from $706,0583 bd3 ba2.1k sqftLakeside 3Car Plan, Hills of Huellmantel, Traverse City, MI 49685New ConstructionRock Creek Homes
- $550,0003 bd2 ba1.7k sqft910 Rusch View Rdg, Traverse City, MI 49696For SaleMLS ID #1948182, Jane Payne. NGLRMLS
- from $642,6193 bd3 ba1.9k sqftWillow 3Car Plan, Huellmantel Ridge, Traverse City, MI 49685New ConstructionRock Creek Homes
- $669,0003 bd4 ba2.5k sqft10579 Camrose Cir #12, Traverse City, MI 49684For SaleMLS ID #1947909, Debra Franks. NGLRMLS
- from $620,7913 bd2 ba1.8k sqftAspen 3Car Plan, Hills of Huellmantel, Traverse City, MI 49685New ConstructionRock Creek Homes
- from $594,7193 bd3 ba1.8k sqftJasmin 3Car Plan, Huellmantel Ridge, Traverse City, MI 49685New ConstructionRock Creek Homes
- from $634,1893 bd3 ba1.9k sqftRedwood 3Car Plan, Huellmantel Ridge, Traverse City, MI 49685New ConstructionRock Creek Homes
- from $627,4793 bd3 ba1.9k sqftWillow 2Car Plan, Hills of Huellmantel, Traverse City, MI 49685New ConstructionRock Creek Homes
