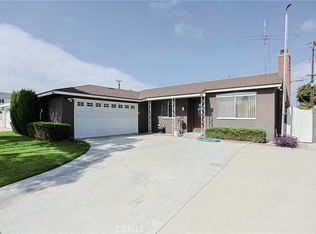
This 3 bedroom 2 bath home home has been upgraded with high end appliances, two covered patios, larger lot than most in the area. And enough room to park an RV.
It is located in a beautiful neighborhood, close to OC fair, multiple great schools within the Newport Mesa School District. Easy transfers within the school district as well. Closest schools are Estancia High School, TeWinkle Middle School and Wilson Elementary. Close to shopping, golf courses and a short 1.5 miles to the beach.
Some of the upgrades include rewired the home, upgraded electrical panels, Solar panels, Jacuzzi, Storage sheds, remodeled kitchen, more open and flowing with Thermador Appliances, chefs kitchen, with Wifi enabled appliance controls. Remodeled the first bathroom with Italian tile. Cabinets added to the garage, new floors throughout the home with luxury, no warp, wood style floors.
New ABS piping.
This home is a must see!!!
Pending
Listed by: Homequest Real Estate • Julie Proctor • Contact: 949-633-6788
Price cut: $50K (7/15)
$1,299,999
886 Joann St, Costa Mesa, CA 92627
3beds
1,040sqft
:
Get pre-qualified$8,053/mo
Single Family Residence
Built in 1956
6,960 Square Feet Lot
$1,286,300 Zestimate®
$1,250/sqft
$-- HOA
What's special
- 46 days |
- 1,943 |
- 74 |
Likely to sell faster than
Zillow last checked:
Listing updated:
Listed by:
Julie Proctor DRE #01754588 949-633-6788,
Homequest Real Estate
Source: CRMLS,MLS#: OC26135362 Originating MLS: California Regional MLS
Originating MLS: California Regional MLSFacts & features
Interior
Bedrooms & bathrooms
- Bedrooms: 3
- Bathrooms: 2
- Full bathrooms: 2
- Main level bathrooms: 2
- Main level bedrooms: 3
Rooms
- Room types: Bedroom, Family Room, Kitchen, Living Room, Primary Bathroom, Primary Bedroom
Primary bedroom
- Features: Main Level Primary
Bedroom
- Features: All Bedrooms Down
Bedroom
- Features: Bedroom on Main Level
Bathroom
- Features: Bathtub, Separate Shower, Tub Shower, Walk-In Shower
Kitchen
- Features: Granite Counters, Kitchen/Family Room Combo, Remodeled, Self-closing Cabinet Doors, Self-closing Drawers, Updated Kitchen
Heating
- Electric, ENERGY STAR Qualified Equipment
Cooling
- Electric, ENERGY STAR Qualified Equipment
Appliances
- Included: Built-In Range, Double Oven, Dishwasher, Exhaust Fan, Freezer, Gas Cooktop, Disposal, Microwave, Range Hood
- Laundry: Washer Hookup, Electric Dryer Hookup, Gas Dryer Hookup, In Garage
Features
- Breakfast Bar, Built-in Features, Ceiling Fan(s), Granite Counters, Pantry, Recessed Lighting, All Bedrooms Down, Bedroom on Main Level, Main Level Primary
- Flooring: Wood
- Has fireplace: Yes
- Fireplace features: Gas, Living Room
- Common walls with other units/homes: No Common Walls
Interior area
- Total interior livable area: 1,040 sqft
Property
Parking
- Total spaces: 2
- Parking features: Garage - Attached
- Attached garage spaces: 2
Accessibility
- Accessibility features: Safe Emergency Egress from Home, No Stairs, Parking
Features
- Levels: One
- Stories: 1
- Entry location: Ground
- Patio & porch: Concrete, Covered, Deck, Open, Patio, Stone, Wood
- Pool features: None
- Has spa: Yes
- Spa features: Above Ground
- Fencing: Vinyl
- Has view: Yes
- View description: None
Lot
- Size: 6,960 Square Feet
- Features: Front Yard, Lawn, Landscaped, Paved
Details
- Parcel number: 42236101
- Special conditions: Standard
Construction
Type & style
- Home type: SingleFamily
- Property subtype: Single Family Residence
Condition
- New construction: No
- Year built: 1956
Utilities & green energy
- Electric: Electricity - On Property, 220 Volts For Spa
- Sewer: Public Sewer
- Water: Public
- Utilities for property: Cable Available, Electricity Available, Natural Gas Available, Phone Available, Water Available
Green energy
- Energy generation: Solar
Community & HOA
Community
- Features: Biking, Curbs, Golf, Park, Storm Drain(s), Street Lights, Suburban, Sidewalks
Location
- Region: Costa Mesa
Financial & listing details
- Price per square foot: $1,250/sqft
- Tax assessed value: $698,438
- Annual tax amount: $8,406
- Date on market: 6/21/2026
- Cumulative days on market: 46 days
- Listing terms: Cash,Cash to New Loan,Conventional,Submit
- Inclusions: Fridge, Sheds.
- Road surface type: Paved
Estimated market value
$1,286,300
$1.22M - $1.35M
$5,227/mo
Price history
| Date | Event | Price |
|---|---|---|
| 8/4/2026 | Pending sale | $1,299,999$1,250/sqft |
Source:  CRMLS #OC26135362 Report a problem CRMLS #OC26135362 Report a problem | ||
| 7/15/2026 | Price change | $1,299,999-3.7%$1,250/sqft |
Source: CRMLS #OC26135362 Report a problem | ||
| 6/27/2026 | Price change | $1,350,000-6.9%$1,298/sqft |
Source: CRMLS #OC26135362 Report a problem | ||
| 6/21/2026 | Listed for sale | $1,450,000+145.8%$1,394/sqft |
Source: CRMLS #OC26135362 Report a problem | ||
| 1/8/2016 | Sold | $590,000+0.9%$567/sqft |
Source: Public Record Report a problem | ||
| 12/9/2015 | Pending sale | $585,000$563/sqft |
Source: Coldwell Banker Residential Brokerage - Newport Beach #NP15255785 Report a problem | ||
| 12/3/2015 | Listed for sale | $585,000$563/sqft |
Source: Coldwell Banker Res. Brokerage #NP15255785 Report a problem | ||
Public tax history
| Year | Property taxes | Tax assessment |
|---|---|---|
| 2025 | $8,406 +2.3% | $698,438 +2% |
| 2024 | $8,216 +3.3% | $684,744 +2% |
| 2023 | $7,957 +3.1% | $671,318 +2% |
| 2022 | $7,715 +2.8% | $658,155 +2% |
| 2021 | $7,503 +1.2% | $645,250 +1% |
| 2020 | $7,417 | $638,634 +2% |
| 2019 | $7,417 +2.2% | $626,112 +2% |
| 2018 | $7,260 +3.8% | $613,836 +2% |
| 2017 | $6,996 | $601,800 +1077.9% |
| 2016 | $6,996 +487.9% | $51,089 +1.5% |
| 2015 | $1,190 +9.9% | $50,322 +2% |
| 2014 | $1,083 | $49,337 +0.5% |
| 2013 | -- | $49,115 +2% |
| 2012 | -- | $48,152 +2% |
| 2011 | -- | $47,208 +0.8% |
| 2010 | -- | $46,856 -0.2% |
| 2009 | -- | $46,968 +2% |
| 2008 | -- | $46,048 +2% |
| 2007 | -- | $45,146 +2% |
| 2006 | -- | $44,261 +2% |
| 2005 | -- | $43,394 +2% |
| 2004 | -- | $42,544 +1.9% |
| 2003 | -- | $41,765 +2% |
| 2002 | -- | $40,947 +2% |
| 2001 | $640 +3.8% | $40,145 +2% |
| 2000 | $616 | $39,358 |
Find assessor info on the county website
Monthly payment
Est. payment
Payment breakdown
Explore the cost of this home by adjusting the details. Changes won't be saved.Climate risks
Neighborhood: 92627
Nearby schools
GreatSchools rating
- 6/10Victoria Elementary SchoolGrades: K-6Distance: 0.5 mi
- 5/10Charles W. Tewinkle Middle SchoolGrades: 7-8Distance: 2.2 mi
- 6/10Estancia High SchoolGrades: 9-12Distance: 0.2 mi
Schools provided by the listing agent
- Elementary: Wilson
- Middle: Tewinkle
- High: Estancia
Source: CRMLS. This data may not be complete. We recommend contacting the local school district to confirm school assignments for this home.
- $1,378,5003 bd2 ba1.5k sqft878 Joann St, Costa Mesa, CA 92627Off Market
- $1,497,5003 bd3 ba2k sqft890 Joann St, Costa Mesa, CA 92627Off Market
- $1,141,3003 bd2 ba1k sqft874 Joann St, Costa Mesa, CA 92627Off Market
- $1,377,5004 bd2 ba1.6k sqft894 Joann St, Costa Mesa, CA 92627Off Market
- $1,378,6003 bd2 ba1.5k sqft870 Joann St, Costa Mesa, CA 92627Off Market
- $1,111,8003 bd2 ba1k sqft881 Joann St, Costa Mesa, CA 92627Off Market
- $1,328,8003 bd2 ba1.3k sqft898 Joann St, Costa Mesa, CA 92627Off Market
- $1,373,7004 bd2 ba1.6k sqft891 Joann St, Costa Mesa, CA 92627Off Market
A local agent can set up tours, give advice and negotiate with sellers.
Similar homes
- $1,449,0003 bd2 ba1.4k sqft8232 Indianapolis Ave, Huntington Beach, CA 92646For Sale
 MLS ID #NP26170547, Scott Urschel, A1 Realty, Inc.. CRMLS
 - $1,650,0003 bd2 ba1.4k sqft2964 Redwood Ave, Costa Mesa, CA 92626For Sale
 MLS ID #OC26152861, John Kelly, Seven Gables Real Estate. CRMLS
 - $1,300,0004 bd2 ba1.3k sqft8881 Albatross Dr, Huntington Beach, CA 92646For Sale
 MLS ID #PW26083142, Hoang Vu, VHP Financial. CRMLS
 - $1,125,0003 bd2 ba1k sqft15261 Columbia Ln, Huntington Beach, CA 92647For Sale
 MLS ID #PW26168294, Ai Ngo, Real Brokerage Technologies. CRMLS
 - $1,249,0004 bd3 ba1.5k sqft6101 Cornell Dr, Huntington Beach, CA 92647For SaleMLS ID #PW26156919, William Lau, eXp Realty of California Inc. CRMLS
- $1,250,0003 bd2 ba1.5k sqft4792 La Palma Ave, La Palma, CA 90623For SaleMLS ID #PW26117954, Paul Raber, Paul S. Raber, Broker. CRMLS
- $990,0003 bd2 ba1.2k sqft12282 Ellen St, Garden Grove, CA 92840For SaleMLS ID #PW26169947, Jacqueline Romero, Cecilia Hernandez, Broker. CRMLS
- $885,0003 bd2 ba1.1k sqft2306 Park Dr, Santa Ana, CA 92707For SaleMLS ID #PW26166739, Trang Dang, Greenfield Realty. CRMLS
- $650,0003 bd2 ba1k sqft2901 S Sycamore St APT B, Santa Ana, CA 92707For SaleMLS ID #SR26170376, Dinesh De Silva, eXp Realty of California Inc. CRMLS
- $1,129,0003 bd2 ba1.5k sqft12611 Loraleen St, Garden Grove, CA 92841For SaleMLS ID #PW26145833, Jenny Dang, Vui Group. CRMLS
- $1,299,9002 bd2 ba1.4k sqft22506 Formentor, Mission Viejo, CA 92692For SaleMLS ID #OC26147651, Claudette Milan, Re/Max First Class. CRMLS
- $659,0002 bd2 ba1k sqft21372 Brookhurst St Unit 725, Huntington Beach, CA 92646For SaleMLS ID #NP26123228, Jeffrey Newman, Newman Properties, Inc. CRMLS
- $1,359,0002 bd2 ba1.4k sqft46 Villa Point Dr, Newport Beach, CA 92660For SaleMLS ID #OC26077462, Lei Wang, Keller Williams Realty Irvine. CRMLS
- $995,0003 bd2 ba1.4k sqft4455 Tulane Ave, Long Beach, CA 90808For SaleMLS ID #PW26171742, Paul Phillips, Durus Real Estate. CRMLS
- $1,045,0003 bd2 ba1.4k sqft1583 W Cerritos Ave, Anaheim, CA 92802For SaleMLS ID #SW26161429, Cindy Saucillo, New Palace Realty. CRMLS
- $1,050,0003 bd2 ba1.1k sqft10191 Morningside Dr, Garden Grove, CA 92843For SaleMLS ID #PW26078371, Amanda Hong, Professional R.E. Center, Inc.. CRMLS
- $999,0004 bd2 ba1.3k sqft1217 S Huron Dr, Santa Ana, CA 92704For SaleMLS ID #PW26147964, Kim Nguyen, American Realty & Lending. CRMLS
- $799,0003 bd2 ba1.1k sqft9704 Bickley Dr, Huntington Beach, CA 92646For SaleMLS ID #OC26141742, Elizabeth Scott, Agent Group Inc.. CRMLS
- $959,9994 bd2 ba1.3k sqft1622 S Pacific Ave, Santa Ana, CA 92704For SaleMLS ID #PW26163623, Armando Villalobos, Community Brokers. CRMLS
- $999,9993 bd2 ba1k sqft11261 Palmwood Dr, Garden Grove, CA 92840For SaleMLS ID #OC26134516, Quan Trinh, Home Trade Realty & Funding. CRMLS
Local buyer's agents are ready to help
