AMAZING VALUE! New Ranch COMPLETION IN APRIL 2027! Come see all the bells and whistles! Featuring vaulted ceilings, one floor living, energy star rated furnace and central air, Andersen windows, city water and sewer, private primary suite with custom tiled shower and walk in closet. Another full bath with Granite vanity serves the other two main floor bedrooms. Well appointed kitchen with White Shaker soft-close cabinetry, tile backsplash, luxury vinyl flooring throughout, stainless steel dishwasher, microwave, and garbage disposal, Granite counters and island. Designer light package, First floor laundry, full basement with premium insulated concrete panels, and egress window, 24 x 24 two car garage. Gutters, irrigation and hydro-seeding included! This is a walkable community with private parks and sidewalks. Great front porch ! Pictures are of previously built exact home. Pictures will be updated as construction progresses. You may write an offer now and have 7 days to inspect when complete.
Accepting backups
$359,900
886 Sepia St, Traverse City, MI 49696
3beds
1,310sqft
Single Family Residence
Built in 2027
5,227 Square Feet Lot
$361,600 Zestimate®
$275/sqft
$90/mo HOA
What's special
Granite counters and islandOne floor livingGreat front porchVaulted ceilingsAndersen windowsFirst floor laundryTile backsplash
- 53 days
- 6
- 0
Zillow last checked:
Listing updated:
Listed by:
Shelly Drossart Home:231-590-9552,
REO-TCFront-233021 231-947-9800
Source: NGLRMLS,MLS#: 1949910
Facts & features
Interior
Bedrooms & bathrooms
- Bedrooms: 3
- Bathrooms: 2
- Full bathrooms: 2
- Main level bathrooms: 2
- Main level bedrooms: 3
Rooms
- Room types: Dining Room
Primary bedroom
- Level: Main
- Area: 133.9
- Dimensions: 13 x 10.3
Bedroom 2
- Level: Main
- Area: 136
- Dimensions: 13.6 x 10
Bedroom 3
- Level: Main
- Area: 117.7
- Dimensions: 11 x 10.7
Primary bathroom
- Features: Private
Dining room
- Level: Main
- Area: 81
- Dimensions: 9 x 9
Kitchen
- Level: Main
- Area: 121
- Dimensions: 11 x 11
Living room
- Level: Main
- Area: 195
- Dimensions: 15 x 13
Heating
- Forced Air, Natural Gas, ENERGY STAR Qualified Equipment
Cooling
- Central Air, ENERGY STAR Qualified Equipment
Appliances
- Included: Disposal, Dishwasher, Microwave
- Laundry: Main Level
Features
- Walk-In Closet(s), Granite Bath Tops, Granite Counters, Kitchen Island, Vaulted Ceiling(s), High Speed Internet, Cable TV, WiFi
- Flooring: Vinyl
- Windows: Low Emissivity Windows
- Basement: Full,Egress Windows
- Has fireplace: No
- Fireplace features: None
Interior area
- Total structure area: 1,310
- Total interior livable area: 1,310 sqft
- Finished area above ground: 1,310
- Finished area below ground: 0
Property
Parking
- Total spaces: 2
- Parking features: Detached, Garage Door Opener, Alley Access, Concrete Floors, Concrete
- Garage spaces: 2
Accessibility
- Accessibility features: Covered Entrance
Features
- Levels: One
- Stories: 1
- Patio & porch: Covered
- Exterior features: Sprinkler System, Rain Gutters
- Has view: Yes
- View description: Countryside View
- Waterfront features: None
Lot
- Size: 5,227 Square Feet
- Dimensions: 50 x 103
- Features: Cleared
Details
- Additional structures: None
- Parcel number: 0531907800
- Zoning description: Residential,Planned Unit Development
Construction
Type & style
- Home type: SingleFamily
- Architectural style: Ranch
- Property subtype: Single Family Residence
Materials
- Frame, Vinyl Siding
- Foundation: Insulated Concrete Panels
- Roof: Asphalt
Condition
- Under Construction
- New construction: No
- Year built: 2027
Utilities & green energy
- Sewer: Public Sewer
- Water: Public
Green energy
- Water conservation: Not Applicable
Community & HOA
Community
- Features: Common Area
- Subdivision: Traditions
HOA
- Services included: Other, Snow Removal, Trash
- HOA fee: $1,080 annually
Location
- Region: Traverse City
Financial & listing details
- Price per square foot: $275/sqft
- Tax assessed value: $2,987
- Annual tax amount: $126
- Price range: $359.9K - $359.9K
- Date on market: 8/27/2026
- Listing agreement: Exclusive Right Sell
- Listing terms: Conventional,Cash,FHA,USDA Loan,VA Loan
- Ownership type: Private Owner
- Road surface type: Asphalt
Estimated market value
$361,600
$344,000 - $380,000
$2,364/mo
Price history
| Date | Event | Price |
|---|---|---|
| 8/27/2026 | Listed for sale | $359,900$275/sqft |
Source:  NGLRMLS #1949910 Report a problem NGLRMLS #1949910 Report a problem | ||
Public tax history
| Year | Property taxes | Tax assessment |
|---|---|---|
| 2025 | $126 +5.1% | $14,400 |
| 2024 | $120 +4.5% | $14,400 +33.3% |
| 2023 | $115 +3.4% | $10,800 +45.9% |
| 2022 | $111 +1.1% | $7,400 +27.6% |
| 2021 | $110 | $5,800 +87.1% |
| 2020 | -- | $3,100 +29.2% |
| 2019 | -- | $2,400 |
| 2018 | -- | $2,400 |
| 2017 | -- | $2,400 |
| 2016 | -- | $2,400 -40% |
| 2014 | -- | $4,000 |
| 2012 | -- | $4,000 |
| 2011 | -- | $4,000 |
| 2010 | -- | $4,000 |
| 2009 | -- | $4,000 |
| 2008 | -- | $4,000 +150% |
| 2007 | -- | $1,600 |
Find assessor info on the county website
Monthly payment
Est. payment
Payment breakdown
Explore the cost of this home by adjusting the details. Changes won't be saved.Climate risks
Neighborhood: 49696
Nearby schools
Schools provided by the listing agent
- District: Traverse City Area Public Schools
Source: NGLRMLS. This data may not be complete. We recommend contacting the local school district to confirm school assignments for this home.
Similar homes
- $359,9003 bd2 ba1.3k sqft1262 Umber Dr, Traverse City, MI 49696For Sale
 MLS ID #1947259, Shelly Drossart. NGLRMLS
 - $359,9003 bd2 ba1.3k sqft905 Sepia St, Traverse City, MI 49696For Sale
 MLS ID #1949378, Shelly Drossart. NGLRMLS
 - $359,9003 bd2 ba1.3k sqft752 Ashland Dr, Traverse City, MI 49696For Sale
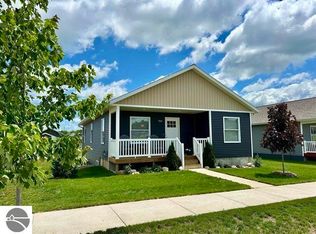 MLS ID #1948922, Shelly Drossart. NGLRMLS
 - $359,9003 bd2 ba1.3k sqft742 Ashland Dr, Traverse City, MI 49696For Sale
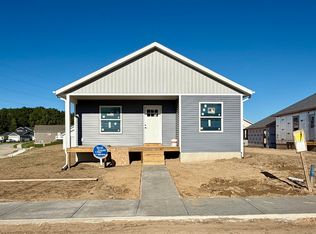 MLS ID #1946668, Shelly Drossart. NGLRMLS
 - $384,9003 bd1 ba1.2k sqft6072 Center Rd, Traverse City, MI 49686For Sale
 MLS ID #50221281, Taylor Cobb, HOMEFLO. MiRealSource
