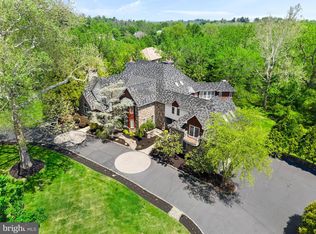
Nestled in one of Chestnut Hill's most secluded but convenient locations, this exquisite traditional residence, originally built in 1870 and thoughtfully renovated and expanded offers a harmonious blend of historic charm and modern amenities. Spanning 7,500 square feet on four levels including the finished walk-out daylight basement, this home is designed for both comfort and elegance. As you step inside, you are greeted by a warm and inviting atmosphere, accentuated by the rich details of the traditional architectural style. The heart of the home features an eat-in kitchen, equipped with a commercial range, dishwasher, and disposal, ensuring that culinary adventures are both enjoyable and effortless. The kitchen flows seamlessly into a family room addition with a terrace overlooking the gardens, while a formal dining room sets the stage for elegant entertaining. The residence boasts five bedrooms, including a luxurious primary suite complete with ensuite primary bath. Three fireplaces, beautiful hardwood floors, and a center stair hall anchor the house in timeless tradition. The fully finished basement, with an outside entrance, offers additional versatility, whether as a recreation area, home office, or possible future guest suite. The property is set on a 0.7-acre lot, that feels larger with the size of wooded neighboring properties, and the expanse of Wissahickon Valley Park and Trails envelops this coveted block of Towanda. The semi-circular driveway welcomes residents and guests to enjoy lush and private front, side and rear yards, and a gently sloping landscape adorned with mature trees. This serene outdoor space is perfect for relaxation or entertaining, with ample room for outdoor activities and gatherings. Enjoy the fresh air from the classic wraparound porch, where you can unwind and soak in the beauty of your surroundings. Additional highlights include a security system for peace of mind and a shed and former single-car garage tucked under the house, perfect for gardening, storage, or perhaps a classic car to tinker on someday. This home is not just a residence; it's a lifestyle choice that offers a unique blend of luxury, comfort, and timeless elegance. Experience the best of Chestnut Hill living in this remarkable property.
For sale
$2,350,000
8864 Towanda Ave, Philadelphia, PA 19118
5beds
7,536sqft
Single Family Residence
Built in 1870
0.7 Acres Lot
$-- Zestimate®
$312/sqft
$-- HOA
What's special
Three fireplacesWarm and inviting atmosphereCommercial rangeClassic wraparound porchFinished walk-out daylight basementEat-in kitchenLuxurious primary suite
- 70 days
- 1,619
- 39
Zillow last checked:
Listing updated:
Listed by:
R.C. Atlee Hodgson 610-742-4080,
Compass RE 6109470408
Source: Bright MLS,MLS#: PAPH2649568
Facts & features
Interior
Bedrooms & bathrooms
- Bedrooms: 5
- Bathrooms: 4
- Full bathrooms: 3
- 1/2 bathrooms: 1
- Main level bathrooms: 1
Basement
- Area: 0
Heating
- Forced Air, Radiant, Electric, Natural Gas
Cooling
- Central Air, Electric, Natural Gas
Appliances
- Included: Range, Dishwasher, Disposal, Refrigerator, Gas Water Heater
- Laundry: In Basement
Features
- Bathroom - Stall Shower, Eat-in Kitchen, Primary Bath(s), Bathroom - Tub Shower, Built-in Features, Family Room Off Kitchen, Floor Plan - Traditional, Formal/Separate Dining Room, 9'+ Ceilings
- Windows: Skylight(s)
- Basement: Full,Finished,Exterior Entry
- Number of fireplaces: 3
- Fireplace features: Gas/Propane
Interior area
- Total structure area: 7,536
- Total interior livable area: 7,536 sqft
- Finished area above ground: 7,536
- Finished area below ground: 0
Property
Parking
- Parking features: Driveway
- Has uncovered spaces: Yes
Accessibility
- Accessibility features: None
Features
- Levels: Four
- Stories: 4
- Patio & porch: Deck, Porch
- Pool features: None
- Fencing: Other
Lot
- Size: 0.7 Acres
- Dimensions: 144 x 155
- Features: Front Yard, Irregular Lot, Rear Yard, SideYard(s), Sloped, Wooded
Details
- Additional structures: Above Grade, Below Grade
- Parcel number: 092305200
- Zoning: RSD1
- Special conditions: Standard
Construction
Type & style
- Home type: SingleFamily
- Architectural style: Traditional
- Property subtype: Single Family Residence
Materials
- Stucco, Stone
- Foundation: Stone
- Roof: Metal,Shingle
Condition
- Good
- New construction: No
- Year built: 1870
- Major remodel year: 2005
Utilities & green energy
- Electric: 200+ Amp Service, Underground
- Sewer: Public Sewer
- Water: Public
Community & HOA
Community
- Security: Security System
- Subdivision: Chestnut Hill
HOA
- Has HOA: No
Location
- Region: Philadelphia
- Municipality: PHILADELPHIA
Financial & listing details
- Price per square foot: $312/sqft
- Tax assessed value: $2,333,500
- Annual tax amount: $32,664
- Date on market: 7/17/2026
- Listing agreement: Exclusive Right To Sell
- Listing terms: Cash,Conventional,1031 Exchange
- Inclusions: Appliances Excluding Tenant Owned Washer / Dryer
- Exclusions: Tenant Owned Washer And Dryer On Third Floor (there Is An Included Washer / Dryer In Basement)
- Ownership: Fee Simple
Estimated market value
Not available
Estimated sales range
Not available
Not available
Price history
| Date | Event | Price |
|---|---|---|
| 7/17/2026 | Listed for sale | $2,350,000$312/sqft |
Source:  Bright MLS #PAPH2649568 Report a problem Bright MLS #PAPH2649568 Report a problem | ||
Public tax history
Tax history is unavailable.
Monthly payment
Est. payment
Payment breakdown
Explore the cost of this home by adjusting the details. Changes won't be saved.Climate risks
Neighborhood: Chestnut Hill
Nearby schools
Schools provided by the listing agent
- District: The School District Of Philadelphia
Source: Bright MLS. This data may not be complete. We recommend contacting the local school district to confirm school assignments for this home.
- $3,659,7007 bd5 ba8.1k sqft8862 Towanda St, Philadelphia, PA 19118Off Market
- $3,500,0006 bd6 ba10k sqft8872 Towanda St, Philadelphia, PA 19118Off Market
- $1,509,1002 bd1 ba-- sqft8872A Towanda St, Philadelphia, PA 19118Off Market

- $4,621,2007 bd4 ba10k sqft8870 Towanda St, Philadelphia, PA 19118Off Market
Similar homes
- $2,150,0005 bd3 ba3.8k sqft134 W Highland Ave, Philadelphia, PA 19118For Sale

 MLS ID #PAPH2673122, Keith Adams, Compass RE. Bright MLS
 - $2,350,0005 bd8 ba5.7k sqft500 Telner St, Philadelphia, PA 19118For Sale
 MLS ID #PAPH2572676, Kim Whetzel, Kurfiss Sotheby's International Realty. Bright MLS
 - $1,949,0005 bd5 ba6k sqft8506 Parkwood Ln, Philadelphia, PA 19128For Sale
 MLS ID #PAPH2661592, Michele Cooley, BHHS Fox & Roach-Center City Walnut. Bright MLS
 - $2,499,9995 bd6 ba7.9k sqft625 Creek Ln, Flourtown, PA 19031For Sale
 MLS ID #PAMC2184878, Diane Cardano-Casacio, CARDANO Realtors. Bright MLS
 - $2,300,0006 bd5 ba5.3k sqft317 Aubrey Rd, Wynnewood, PA 19096For SaleMLS ID #PAMC2193896, Roberta Kuber, Compass RE. Bright MLS
- $1,800,0006 bd5 ba6.8k sqft609 W Hortter St, Philadelphia, PA 19119For SaleMLS ID #PAPH2666486, Jeff Chirico, EXP Realty, LLC. Bright MLS
- $2,000,0003 bd5 ba3.7k sqft3-5 E Chestnut Hill Ave, Philadelphia, PA 19118For SaleMLS ID #PAPH2620922, Damon Michels, KW Main Line - Narberth. Bright MLS
- $2,475,0005 bd5 ba6.7k sqft7029 Sheaff Ln, Fort Washington, PA 19034For SaleMLS ID #PAMC2186984, Rian Rooke, Compass RE. Bright MLS
- $2,595,0005 bd4 ba4.4k sqft391 Port Royal Ave, Philadelphia, PA 19128New ConstructionMLS ID #PAPH2451824, Michala Costello, Compass RE. Bright MLS
- $2,500,0005 bd5 ba4.4k sqft405 Boxwood Rd, Bryn Mawr, PA 19010For SaleMLS ID #PADE2124374, David French, BHHS Fox & Roach Wayne-Devon. Bright MLS
- $2,399,0006 bd9 ba8.7k sqft107 E Mill Rd, Flourtown, PA 19031For SaleMLS ID #PAMC2183184, Michael Sivel, BHHS Fox & Roach-Chestnut Hill. Bright MLS
- $2,200,0006 bd6 ba8.1k sqft104 Sparango Ln, Plymouth Meeting, PA 19462For SaleMLS ID #PAMC2190396, Jack Aezen, Compass RE. Bright MLS
- $1,999,9996 bd7 ba7.5k sqft999 E Haines St, Philadelphia, PA 19138For SaleMLS ID #PAPH2651342, Sergio Pinto, Honest Real Estate. Bright MLS
- $3,300,0005 bd6 ba6.5k sqft1019 Morris Ave, Bryn Mawr, PA 19010For SaleMLS ID #PAMC2195522, Robin Halpern, Compass RE. Bright MLS
- $2,200,0006 bd6 ba6.8k sqft1443 Lanes End, Villanova, PA 19085For SaleMLS ID #PAMC2189930, Damon Michels, KW Main Line - Narberth. Bright MLS
- $1,599,0005 bd4 ba4.1k sqft50 W Upsal St, Philadelphia, PA 19119For SaleMLS ID #PAPH2610560, Baiyina Brown, BHHS Fox & Roach-Chestnut Hill. Bright MLS
- $1,300,0003 bd5 ba3.7k sqft5 E Chestnut Hill Ave, Philadelphia, PA 19118For SaleMLS ID #PAPH2630690, Damon Michels, KW Main Line - Narberth. Bright MLS
- $1,500,0006 bd7 ba6.9k sqft438 E Sedgwick St, Philadelphia, PA 19119For SaleMLS ID #PAPH2658240, Stephanie Washington, BHHS Fox & Roach-Chestnut Hill. Bright MLS
- $1,775,0005 bd6 ba5.8k sqft469 Gwynedd Ave, Lower Gwynedd, PA 19002For SaleMLS ID #PAMC2195328, Karen Horn, Howard Hanna Real Estate Services. Bright MLS
- $2,500,0006 bd7 ba4.5k sqft449 N 13th St Fl 1, Philadelphia, PA 19123For SaleMLS ID #PAPH2669556, Lisie Abrams, Compass RE. Bright MLS
