8865 Mettetal St is a single-story Detroit home with three bedrooms and over 900 square feet of living area. A broad picture window lights the front living room, while the kitchen includes a dining area, white cabinetry and a window above the sink. The main-floor bathroom has a tub-shower combination. A basement adds an open area with built-in shelving and a half bathroom. Outside, lawn extends behind the home, and a paved driveway leads to a detached garage with a workbench. Buyer/agent advised to verify homestead vs non homestead tax status with a tax professional. Included 100-Day Home Warranty with buyer activation
For sale
$95,000
8865 Mettetal St, Detroit, MI 48228
3beds
1,942sqft
Single Family Residence
Built in 1957
4,791 Square Feet Lot
$-- Zestimate®
$49/sqft
$-- HOA
What's special
- 1 day
- 207
- 55
Zillow last checked:
Listing updated:
Listed by:
Daniel Beirne 248-453-7454,
OpenDoor Brokerage LLC 248-453-7454
Source: Realcomp II,MLS#: 20261084794
Facts & features
Interior
Bedrooms & bathrooms
- Bedrooms: 3
- Bathrooms: 2
- Full bathrooms: 1
- 1/2 bathrooms: 1
Bedroom
- Level: Entry
- Area: 110
- Dimensions: 10 X 11
Bedroom
- Level: Entry
- Area: 96
- Dimensions: 8 X 12
Bedroom
- Level: Entry
- Area: 81
- Dimensions: 9 X 9
Other
- Level: Entry
Other
- Level: Basement
Dining room
- Level: Entry
- Area: 56
- Dimensions: 8 X 7
Kitchen
- Level: Entry
- Area: 121
- Dimensions: 11 X 11
Living room
- Level: Entry
- Area: 210
- Dimensions: 14 X 15
Heating
- Forced Air, Natural Gas
Cooling
- Central Air
Features
- Basement: Finished
- Has fireplace: No
Interior area
- Total interior livable area: 1,942 sqft
- Finished area above ground: 968
- Finished area below ground: 974
Property
Parking
- Total spaces: 1
- Parking features: One Car Garage, Detached
- Garage spaces: 1
Features
- Levels: One
- Stories: 1
- Entry location: GroundLevel
- Patio & porch: Porch
- Pool features: None
Lot
- Size: 4,791 Square Feet
- Dimensions: 35 x 134 x 35 x 134
Details
- Parcel number: W22I060765S
- Special conditions: Short Sale No,Standard
Construction
Type & style
- Home type: SingleFamily
- Architectural style: Ranch
- Property subtype: Single Family Residence
Materials
- Brick Veneer
- Foundation: Basement, Block
Condition
- New construction: No
- Year built: 1957
Utilities & green energy
- Sewer: Public Sewer
- Water: Other
Community & HOA
Community
- Subdivision: MADAY ESTATE SUB
HOA
- Has HOA: No
Location
- Region: Detroit
Financial & listing details
- Price per square foot: $49/sqft
- Tax assessed value: $12,085
- Annual tax amount: $1,788
- Date on market: 10/19/2026
- Listing agreement: Exclusive Agency
- Listing terms: Cash,Conventional,Va Loan
Estimated market value
Not available
Estimated sales range
Not available
Not available
Price history
| Date | Event | Price |
|---|---|---|
| 10/19/2026 | Listed for sale | $95,000$49/sqft |
Source:  Realcomp II #20261084794 Report a problem | ||
Public tax history
| Year | Property taxes | Tax assessment |
|---|---|---|
| 2025 | -- | $25,500 +26.2% |
| 2024 | -- | $20,200 +5.2% |
| 2023 | -- | $19,200 +32.4% |
| 2022 | -- | $14,500 -4% |
| 2021 | -- | $15,100 |
| 2020 | $604 -43% | $15,100 +14.4% |
| 2019 | $1,059 | $13,200 +9.1% |
| 2018 | $1,059 | $12,100 +12% |
| 2017 | -- | $10,800 |
| 2016 | $1,424 | $10,800 |
| 2015 | $1,424 -11.2% | $10,800 -39.1% |
| 2013 | $1,603 +12.5% | $17,736 -30.2% |
| 2010 | $1,424 | $25,413 -12% |
| 2009 | -- | $28,878 -13.5% |
| 2008 | -- | $33,385 |
| 2007 | -- | $33,385 +5.5% |
| 2005 | $160 | $31,645 +3% |
| 2004 | -- | $30,723 +156.3% |
| 2001 | $998 +2.7% | $11,988 -3.8% |
| 2000 | $972 | $12,460 |
Find assessor info on the county website
Monthly payment
Est. payment
Payment breakdown
Explore the cost of this home by adjusting the details. Changes won't be saved.Climate risks
Neighborhood: Grandale
Similar homes
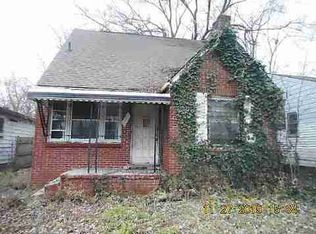
- $76,9003 bd1 ba1k sqft11704 Greenview Ave, Detroit, MI 48228For Sale
 MLS ID #26055624, Kristian Freiwald, Domus Realty. MichRIC
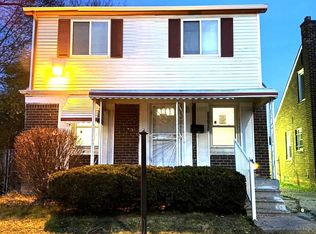
- $99,0003 bd1 ba1k sqft9583 Stahelin Ave, Detroit, MI 48228For Sale

 MLS ID #20261081748, Maricela Meza, Realty of America. Realcomp II
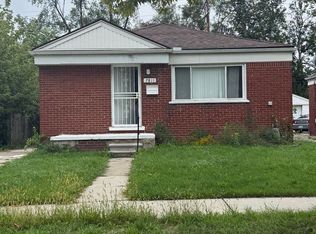
- $93,0003 bd1 ba1k sqft7811 Ashton Ave, Detroit, MI 48228For Sale
 MLS ID #26051065, LaKeita Mitchell, Superior Home Realty. MichRIC
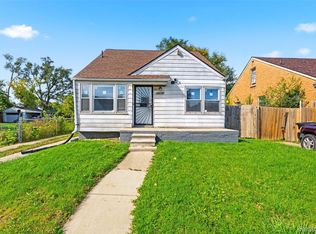
- $109,9003 bd1 ba1.8k sqft7391 Ashton Ave, Detroit, MI 48228For Sale
 MLS ID #20261083013, Almokdad Abdo, Keller Williams Legacy. Realcomp II
- $109,9003 bd1 ba1.8k sqft8949 Marlowe St, Detroit, MI 48228For SaleMLS ID #20261082689, Hanadi Kabbani, Empire Realty Group Fawaz & Associates. Realcomp II
- $84,9003 bd2 ba1.3k sqft6721 Penrod St, Detroit, MI 48228For SaleMLS ID #20261080001, Ali Abdallah, EXP Realty Main. Realcomp II
- $99,9003 bd2 ba1.4k sqft8219 Marlowe St, Detroit, MI 48228For SaleMLS ID #20261063121, Otis R Sheard, O Sheard Realty LLC. Realcomp II
- $129,9003 bd1 ba1.7k sqft7434 Clayburn St, Detroit, MI 48228For SaleMLS ID #20261084128, Ali M Beydoun, Got Key'D Realty. Realcomp II
- $69,9003 bd1 ba1k sqft9091 Warwick St, Detroit, MI 48228For SaleMLS ID #20261084318, T J Brisbois, S&P Realty. Realcomp II
- $100,0003 bd1 ba1.7k sqft8113 Terry St, Detroit, MI 48228For SaleMLS ID #20261054808, Amenah Alkarsifi, Apex Realty Centers. Realcomp II
- $90,0003 bd1 ba1.6k sqft8658 Stahelin Ave, Detroit, MI 48228For SaleMLS ID #20261055108, Ali M Beydoun, Got Key'D Realty. Realcomp II
- $99,9993 bd1 ba1k sqft8835 Robson St, Detroit, MI 48228For SaleMLS ID #20261062654, Nick Jaafar, Keller Williams Legacy. Realcomp II
- $89,5003 bd3 ba1k sqft9617 Stahelin Ave, Detroit, MI 48228For SaleMLS ID #26046625, Dorian Wright, Premier Associates. MichRIC
- $89,9003 bd1 ba1.5k sqft7323 Mettetal St, Detroit, MI 48228For SaleMLS ID #20261065021, Ali M Beydoun, Got Key'D Realty. Realcomp II
- $85,0003 bd1 ba1.1k sqft12054 Ashton Ave, Detroit, MI 48228For SaleMLS ID #20261077839, Brett Maciag, Sine & Monaghan LLC. Realcomp II
- $94,8003 bd1 ba1.1k sqft7819 Longacre St, Detroit, MI 48228For SaleMLS ID #20261020643, Rashad Elabed, JNA Real Estate. Realcomp II
- $97,0003 bd1 ba1k sqft9016 Auburn St, Detroit, MI 48228For SaleMLS ID #20261062646, Bashar G Nijem, Realtyflo Inc. Realcomp II
- $89,9003 bd1 ba1k sqft7761 Artesian St, Detroit, MI 48228For SaleMLS ID #20261079842, Frank Alsaghir, RE/MAX Team 2000. Realcomp II
- $119,9003 bd2 ba1.4k sqft9610 Rutland St, Detroit, MI 48227For SaleMLS ID #20261084336, Laure A Broadrick, Century 21 Professionals Livonia. Realcomp II
- $114,9003 bd1 ba1k sqft9257 Minock St, Detroit, MI 48228For SaleMLS ID #20261081784, Andrea Hage Makhoul, RE/MAX Leading Edge. Realcomp II
