Welcome to 8865 Phoenix Avenue, a unique ranch-style property situated on approximately one acre in desirable Fair Oaks. Offering 3-4 bedrooms, this property combines comfortable living with exceptional possibilities for homeowners, investors, builders, and developers alike. Enjoy a beautifully refreshed swimming pool featuring a resurfaced finish and new pool equipment, creating the perfect setting for outdoor entertaining and relaxation. The expansive grounds offer ample space for recreation, gardening, equestrian interests, or future improvements. Zoned RD-3, this property offers exciting development potential, with the possibility of building up to four homes, subject to Sacramento County approval and verification. Whether you're envisioning a private family compound, multiple residences, an investment opportunity, or simply enjoying the privacy and freedom of acreage living, the possibilities are abundant. Ideally situated in an established Fair Oaks neighborhood, this property offers a rare combination of space, flexibility, and future potential.
Active
$899,000
8865 Phoenix Ave, Fair Oaks, CA 95628
3beds
2,129sqft
Single Family Residence
Built in 1956
1.01 Acres Lot
$873,400 Zestimate®
$422/sqft
$-- HOA
What's special
New pool equipmentBeautifully refreshed swimming poolUnique ranch-style propertyResurfaced finishComfortable livingApproximately one acreExpansive grounds
- 20 days
- 1,006
- 65
Zillow last checked:
Listing updated:
Listed by:
Erica Schulte DRE #02199896 916-784-7444,
Nick Sadek Sotheby's International Realty
Source: MetroList Services of CA,MLS#: 226120876Originating MLS: MetroList Services, Inc.
Facts & features
Interior
Bedrooms & bathrooms
- Bedrooms: 3
- Bathrooms: 2
- Full bathrooms: 2
Rooms
- Room types: Bonus Room, Media Room, Den, Dining Room, Game Room, Kitchen, Laundry, Living Room
Primary bedroom
- Features: Closet
Primary bathroom
- Features: Shower Stall(s), Tile, Window
Dining room
- Features: Formal Room, Space in Kitchen, Formal Area
Kitchen
- Features: Pantry Cabinet, Tile Counters
Heating
- Central, Gas, Natural Gas
Cooling
- Ceiling Fan(s), Central Air
Appliances
- Included: Free-Standing Gas Range, Ice Maker, Dishwasher, Disposal, Microwave, Free-Standing Gas Oven
- Laundry: Laundry Room, Cabinets, Sink, Gas Dryer Hookup, Ground Floor, Inside Room
Features
- Flooring: Carpet, Tile, Wood
- Number of fireplaces: 1
- Fireplace features: Brick, Living Room, Wood Burning
Interior area
- Total interior livable area: 2,129 sqft
Property
Parking
- Total spaces: 2
- Parking features: No Garage, RV Access/Parking, Covered, RV Possible, RV Storage, Guest, Circular Driveway, Level Driveway/Sidewalks
- Carport spaces: 2
Accessibility
- Accessibility features: Shower(s)
Features
- Levels: Multi/Split
- Has private pool: Yes
- Pool features: In Ground, On Lot, Fenced, Gunite
- Fencing: Wire,Fenced
Lot
- Size: 1.01 Acres
- Features: Sprinklers In Front, Secluded, Shape Regular, Landscape Back, Landscape Front
- Topography: Level,Trees Many,Level,Trees Many
Details
- Additional structures: Barn(s), Shed(s)
- Parcel number: 25301600090000
- Zoning: RD-3
- Special conditions: Trust
- Horses can be raised: Yes
- Horse amenities: 1-6 Stalls, Barn w/Electricity, Stable(s), Tack Room
Construction
Type & style
- Home type: SingleFamily
- Architectural style: Ranch
- Property subtype: Single Family Residence
Materials
- Frame, Wood
- Foundation: Raised, Slab
- Roof: Composition
Condition
- Year built: 1956
Utilities & green energy
- Electric: 220 Volts
- Sewer: Public Sewer
- Water: Public, Water District
- Utilities for property: Cable Available, Public, Sewer Connected, Electric, Underground Utilities, Natural Gas Connected
Community & HOA
Location
- Region: Fair Oaks
Financial & listing details
- Price per square foot: $422/sqft
- Tax assessed value: $128,210
- Price range: $899K - $899K
- Date on market: 10/1/2026
- Road surface type: Paved, Unpaved
Estimated market value
$873,400
$830,000 - $917,000
$3,261/mo
Price history
| Date | Event | Price |
|---|---|---|
| 10/1/2026 | Listed for sale | $899,000$422/sqft |
Source: MetroList Services of CA #226120876 Report a problem | ||
Public tax history
| Year | Property taxes | Tax assessment |
|---|---|---|
| 2026 | -- | $128,210 +2% |
| 2025 | $1,500 +0.9% | $125,697 +2% |
| 2024 | $1,487 +3.1% | $123,233 +2% |
| 2023 | $1,442 +0.5% | $120,818 +2% |
| 2022 | $1,435 +2.1% | $118,450 +2% |
| 2021 | $1,405 +1.5% | $116,128 +1% |
| 2020 | $1,384 +2.7% | $114,939 +2% |
| 2019 | $1,348 +2.4% | $112,687 +2% |
| 2018 | $1,317 +1.2% | $110,479 +2% |
| 2017 | $1,302 +7% | $108,314 +2% |
| 2016 | $1,217 +4.1% | $106,191 +1.5% |
| 2015 | $1,169 | $104,597 +2% |
| 2014 | $1,169 | $102,566 +0.5% |
| 2013 | -- | $102,103 +2% |
| 2012 | -- | $100,102 +2% |
| 2011 | -- | $98,140 +0.8% |
| 2010 | -- | $97,408 +1.8% |
| 2008 | -- | $95,726 +2% |
| 2007 | -- | $93,850 +2% |
| 2006 | -- | $92,010 +2% |
| 2005 | -- | $90,206 +2% |
| 2004 | -- | $88,438 +1.9% |
| 2003 | -- | $86,818 +2% |
| 2002 | -- | $85,117 +2% |
| 2001 | -- | $83,449 +2% |
| 2000 | -- | $81,814 |
Find assessor info on the county website
Monthly payment
Est. payment
Payment breakdown
Explore the cost of this home by adjusting the details. Changes won't be saved.Climate risks
Neighborhood: 95628
Similar homes
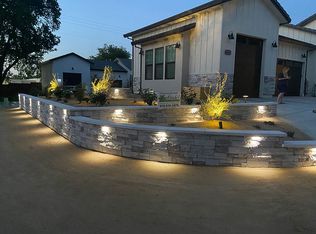
- $--3 bd2 ba2.1k sqft4640 Pennsylvania Ave, Fair Oaks, CA 95628Auction
 Auction.com 2
- $849,0003 bd2 ba2.1k sqft4310 Palacio Way, Fair Oaks, CA 95628For Sale
 MLS ID #226123556, Sean Palmer. MetroList Services of CA
- $846,0004 bd4 ba2.7k sqft8879 Sunset Ave, Fair Oaks, CA 95628For Sale
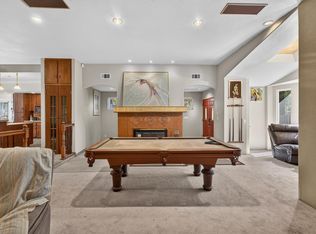 MLS ID #226117095, Veronica Nelson-King. MetroList Services of CA
- $749,9504 bd2 ba2.2k sqft8560 Shawnee Ave, Fair Oaks, CA 95628For Sale
 MLS ID #226129934, Rick Hammill. MetroList Services of CA
