Located in the desirable Phoenix Field neighborhood of Fair Oaks, this spacious single-story home spans 2,321 sq. ft. of living space, 3 bedrooms, 2.5 bathrooms, and a generous lot with beautifully landscaped front and backyards. An inviting entry filled with natural light from skylights leads to the formal living and dining areas. Brand-new interior paint creates a fresh, welcoming feel throughout. The expansive kitchen features an oversized island with prep sink, abundant cabinetry, and ample counter space, flowing seamlessly into the family room with a fireplace. The luxurious primary suite offers a relaxing retreat with a jetted tub, separate shower, generous closet space, abundant natural light, and convenient access to the backyard. Two secondary bedrooms share a functional Jack and Jill bathroom, with each bedroom offering its own separate vanity for added comfort and convenience. A spacious 3-car garage provides ample room for vehicles, storage, hobbies, and more. The backyard features a large covered patio, mature landscaping, and plenty of space to relax, entertain, or enjoy the generous lot. A newer water heater and central vacuum complete this offering. With its inviting floor-plan, fresh interior paint, and desirable Fair Oaks location, this home is ready for the next owner to bring their vision and personal style to life. Close to Phoenix Park, outdoor recreation, shopping, restaurants, and everyday amenities, 9009 Biplane Way offers a fabulous opportunity to make it your own while living in a community with strong pride of ownership.
Active
$730,000
9009 Biplane Way, Fair Oaks, CA 95628
3beds
2,321sqft
Single Family Residence
Built in 1991
7,605 Square Feet Lot
$716,400 Zestimate®
$315/sqft
$-- HOA
What's special
Mature landscapingExpansive kitchenAbundant natural lightGenerous closet spaceInviting floor-planAmple counter spaceSeparate shower
- 32 days
- 1,100
- 46
Likely to sell faster than
Zillow last checked:
Listing updated:
Listed by:
Danielle Nash DRE #02074521 916-276-2830,
eXp Realty of California Inc.
Source: MetroList Services of CA,MLS#: 226117852Originating MLS: MetroList Services, Inc.
Facts & features
Interior
Bedrooms & bathrooms
- Bedrooms: 3
- Bathrooms: 3
- Full bathrooms: 2
- Partial bathrooms: 1
Rooms
- Room types: Dining Room, Family Room, Kitchen, Living Room
Primary bedroom
- Features: Closet, Ground Floor, Outside Access, Sitting Area
Primary bathroom
- Features: Closet, Shower Stall(s), Double Vanity, Jetted Tub
Dining room
- Features: Breakfast Nook, Formal Room, Dining/Family Combo, Dining/Living Combo
Kitchen
- Features: Breakfast Area, Island w/Sink, Kitchen/Family Combo, Tile Counters
Heating
- Central, Fireplace(s)
Cooling
- Ceiling Fan(s), Central Air
Appliances
- Included: Built-In Gas Oven, Trash Compactor, Dishwasher, Microwave, Electric Cooktop
- Laundry: Cabinets, Sink, Hookups Only, Inside Room
Features
- Central Vacuum
- Flooring: Laminate, Tile
- Number of fireplaces: 1
- Fireplace features: Family Room
Interior area
- Total interior livable area: 2,321 sqft
Property
Parking
- Total spaces: 6
- Parking features: Garage Faces Front, Driveway, Level Driveway/Sidewalks
- Garage spaces: 3
- Uncovered spaces: 3
Features
- Levels: One
- Stories: 1
- Has spa: Yes
- Spa features: Bath
- Fencing: Wood,Fenced
Lot
- Size: 7,605 Square Feet
- Features: Auto Sprinkler F&R, Landscape Back, Landscape Front
- Topography: Level,Level
Details
- Parcel number: 23506600490000
- Zoning: RES
- Special conditions: Trust
Construction
Type & style
- Home type: SingleFamily
- Architectural style: Traditional
- Property subtype: Single Family Residence
Materials
- Wood Siding
- Foundation: Slab
- Roof: Composition
Condition
- Year built: 1991
Utilities & green energy
- Electric: 220 Volts in Laundry
- Sewer: Public Sewer
- Water: Water District
- Utilities for property: Public, Sewer Connected, Electric, Natural Gas Connected
Community & HOA
Location
- Region: Fair Oaks
Financial & listing details
- Price per square foot: $315/sqft
- Tax assessed value: $336,293
- Price range: $730K - $730K
- Date on market: 9/18/2026
- Road surface type: Paved, Paved Sidewalk
Estimated market value
$716,400
$681,000 - $752,000
$3,105/mo
Price history
| Date | Event | Price |
|---|---|---|
| 9/18/2026 | Listed for sale | $730,000+253.5%$315/sqft |
Source: eXp Realty #226117852 Report a problem | ||
| 10/17/1997 | Sold | $206,500$89/sqft |
Source: Public Record Report a problem | ||
Public tax history
| Year | Property taxes | Tax assessment |
|---|---|---|
| 2026 | -- | $336,293 +2% |
| 2025 | $4,118 +0.8% | $329,700 +2% |
| 2024 | $4,086 +2.9% | $323,237 +2% |
| 2023 | $3,971 +0.4% | $316,900 +2% |
| 2022 | $3,955 +1.9% | $310,687 +2% |
| 2021 | $3,880 +1.4% | $304,596 +1% |
| 2020 | $3,826 +2.5% | $301,474 +2% |
| 2019 | $3,732 +2.2% | $295,564 +2% |
| 2018 | $3,652 +1% | $289,770 +2% |
| 2017 | $3,615 +6.7% | $284,089 +2% |
| 2016 | $3,388 +3.8% | $278,519 +1.5% |
| 2015 | $3,264 | $274,336 +2% |
| 2014 | $3,264 | $268,963 +0.5% |
| 2013 | -- | $267,748 +2% |
| 2012 | -- | $262,499 +2% |
| 2011 | -- | $257,353 +0.8% |
| 2010 | -- | $255,431 +1.8% |
| 2008 | -- | $251,019 +2% |
| 2007 | -- | $246,098 +2% |
| 2006 | -- | $241,274 +2% |
| 2005 | -- | $236,544 +2% |
| 2004 | -- | $231,907 +1.9% |
| 2003 | -- | $227,658 +2% |
| 2002 | -- | $223,195 +2% |
| 2001 | -- | $218,820 +2% |
| 2000 | -- | $214,530 |
Find assessor info on the county website
Monthly payment
Est. payment
Payment breakdown
Explore the cost of this home by adjusting the details. Changes won't be saved.Climate risks
Neighborhood: 95628


Similar homes
- $734,9003 bd3 ba2.3k sqft5339 Flyway Dr, Fair Oaks, CA 95628For Sale
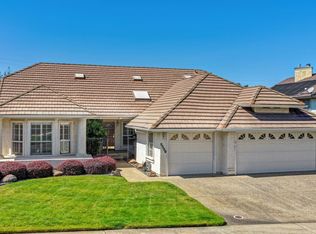 MLS ID #226115944, Michelle Nosal. MetroList Services of CA
- $749,9504 bd2 ba2.2k sqft8560 Shawnee Ave, Fair Oaks, CA 95628For Sale
 MLS ID #226129934, Rick Hammill. MetroList Services of CA
- $764,8883 bd2 ba2.1k sqft8355 Hidden Valley Cir, Fair Oaks, CA 95628For Sale
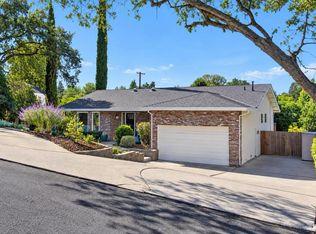 MLS ID #226111871, Leah Cox. MetroList Services of CA
- $599,0003 bd3 ba2.4k sqft9341 Winding Oak Dr, Fair Oaks, CA 95628For Sale
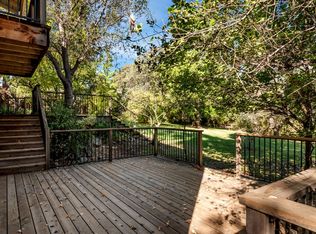 MLS ID #226127888, Brittany Black. MetroList Services of CA
