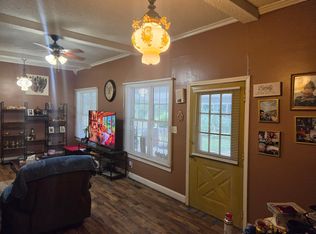
Beautifully updated home situated on 2 acres, this property features fresh paint throughout, inviting living spaces, a spacious kitchen with island, and a cozy fireplace. Outside, you'll find two large storage sheds offering plenty of room for equipment, hobbies, and additional storage. Enjoy the added space, privacy, and versatility that make this property a great place to call home!
For sale
$267,000
8866 Durant Nixon Road, Linden, NC 28356
3beds
1,776sqft
Single Family Residence
Built in 2009
2 Acres Lot
$266,100 Zestimate®
$150/sqft
$-- HOA
What's special
- 2 days
- 122
- 19
Likely to sell faster than
Zillow last checked:
Listing updated:
Listed by:
Devin Carver 502-640-2038,
Keller Williams Innovate - Jax
Source: Hive MLS,MLS#: 100616832 Originating MLS: Jacksonville Board of Realtors
Facts & features
Interior
Bedrooms & bathrooms
- Bedrooms: 3
- Bathrooms: 2
- Full bathrooms: 2
Rooms
- Room types: Master Bedroom, Bedroom 2, Bedroom 3, Living Room, Bathroom 1, Bathroom 2, Family Room, Laundry
Primary bedroom
- Dimensions: 14.1 x 12.9
Bedroom 2
- Dimensions: 10.1 x 13
Bedroom 3
- Dimensions: 11.7 x 9.4
Bathroom 1
- Dimensions: 8 x 13
Bathroom 2
- Dimensions: 9.1 x 5.3
Family room
- Dimensions: 16.3 x 12.9
Kitchen
- Dimensions: 14.6 x 12.9
Laundry
- Dimensions: 5.9 x 12.9
Living room
- Dimensions: 17.11 x 13
Heating
- Fireplace(s), Electric, Heat Pump
Cooling
- Central Air
Appliances
- Included: Vented Exhaust Fan, Electric Oven, Built-In Microwave, Water Softener, Refrigerator, Dishwasher, Electric Range
- Laundry: Dryer Hookup, Washer Hookup, Laundry Room
Features
- Walk-in Closet(s), Kitchen Island, Walk-in Shower, Blinds/Shades, Eat-in Kitchen, Walk-In Closet(s)
- Flooring: LVT/LVP, Vinyl
- Attic: Pull Down Stairs
- Has fireplace: Yes
Interior area
- Total structure area: 1,776
- Total interior livable area: 1,776 sqft
Property
Parking
- Total spaces: 3
- Parking features: Parking Pad
Features
- Levels: One
- Patio & porch: Deck, Front Porch
- Fencing: None
- View description: None
- Frontage type: See Remarks
Lot
- Size: 2 Acres
- Dimensions: 100 x 562 x 323 x 441
Details
- Additional structures: Shed(s)
- Parcel number: 0573892748
- Zoning: Agricultural
- Special conditions: Standard
Construction
Type & style
- Home type: SingleFamily
- Property subtype: Single Family Residence
- Attached to another structure: Yes
Materials
- Vinyl Siding, Wood Frame
- Foundation: Permanent, Crawl Space
- Roof: Architectural Shingle
Condition
- New construction: No
- Year built: 2009
Utilities & green energy
- Sewer: Septic Tank
- Water: Public
- Utilities for property: Water Available
Community & HOA
Community
- Subdivision: Other
HOA
- Has HOA: No
Location
- Region: Linden
Financial & listing details
- Price per square foot: $150/sqft
- Tax assessed value: $262,300
- Annual tax amount: $1,833
- Date on market: 11/17/2026
- Cumulative days on market: 2 days
- Listing agreement: Exclusive Right To Sell
- Listing terms: Cash,Conventional,FHA,USDA Loan,VA Loan
Estimated market value
$266,100
$253,000 - $279,000
Not available
Price history
| Date | Event | Price |
|---|---|---|
| 11/17/2026 | Listed for sale | $267,000+1113.6%$150/sqft |
Source:  Hive MLS #100616832 Report a problem | ||
| 12/23/2011 | Sold | $22,000$12/sqft |
Source: Public Record Report a problem | ||
Public tax history
| Year | Property taxes | Tax assessment |
|---|---|---|
| 2025 | $1,963 +9.1% | $262,300 +57% |
| 2024 | $1,799 -0.3% | $167,100 -2.5% |
| 2023 | $1,804 +2.1% | $171,300 |
| 2022 | $1,767 | $171,300 |
| 2021 | $1,767 | $171,300 +9.4% |
| 2020 | -- | $156,530 -8.6% |
| 2019 | $1,767 +3.8% | $171,300 |
| 2018 | $1,703 | $171,300 |
| 2017 | $1,703 +11.2% | $171,300 +4.2% |
| 2016 | $1,532 | $164,400 |
| 2015 | $1,532 | $164,400 |
| 2014 | $1,532 +2.5% | $164,400 +2.6% |
| 2013 | $1,494 | $160,200 |
| 2012 | $1,494 | $160,200 |
Find assessor info on the county website
Monthly payment
Est. payment
Payment breakdown
Explore the cost of this home by adjusting the details. Changes won't be saved.Climate risks
Neighborhood: 28356
Nearby schools
Schools provided by the listing agent
- Elementary: Raleigh Road
- Middle: Pine Forest
- High: Pine Forest High School
Source: Hive MLS. This data may not be complete. We recommend contacting the local school district to confirm school assignments for this home.

Similar homes
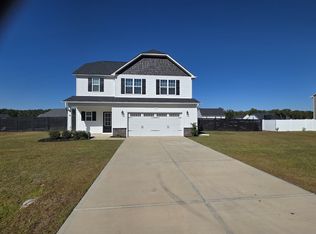
- $315,0003 bd2 ba1.5k sqft7127 Honeybee Dr, Linden, NC 28356For Sale By Owner
- $305,0003 bd2 ba1.5k sqft7759 Lucinda Ln, Linden, NC 28356For Sale
 MLS ID #770367, KATHERINE SMITH, COLDWELL BANKER ADVANTAGE - FAYETTEVILLE. LPRMLS
- $339,0004 bd2 ba1.9k sqft231 Collier Gate St, Linden, NC 28356For Sale By Owner
- $260,0003 bd2 ba1.3k sqft46 Hybrid Ln, Linden, NC 28356For Sale
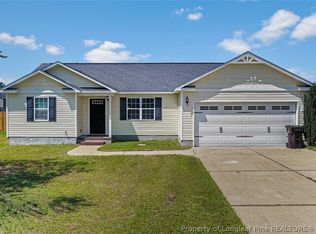 MLS ID #766838, KATHERINE SMITH, COLDWELL BANKER ADVANTAGE - FAYETTEVILLE. LPRMLS
- $315,0003 bd3 ba2.1k sqft137 Folly Court, Linden, NC 28356For Sale
 MLS ID #100615273, Annie Clements, Choice Residential Real Estate, LLC. Hive MLS
- $243,8004 bd2 ba2k sqft1703 Horseshoe Bend Rd, Erwin, NC 28339For Sale
 MLS ID #10195084, Nicholas S Yarrington. Doorify MLS
- $250,0003 bd2 ba1.4k sqft208 Old Post Rd, Erwin, NC 28339For SaleMLS ID #10198691, Katyna Bunn. Doorify MLS
- $369,0003 bd2 ba1.6k sqft390 Comanche Dr, Erwin, NC 28339For SaleMLS ID #10188419, Ashley Hum. Doorify MLS
