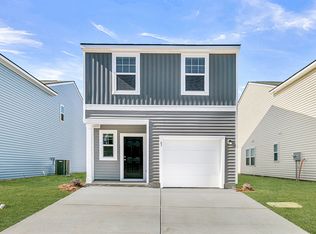
Welcome to the Lantern plan at Pinckney Place, where modern design meets everyday convenience. This beautiful new construction home features an open-concept layout with a gourmet-inspired kitchen showcasing granite countertops, a large center island, and included GE appliances. Upstairs, retreat to the spacious primary suite while enjoying two additional bedrooms and two full baths for family or guests. The private backyard patio provides the perfect space for outdoor entertaining and relaxation. Ideally situated near Wannamaker Park, Riverfront Park, and local shopping and dining, this move-in-ready home offers exceptional value in a prime location.
Pending
Price cut: $5K (9/17)
$289,990
8867 Salamander Rd Unit 74, North Charleston, SC 29406
3beds
1,175sqft
Single Family Residence
Built in 2026
-- sqft lot
$290,000 Zestimate®
$247/sqft
$-- HOA
What's special
Large center islandPrivate backyard patioModern designOpen-concept layoutGourmet-inspired kitchenTwo additional bedroomsSpacious primary suite
- 54 days
- 11
- 0
Zillow last checked:
Listing updated:
Listed by:
Starlight Homes
Source: CTMLS,MLS#: 26025190
Facts & features
Interior
Bedrooms & bathrooms
- Bedrooms: 3
- Bathrooms: 3
- Full bathrooms: 2
- 1/2 bathrooms: 1
Rooms
- Room types: Living/Dining Combo, Laundry, Pantry
Heating
- Electric
Cooling
- Has cooling: Yes
Appliances
- Laundry: Laundry Room
Features
- Ceiling - Smooth, High Ceilings, Kitchen Island, Walk-In Closet(s), Pantry
- Flooring: Carpet, Luxury Vinyl
- Windows: Window Treatments
- Has fireplace: No
Interior area
- Total structure area: 1,175
- Total interior livable area: 1,175 sqft
Property
Parking
- Total spaces: 1
- Parking features: Garage
- Garage spaces: 1
Features
- Levels: Two
- Stories: 2
Construction
Type & style
- Home type: SingleFamily
- Architectural style: Traditional
- Property subtype: Single Family Residence
Materials
- Vinyl Siding
- Foundation: Slab
- Roof: Asphalt
Condition
- New construction: Yes
- Year built: 2026
Utilities & green energy
- Sewer: Public Sewer
- Water: Public
- Utilities for property: Dominion Energy
Green energy
- Green verification: HERS Index Score
Community & HOA
Community
- Subdivision: Pinckney Place
Location
- Region: North Charleston
Financial & listing details
- Price per square foot: $247/sqft
- Date on market: 9/6/2026
- Listing terms: Cash,Conventional,FHA,VA Loan
Estimated market value
$290,000
$276,000 - $305,000
$2,263/mo
Price history
| Date | Event | Price |
|---|---|---|
| 9/17/2026 | Pending sale | $289,990-1.7%$247/sqft |
Source:  CTMLS #26025190 Report a problem | ||
| 9/9/2026 | Price change | $294,990+1.7%$251/sqft |
Source:  Starlight Homes Report a problem | ||
| 8/25/2026 | Price change | $289,990-1.7%$247/sqft |
Source: Starlight Homes Report a problem | ||
| 8/22/2026 | Listed for sale | $294,990$251/sqft |
Source: Starlight Homes Report a problem | ||
Public tax history
Tax history is unavailable.
Monthly payment
Est. payment
Payment breakdown
Explore the cost of this home by adjusting the details. Changes won't be saved.Climate risks
Neighborhood: 29406
Nearby schools
Schools provided by the listing agent
- Elementary: A. C. Corcoran
- Middle: Northwoods
- High: Stall
Source: CTMLS. This data may not be complete. We recommend contacting the local school district to confirm school assignments for this home.
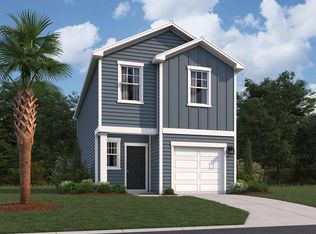
- $307,4903 bd3 ba1.4k sqft8867 Salamander Rd UNIT 71, North Charleston, SC 29406Sold
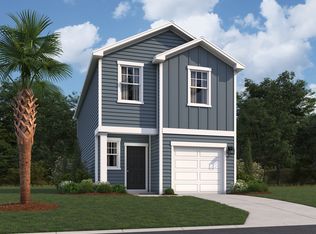
- $356,7003 bd2 ba1.4k sqft8867 Salamander Rd UNIT 48, North Charleston, SC 29406Off Market
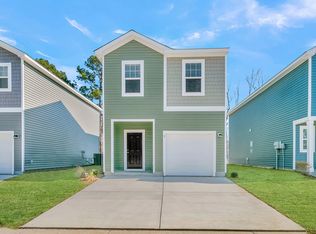
- $337,4003 bd2 ba1.6k sqft8867 Salamander Rd UNIT 17, North Charleston, SC 29406Off Market
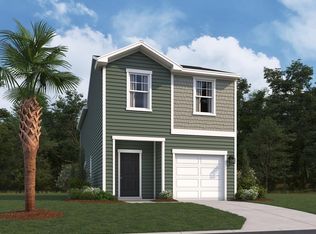
- $374,0003 bd3 ba1.6k sqft8867 Salamander Rd #26, North Charleston, SC 29406Sold
Similar homes
- from $292,9903 bd2 ba1.1k sqftLantern Plan, Pinckney Place, Charleston, SC 29406New Construction
 Starlight Homes
- $299,8903 bd3 ba1.1k sqft8867 Salamander Rd #50, North Charleston, SC 29406New Construction

 CTMLS
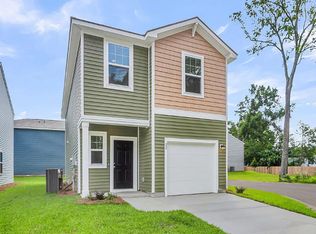
- $319,9903 bd3 ba1.4k sqft8867 Salamander Rd Unit 43, North Charleston, SC 29406For Sale
 MLS ID #26028014, Nicholas Schwartz. CTMLS
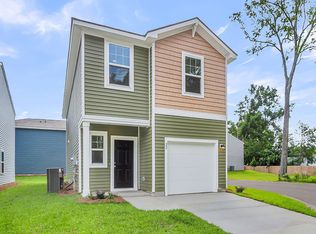
- $344,9903 bd3 ba1.4k sqft8867 Salamander Rd #1, Charleston, SC 29406New Construction
 CTMLS
- $344,9903 bd3 ba1.4k sqft8867 Salamander Rd Unit 44, North Charleston, SC 29406New ConstructionCTMLS
- $350,7903 bd3 ba1.4k sqft8867 Salamander Rd Unit 42, North Charleston, SC 29406New ConstructionCTMLS
- $298,0003 bd2 ba1.3k sqft124 Robin St, Summerville, SC 29485For SaleMLS ID #26024780, Roni Haskell. CTMLS
- $299,0003 bd2 ba1.1k sqft1081 Peridote Way, Ladson, SC 29456For SaleMLS ID #26019463, Julia Costa. CTMLS
- $285,0003 bd3 ba1.4k sqft9779 Transplanter Cir, Ladson, SC 29456For SaleMLS ID #26019155, Cat Record. CTMLS
- $301,0003 bd2 ba1.1k sqft153 Tyger St, Summerville, SC 29485For SaleMLS ID #26016170, Hannah Drake. CTMLS
- $390,7153 bd3 ba1.5k sqft74 Peppertree Ln, North Charleston, SC 29420For SaleMLS ID #26026035, Katie Stevens Grout. CTMLS
- $365,0003 bd3 ba1.5k sqft5148 Park Creek Ave, North Charleston, SC 29418For SaleMLS ID #26028934, Danielle Stazio. CTMLS
- $425,0003 bd3 ba1.2k sqft4603 Apple St, North Charleston, SC 29405For SaleMLS ID #26029069, Virginia Landon. CTMLS
- $324,5003 bd2 ba1.2k sqft426 Pender Woods Dr, Summerville, SC 29486For SaleMLS ID #26025630, Ellen Lawless. CTMLS
- $390,7153 bd3 ba1.5k sqft118 Serrano St, North Charleston, SC 29405New ConstructionCTMLS
- $319,0003 bd3 ba1.5k sqft8348 Childs Cv, North Charleston, SC 29418For SaleMLS ID #26025533, Mary Giaimo. CTMLS
- $274,9903 bd4 ba1.7k sqft4633 Forest Hills Dr #1003, North Charleston, SC 29418New ConstructionMLS ID #26017535, Kenya Glenn. CTMLS
- $269,9003 bd3 ba1.4k sqft1100 Pine Bluff Dr, Summerville, SC 29483For SaleMLS ID #26023196, Sean Dycus. CTMLS
