Discover this beautifully refreshed 3-bedroom, 2-bath home that perfectly combines comfort, style, and convenience. Ideally located near two major hospitals, a well-known university, and just minutes from shopping, dining, and everyday amenities, this property appeals to both owner-occupants and investors. Inside, you’ll find fresh interior paint and brand-new stainless steel appliances in the kitchen. The open floor plan showcases durable luxury vinyl plank flooring, creating a modern look with easy maintenance. Designed for true one-level living, the home features generously sized bedrooms and thoughtfully designed bathrooms. An oversized two-car garage offers abundant space for vehicles, storage, or hobbies. Whether you’re searching for a primary residence or a turnkey investment property, this home presents an exceptional opportunity.
For sale
Price cut: $14.1K (7/2)
$159,900
887 Tremont St, Morgantown, WV 26505
3beds
1,245sqft
:
Get pre-qualified$1,052/mo
Condominium
Built in 1975
-- sqft lot
$155,100 Zestimate®
$128/sqft
$-- HOA
What's special
Open floor planFresh interior paintOversized two-car garageThoughtfully designed bathroomsGenerously sized bedrooms
- 364 days |
- 1,419 |
- 74 |
Zillow last checked:
Listing updated:
Listed by:
BRENDA PAGE 304-685-8139,
THE AGENCY - MORGANTOWN
Source: NCWV REIN,MLS#: 10160688
Facts & features
Interior
Bedrooms & bathrooms
- Bedrooms: 3
- Bathrooms: 2
- Full bathrooms: 2
Rooms
- Room types: Bonus Room
Primary bedroom
- Level: First
- Area: 154
- Dimensions: 14 x 11
Bedroom 2
- Features: Luxury Vinyl Plank
- Level: First
- Area: 100
- Dimensions: 10 x 10
Bedroom 3
- Features: Luxury Vinyl Plank
- Level: First
- Area: 121
- Dimensions: 11 x 11
Dining room
- Features: Luxury Vinyl Plank
- Level: First
- Area: 171.25
- Dimensions: 15 x 11.42
Kitchen
- Features: Luxury Vinyl Plank
- Level: First
- Area: 83.42
- Dimensions: 11 x 7.58
Living room
- Features: Ceiling Fan(s), Luxury Vinyl Plank
- Level: First
- Area: 204
- Dimensions: 17 x 12
Basement
- Level: Basement
Heating
- Forced Air, Natural Gas
Cooling
- Central Air
Appliances
- Included: Range, Dishwasher, Refrigerator, Washer, Dryer
Features
- Single Level Living, Bonus Room
- Flooring: Luxury Vinyl Plank
- Basement: None
- Attic: Interior Access Only,Scuttle
- Has fireplace: No
- Fireplace features: None
- Common walls with other units/homes: End Unit
Interior area
- Total structure area: 1,245
- Total interior livable area: 1,245 sqft
- Finished area above ground: 1,245
- Finished area below ground: 0
Property
Parking
- Total spaces: 2
- Parking features: 2 Cars, Off Street
- Attached garage spaces: 2
Features
- Levels: 1
- Stories: 1
- Exterior features: Other
- Fencing: None
- Has view: Yes
- View description: Neighborhood
- Waterfront features: None
Lot
- Size: 1,176 Square Feet
- Dimensions: 0.027
- Features: Sloped
Details
- Parcel number: 3108004J01300003
- Zoning description: General Residential
Construction
Type & style
- Home type: Condo
- Architectural style: Ranch
- Property subtype: Condominium
- Attached to another structure: Yes
Materials
- Frame, Brick
- Foundation: Block
- Roof: Shingle
Condition
- Year built: 1975
Utilities & green energy
- Electric: 200 Amps
- Sewer: Public Sewer
- Water: Public
Community & HOA
Community
- Features: Public Transportation
HOA
- Has HOA: No
Location
- Region: Morgantown
Financial & listing details
- Price per square foot: $128/sqft
- Tax assessed value: $135,500
- Annual tax amount: $1,680
- Date on market: 7/25/2025
- Electric utility on property: Yes
Estimated market value
$155,100
$147,000 - $163,000
$1,590/mo
Price history
| Date | Event | Price |
|---|---|---|
| 7/2/2026 | Price change | $159,900-8.1%$128/sqft |
Source:  NCWV REIN #10160688 Report a problem NCWV REIN #10160688 Report a problem | ||
| 4/18/2026 | Price change | $174,000-2.8%$140/sqft |
Source: NCWV REIN #10160688 Report a problem | ||
| 2/27/2026 | Price change | $179,000-10.1%$144/sqft |
Source: NCWV REIN #10160688 Report a problem | ||
| 9/4/2025 | Price change | $199,000-2.9%$160/sqft |
Source: NCWV REIN #10160688 Report a problem | ||
| 8/13/2025 | Price change | $205,000-4.7%$165/sqft |
Source: NCWV REIN #10160688 Report a problem | ||
| 7/25/2025 | Listed for sale | $215,000$173/sqft |
Source: NCWV REIN #10160688 Report a problem | ||
Public tax history
| Year | Property taxes | Tax assessment |
|---|---|---|
| 2025 | $1,737 +7.5% | $81,300 +7.2% |
| 2024 | $1,616 -0.4% | $75,840 |
| 2023 | $1,622 +4.8% | $75,840 +0.4% |
| 2022 | $1,548 | $75,540 |
| 2021 | -- | $75,540 -0.9% |
| 2020 | -- | $76,260 |
| 2019 | $1,589 -8.7% | $76,260 -8.4% |
| 2018 | $1,741 +1.1% | $83,280 +1.6% |
| 2017 | $1,722 | $81,960 |
Find assessor info on the county website
Monthly payment
Est. payment
Payment breakdown
Explore the cost of this home by adjusting the details. Changes won't be saved.Climate risks
Neighborhood: 26505
Nearby schools
GreatSchools rating
- 7/10North Elementary SchoolGrades: PK-5Distance: 0.6 mi
- 9/10Suncrest Middle SchoolGrades: 6-8Distance: 1.5 mi
- 7/10Morgantown High SchoolGrades: 9-12Distance: 3 mi
Schools provided by the listing agent
- Elementary: North Elementary
- Middle: Suncrest Middle
- High: Morgantown High
- District: Monongalia
Source: NCWV REIN. This data may not be complete. We recommend contacting the local school district to confirm school assignments for this home.
- $239,7003 bd2 ba1.5k sqft887 Tremont St, Morgantown, WV 26505Off Market
- $210,5004 bd1 ba1.5k sqft891 Tremont St, Morgantown, WV 26505Off Market
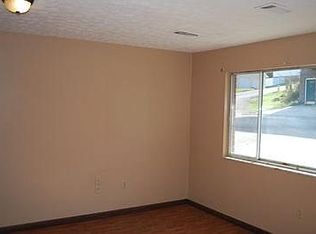
- $239,5003 bd2 ba1.5k sqft891 Tremont St, Morgantown, WV 26505Off Market
- $218,0008 bd6 ba3k sqft865 & 867 Quadrilla Dr, Morgantown, WV 26505Sold
- $1004 bd2 ba1.2k sqft883 Tremont St, Morgantown, WV 26505Off Market
- $218,6003 bd2 ba1.5k sqft883 Tremont St, Morgantown, WV 26505Off Market
- $135,5004 bd2 ba1.2k sqft882 Quadrilla St, Morgantown, WV 26505Off Market
- $135,6003 bd2 ba1.2k sqft879 Tremont St, Morgantown, WV 26505Off Market
A local agent can set up tours, give advice and negotiate with sellers.
Similar homes
- $170,0002 bd2 ba1k sqft646 Hayes St, Morgantown, WV 26501For Sale
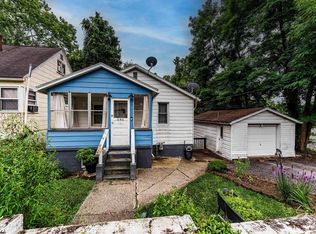 MLS ID #10166021, JOSHUA MILLER. NCWV REIN
 - $185,0004 bd4 ba1.4k sqft7205 University Commons Dr, Morgantown, WV 26505For Sale
 MLS ID #10164794, MINDY TATAR. NCWV REIN
 - $179,9793 bd1 ba970 sqft62 W 5th St, Morgantown, WV 26501For Sale
 MLS ID #10165979, PAUL KOKOSKA. NCWV REIN
 - $159,5003 bd2 ba980 sqft87 Lower Booth Rd, Morgantown, WV 26501For Sale
 MLS ID #10165832, LEIREN WENTZ. NCWV REIN
 - $230,0002 bd2 ba1.4k sqft999 W Run Rd #404, Morgantown, WV 26508For SaleMLS ID #10165816, DESTINY SYLVESTER. NCWV REIN
- $230,0002 bd2 ba1.4k sqft999 W Run Rd #201, Morgantown, WV 26508For SaleMLS ID #10165815, DESTINY SYLVESTER. NCWV REIN
- $140,0005 bd2 ba1.5k sqft53 Highland Ave, Morgantown, WV 26505For SaleMLS ID #10159209, ANTHONY DiMATTEIS. NCWV REIN
- $149,0002 bd1 ba780 sqft434 Center St, Morgantown, WV 26505For SaleMLS ID #10164210, STACY BROADHURST. NCWV REIN
- $199,9004 bd2 ba1.5k sqft1004 College Ave, Morgantown, WV 26505For SaleMLS ID #10163413, NATHANIEL OLIVERIO. NCWV REIN
- $159,5001 bd1 ba754 sqft1117 University Ave Suite 409, Morgantown, WV 26505For SaleMLS ID #10162114, KAY MICHAEL ALEXANDER. NCWV REIN
- $215,0002 bd4 ba1.7k sqft747 Erow Ave, Morgantown, WV 26505For SaleMLS ID #10165223, JENNIFER HAGERTY. NCWV REIN
- $215,0002 bd2 ba1.1k sqft310 Fountain Vw, Morgantown, WV 26505For SaleMLS ID #10165266, BROOKE ALBRIGHT. NCWV REIN
- $--3 bd1 ba1.7k sqft74 Lower Booth Rd, Morgantown, WV 26501AuctionServiceLink Auction
- $179,9003 bd2 ba1.3k sqft30 Spring St, Morgantown, WV 26501For SaleMLS ID #10164367, NATHANIEL OLIVERIO. NCWV REIN
- $198,9004 bd2 ba1.2k sqft483 Dallas St, Morgantown, WV 26505For SaleMLS ID #10165760, TRACY EVANS. NCWV REIN
- $158,0002 bd1 ba1.2k sqft16 Davis Heights Rd, Maidsville, WV 26541For SaleMLS ID #10165686, JENNIFER HAGERTY. NCWV REIN
- $229,9003 bd3 ba1.5k sqft101 Stilwell Dr, Morgantown, WV 26505For SaleMLS ID #10164775, GENESY FERGUSON. NCWV REIN
- $239,0003 bd3 ba1.2k sqft428 Vangilder St, Morgantown, WV 26505For SaleMLS ID #10165429, KIM SOVINE. NCWV REIN
- $215,0004 bd3 ba1.6k sqft1024 Cayton St, Morgantown, WV 26505For SaleMLS ID #10164543, DESTINY SYLVESTER. NCWV REIN
- $179,9993 bd2 ba1.4k sqft38 Cliffside Dr #4, Morgantown, WV 26501For SaleMLS ID #10163806, ERIN SNIDER. NCWV REIN
