Move in ready in BRAND NEW CONSTRUCTION in North Port, minutes from Warm Mineral Springs. This spacious three bedroom, two bath home offers 1,548 square feet of thoughtfully designed living space with an attached two car garage and high end finishes throughout. Step inside to a bright, open floor plan with soaring 9'4" ceilings, tray ceiling detail in the great room and primary suite, and natural light pouring in from every direction. LVP flooring runs throughout for a modern, cohesive feel, and the expansive great room flows seamlessly into the kitchen, making the home just as comfortable for quiet evenings as it is for entertaining. The kitchen is built for cooking and gathering alike, featuring brand new stainless steel appliances, granite countertops, a large center island, and generous cabinet space. Sliding glass doors open to a covered lanai that extends your living space outdoors, overlooking a large backyard with room to play, garden, or simply relax. The private primary suite is a true retreat with two walk in closets and a spa inspired bath featuring dual vanities, a soaking tub, and a fully tiled walk in shower. Two additional generously sized bedrooms offer flexibility for family, guests, or a home office. The location is every bit as appealing as the home. You are minutes from Warm Mineral Springs, excellent schools, shopping, dining, and quality healthcare, with the Myakka River and surrounding preserves close by. World class beaches like Siesta Key and Englewood are an easy drive, along with golf courses, boating, fishing, and spring training baseball.
New construction
$329,900
8878 BESSEMER COURT, NORTH PORT, FL 34287
3beds
1,548sqft
Single Family Residence
Built in 2026
10,000 Square Feet Lot
$-- Zestimate®
$213/sqft
$-- HOA
What's special
Large center islandGranite countertopsHigh end finishes throughoutBright open floor planSoaking tubGenerous cabinet spaceAttached two car garage
- 9 days
- 261
- 10
Likely to sell faster than
Zillow last checked:
Listing updated:
Listed by:
Mariana Ruiz Vallejo 239-330-5071,
PANTHER MANAGEMENT 239-699-1990
Source: Stellar MLS,MLS#: C7530172 Originating MLS: Port Charlotte
Originating MLS: Port Charlotte
Facts & features
Interior
Bedrooms & bathrooms
- Bedrooms: 3
- Bathrooms: 2
- Full bathrooms: 2
Primary bedroom
- Features: Walk-In Closet(s)
- Level: First
Kitchen
- Level: First
Living room
- Level: First
Heating
- Electric
Cooling
- Central Air
Appliances
- Included: Electric Water Heater, Microwave, Range, Refrigerator
- Laundry: Electric Dryer Hookup, Inside, Washer Hookup
Features
- Ceiling Fan(s), High Ceilings, Kitchen/Family Room Combo, Primary Bedroom Main Floor, Thermostat
- Flooring: Luxury Vinyl
- Has fireplace: No
Interior area
- Total structure area: 2,344
- Total interior livable area: 1,548 sqft
Video & virtual tour
Property
Parking
- Total spaces: 2
- Parking features: Garage - Attached
- Attached garage spaces: 2
Features
- Levels: One
- Stories: 1
- Patio & porch: Patio
- Exterior features: Irrigation System
Lot
- Size: 10,000 Square Feet
Details
- Parcel number: 0974170210
- Special conditions: None
Construction
Type & style
- Home type: SingleFamily
- Architectural style: Ranch
- Property subtype: Single Family Residence
Materials
- Concrete, Stucco
- Foundation: Slab
- Roof: Shingle
Condition
- Completed
- New construction: Yes
- Year built: 2026
Utilities & green energy
- Sewer: Septic Tank
- Water: Well
- Utilities for property: Cable Available, Electricity Available, Water Available
Community & HOA
Community
- Pet fee: $0 monthly
- Subdivision: 1592 - PORT CHARLOTTE SUB 36
HOA
- Has HOA: No
Location
- Region: North Port
Financial & listing details
- Price per square foot: $213/sqft
- Tax assessed value: $15,700
- Annual tax amount: $719
- Date on market: 8/31/2026
- Cumulative days on market: 9 days
- Ownership: Fee Simple
- Total actual rent: 0
- Electric utility on property: Yes
- Road surface type: Asphalt
Estimated market value
Not available
Estimated sales range
Not available
Not available
Price history
| Date | Event | Price |
|---|---|---|
| 8/31/2026 | Listed for sale | $329,900-10.8%$213/sqft |
Source:  Stellar MLS #C7530172 Report a problem Stellar MLS #C7530172 Report a problem | ||
| 9/26/2025 | Listing removed | $369,900$239/sqft |
Source: Estero Development Partners Report a problem | ||
| 5/17/2025 | Listed for sale | $369,900$239/sqft |
Source: Estero Development Partners Report a problem | ||
| 2/29/2024 | Listing removed | -- |
Source: Stellar MLS #C7468349 Report a problem | ||
| 2/20/2024 | Price change | $369,900+5.7%$239/sqft |
Source: Stellar MLS #C7468349 Report a problem | ||
| 11/4/2023 | Price change | $349,900-5.4%$226/sqft |
Source: Stellar MLS #C7468349 Report a problem | ||
| 11/1/2023 | Price change | $369,900+5.7%$239/sqft |
Source: Estero Development Partners Report a problem | ||
| 9/8/2023 | Price change | $349,900-5.2%$226/sqft |
Source: Stellar MLS #C7468349 Report a problem | ||
| 3/27/2023 | Price change | $369,000+2.8%$238/sqft |
Source: Stellar MLS #C7468349 Report a problem | ||
| 11/28/2022 | Listed for sale | $359,000+3933.7%$232/sqft |
Source: Stellar MLS #C7468349 Report a problem | ||
| 12/18/2015 | Sold | $8,900+98.7%$6/sqft |
Source: Public Record Report a problem | ||
| 6/3/2015 | Sold | $4,480+163.5%$3/sqft |
Source: Public Record Report a problem | ||
| 6/3/1997 | Sold | $1,700$1/sqft |
Source: Public Record Report a problem | ||
Public tax history
| Year | Property taxes | Tax assessment |
|---|---|---|
| 2025 | $699 +7.5% | $9,370 +10% |
| 2024 | $650 +9.1% | $8,518 +10% |
| 2023 | $596 +33.9% | $7,744 +10% |
| 2022 | $445 +8.2% | $7,040 +10% |
| 2021 | $411 +2.5% | $6,400 +6.7% |
| 2020 | $401 +3% | $6,000 +9.1% |
| 2019 | $389 | $5,500 +7.8% |
| 2018 | $389 +0.9% | $5,100 +5.4% |
| 2017 | $386 +8.6% | $4,840 +10% |
| 2016 | $355 -0.6% | $4,400 +15.8% |
| 2015 | $357 +0.6% | $3,800 +2.7% |
| 2014 | $355 +3.5% | $3,700 |
| 2013 | $343 +25.9% | $3,700 -19.6% |
| 2012 | $273 +0.2% | $4,600 -6.1% |
| 2011 | $272 -4.3% | $4,900 -12.5% |
| 2010 | $284 -17% | $5,600 +3.7% |
| 2009 | $343 | $5,400 -34.1% |
| 2008 | $343 -50.5% | $8,200 -76.4% |
| 2007 | $693 | $34,700 +2.4% |
| 2006 | -- | $33,900 +82.3% |
| 2005 | -- | $18,600 +264.7% |
| 2004 | $176 +37% | $5,100 +104% |
| 2003 | $129 +0.1% | $2,500 |
| 2002 | $128 +3.9% | $2,500 |
| 2001 | $124 -0.3% | $2,500 |
| 2000 | $124 | $2,500 |
Find assessor info on the county website
Monthly payment
Est. payment
Payment breakdown
Explore the cost of this home by adjusting the details. Changes won't be saved.Climate risks
Neighborhood: 34287

Similar homes
- $339,9004 bd2 ba1.8k sqft4196 LUBEC AVENUE, NORTH PORT, FL 34287New Construction
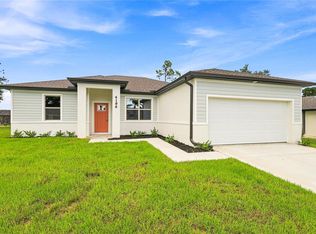
 MLS ID #TB8541658, Kathie McDaniel, GRANDE REAL ESTATE SERVICES. Stellar MLS
 - $322,5004 bd2 ba1.8k sqft3637 STARBOARD AVENUE, NORTH PORT, FL 34287For Sale
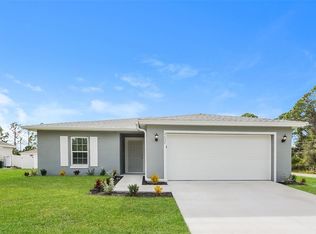 MLS ID #C7525219, William Figueroa, SOVEREIGN REAL ESTATE GROUP. Stellar MLS
 - $339,0004 bd2 ba1.8k sqft4975 TUSCOLA BOULEVARD, NORTH PORT, FL 34287For Sale
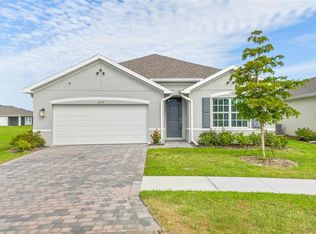 MLS ID #C7529435, Traci Dains, LPT REALTY, LLC. Stellar MLS
 - $312,0003 bd2 ba1.5k sqft4472 WALL LANE, NORTH PORT, FL 34287For Sale
 MLS ID #C7527970, Tracy Martin, EPIQUE REALTY INC.. Stellar MLS
 - $327,5004 bd2 ba1.8k sqft4458 WINDSONG AVENUE, NORTH PORT, FL 34287For SaleMLS ID #C7527006, William Figueroa, SOVEREIGN REAL ESTATE GROUP. Stellar MLS
- $312,0003 bd2 ba1.5k sqft4450 WALL LANE, NORTH PORT, FL 34287For SaleMLS ID #C7527966, Tracy Martin, EPIQUE REALTY INC.. Stellar MLS
- $349,9004 bd2 ba1.8k sqft3008 BREWSTER ROAD, NORTH PORT, FL 34288New ConstructionMLS ID #TB8541663, Kathie McDaniel, GRANDE REAL ESTATE SERVICES. Stellar MLS
- $349,9004 bd2 ba1.8k sqft4446 LARATONDA ROAD, NORTH PORT, FL 34291New ConstructionMLS ID #TB8541653, Kathie McDaniel, GRANDE REAL ESTATE SERVICES. Stellar MLS
- $329,0003 bd2 ba1.9k sqft4042 DULUTH TERRACE, NORTH PORT, FL 34286For SaleMLS ID #N6144941, Lori Driscoll-Kendrick, COLDWELL BANKER SUNSTAR REALTY. Stellar MLS
- $321,5004 bd2 ba1.8k sqft4638 JASLO AVENUE, NORTH PORT, FL 34286For SaleMLS ID #C7522944, Raul Pino, SOVEREIGN REAL ESTATE GROUP. Stellar MLS
- $227,0003 bd2 ba1.1k sqft6789 MIRO COURT, NORTH PORT, FL 34287For SaleMLS ID #C7528469, Christopher Grant, GRANT TEAM REAL ESTATE, LLC. Stellar MLS
- $349,9004 bd2 ba1.8k sqft3762 SARDINIA AVENUE, NORTH PORT, FL 34286New ConstructionMLS ID #TB8541526, Kathie McDaniel, GRANDE REAL ESTATE SERVICES. Stellar MLS
- $339,9004 bd2 ba1.8k sqft4418 PONCE DE LEON BOULEVARD, NORTH PORT, FL 34291New ConstructionMLS ID #TB8522309, Kathie McDaniel, GRANDE REAL ESTATE SERVICES. Stellar MLS
- $314,0003 bd2 ba1.9k sqft1471 PRAIRIE TERRACE, NORTH PORT, FL 34286For SaleMLS ID #D6148308, Debbie Jones, RE/MAX ALLIANCE GROUP. Stellar MLS
- $320,0004 bd2 ba1.8k sqft2309 PILGER AVENUE, NORTH PORT, FL 34286For SaleMLS ID #C7520401, Robert Rose, KW PEACE RIVER PARTNERS. Stellar MLS
- $321,5004 bd2 ba1.8k sqft3673 SHALIMAR TERRACE, NORTH PORT, FL 34286For SaleMLS ID #C7522907, William Figueroa, SOVEREIGN REAL ESTATE GROUP. Stellar MLS
- $320,0004 bd2 ba1.8k sqft3592 GIBLIN DRIVE, NORTH PORT, FL 34286For SaleMLS ID #C7523282, Raul Pino, SOVEREIGN REAL ESTATE GROUP. Stellar MLS
- $290,0003 bd2 ba1.4k sqft4311 ABCOR ROAD, NORTH PORT, FL 34286For SaleMLS ID #C7526468, William Figueroa, SOVEREIGN REAL ESTATE GROUP. Stellar MLS
- $359,9004 bd2 ba1.8k sqft3783 CORDOVA TERRACE, NORTH PORT, FL 34291New ConstructionMLS ID #TB8527876, Kathie McDaniel, GRANDE REAL ESTATE SERVICES. Stellar MLS
- $320,0004 bd2 ba1.8k sqft4269 FLINT DRIVE, NORTH PORT, FL 34286For SaleMLS ID #C7517824, William Figueroa, SOVEREIGN REAL ESTATE GROUP. Stellar MLS
