Location, lifestyle, and timeless style converge in this exceptional residence within Dublin's prestigious Tartan West community. Meticulously maintained and enhanced with a decorator's touch, this home offers a rare blend of sophistication and comfort.
Step inside to nearly 4,000 sq ft of thoughtfully crafted living space. The chef's kitchen anchors the main level with an oversized island, custom cabinetry, and stainless-steel appliances--an ideal setting for gatherings, creativity, and connection. The main-level primary suite provides a serene private retreat, while the finished lower level adds flexible space perfect for entertaining, media, fitness, or overnight guests. The HOA covers the exterior and the roof!
Upstairs, you'll find generously sized bedrooms with walk-in closets, offering comfort and privacy for family or visitors.
Enjoy peaceful views of the pond from the front porch, and appreciate the added privacy of being an end unit with adjacent common space--a rare advantage in the community.
Residents love Tartan West for its prime location within the City of Dublin and Union County. The highly regarded Club at Corazon is just a short walk away, offering full membership or convenient day-pass options for fitness, dining, and social connection.
This home invites you to experience elevated living in one of Dublin's most sought-after neighborhoods; where convenience, community, and timeless design come together beautifully.
For sale
Price cut: $25K (7/5)
$575,000
8886 Winemack Ln, Dublin, OH 43016
4beds
3,996sqft
:
Get pre-qualified$4,612/mo
Condominium
Built in 2016
-- sqft lot
$-- Zestimate®
$144/sqft
$410/mo HOA
What's special
Oversized islandCustom cabinetryStainless-steel appliances
- 98 days |
- 1,640 |
- 63 |
Likely to sell faster than
Zillow last checked:
Listing updated:
Listed by:
M. Michaela Grandey 614-783-5486,
Rolls Realty
Source: Columbus and Central Ohio Regional MLS ,MLS#: 226013234
Facts & features
Interior
Bedrooms & bathrooms
- Bedrooms: 4
- Bathrooms: 4
- Full bathrooms: 3
- 1/2 bathrooms: 1
- Main level bedrooms: 1
Heating
- Forced Air
Cooling
- Central Air
Appliances
- Included: Dishwasher, Gas Range, Microwave, Refrigerator
- Laundry: Electric Dryer Hookup
Features
- Flooring: Laminate, Carpet, Ceramic/Porcelain
- Windows: Insulated Windows
- Basement: Full
- Number of fireplaces: 1
- Fireplace features: One, Gas Log
- Common walls with other units/homes: 1 Common Wall
Interior area
- Total structure area: 3,996
- Total interior livable area: 3,996 sqft
Property
Parking
- Total spaces: 2
- Parking features: Common, Garage Door Opener, Attached, On Street
- Garage spaces: 2
- Has uncovered spaces: Yes
Features
- Levels: Two
- Patio & porch: Porch, Patio
- Has view: Yes
- View description: Water
- Has water view: Yes
- Water view: Water
Lot
- Size: 1,306 Square Feet
Details
- Parcel number: 3900150271830
- Special conditions: Standard
- Other equipment: Irrigation Equipment
Construction
Type & style
- Home type: Condo
- Property subtype: Condominium
Condition
- New construction: No
- Year built: 2016
Utilities & green energy
- Sewer: Public Sewer
- Water: Public
Community & HOA
Community
- Subdivision: Tartan West
HOA
- Has HOA: Yes
- Amenities included: Bike/Walk Path, Sidewalk
- Services included: Maintenance Grounds, Insurance, Trash, Snow Removal
- HOA fee: $410 monthly
Location
- Region: Dublin
Financial & listing details
- Price per square foot: $144/sqft
- Tax assessed value: $334,450
- Annual tax amount: $9,260
- Date on market: 4/22/2026
- Listing terms: VA Loan,FHA,Conventional
Estimated market value
Not available
Estimated sales range
Not available
Not available
Price history
| Date | Event | Price |
|---|---|---|
| 7/5/2026 | Price change | $575,000-4.2%$144/sqft |
Source:  Columbus and Central Ohio Regional MLS #226013234 Report a problem Columbus and Central Ohio Regional MLS #226013234 Report a problem | ||
| 4/22/2026 | Listed for sale | $600,000-4%$150/sqft |
Source: Columbus and Central Ohio Regional MLS #226013234 Report a problem | ||
| 4/13/2026 | Listing removed | $625,000$156/sqft |
Source: Columbus and Central Ohio Regional MLS #225036424 Report a problem | ||
| 11/15/2025 | Price change | $625,000-1.6%$156/sqft |
Source: Columbus and Central Ohio Regional MLS #225036424 Report a problem | ||
| 9/25/2025 | Listed for sale | $635,000-0.8%$159/sqft |
Source: Columbus and Central Ohio Regional MLS #225036424 Report a problem | ||
| 9/20/2025 | Listing removed | $639,900$160/sqft |
Source: Columbus and Central Ohio Regional MLS #225028132 Report a problem | ||
| 8/1/2025 | Listed for sale | $639,900+88.3%$160/sqft |
Source: Columbus and Central Ohio Regional MLS #225028132 Report a problem | ||
| 3/28/2016 | Sold | $339,900$85/sqft |
Source: Columbus and Central Ohio Regional MLS #215037237 Report a problem | ||
Public tax history
| Year | Property taxes | Tax assessment |
|---|---|---|
| 2024 | -- | $117,050 |
| 2023 | -- | $117,050 |
| 2022 | -- | $117,050 +18.6% |
| 2021 | -- | $98,710 |
| 2020 | -- | $98,710 |
| 2019 | -- | $98,710 -0.1% |
| 2018 | -- | $98,830 +281.7% |
| 2017 | -- | $25,890 |
| 2016 | -- | -- |
Find assessor info on the county website
Monthly payment
Est. payment
Payment breakdown
Explore the cost of this home by adjusting the details. Changes won't be saved.Climate risks
Neighborhood: 43016
Nearby schools
GreatSchools rating
- 8/10Glacier Ridge Elementary SchoolGrades: K-5Distance: 0.9 mi
- 7/10Eversole Run Middle SchoolGrades: 6-8Distance: 3 mi
- 10/10Dublin Jerome High SchoolGrades: 9-12Distance: 0.8 mi
- $615,7003 bd4 ba2.6k sqft6727 Winemack Loop, Dublin, OH 43016Off Market
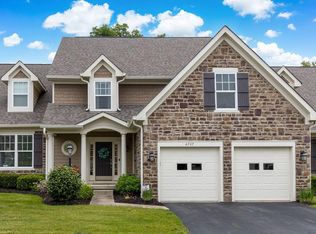
- $640,0004 bd4 ba3.6k sqft6731 Winemack Loop, Dublin, OH 43016Sold
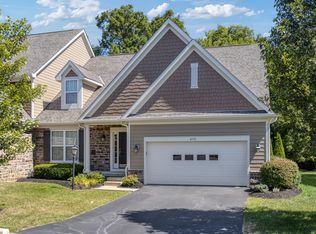
- $606,100-- bd-- ba-- sqft6728 Winemack Loop, Dublin, OH 43016Off Market
- $541,1004 bd2 ba2.1k sqft6728 Winemack Loop, Dublin, OH 43016Off Market
- $519,2002 bd3 ba2.2k sqft6724 Winemack Loop, Dublin, OH 43016Off Market
- $494,0002 bd3 ba2.2k sqft6724 Winemack Loop, Dublin, OH 43016Sold
- $501,9003 bd2 ba2.1k sqft6732 Winemack Loop, Dublin, OH 43016Off Market
- $420,300-- bd-- ba-- sqft6732 Winemack Loop UNIT 6732, Dublin, OH 43016Off Market
A local agent can set up tours, give advice and negotiate with sellers.
A local lender can help you make sure your offer is ready when you are.
Similar homes
- $564,0004 bd4 ba2.8k sqft5974 Rings Rd, Dublin, OH 43016For Sale

 MLS ID #226020482, Leigh S Beal, Howard Hanna Real Estate Svcs. Columbus and Central Ohio Regional MLS
 - $766,0004 bd4 ba3.6k sqft7518 Barrister Dr, Dublin, OH 43016For Sale
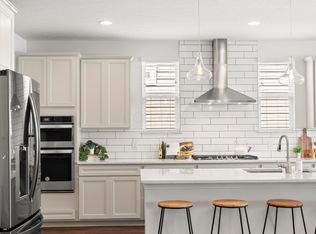 MLS ID #226020567, Jin Lin, OwnerLand Realty, Inc.. Columbus and Central Ohio Regional MLS
 - $599,9994 bd4 ba2.8k sqft10228 Summersweet Way, Plain City, OH 43064For Sale
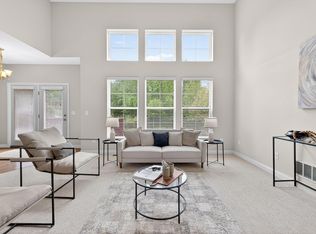 MLS ID #226015963, Rhiannon M Ferrari, EXP Realty, LLC. Columbus and Central Ohio Regional MLS
 - $572,5003 bd3 ba2.9k sqft6373 Davis Cir, Powell, OH 43065For Sale
 MLS ID #226004627, Darci L Wagner, Coldwell Banker Realty. Columbus and Central Ohio Regional MLS
 - $649,9004 bd4 ba3k sqft9786 Mesquite Ct, Plain City, OH 43064New ConstructionMLS ID #226028359, David H Parsley, Firstmark Real Estate LLC. Columbus and Central Ohio Regional MLS
- $570,0003 bd3 ba2.2k sqft5611 Jessica Ln W, Powell, OH 43065For SaleMLS ID #226022773, Patrick J Murphy, Keller Williams Consultants. Columbus and Central Ohio Regional MLS
- $719,9003 bd3 ba3.1k sqft3146 Squier Loop, Powell, OH 43065For SaleMLS ID #226028460, Christina M Cameron, Rolls Realty. Columbus and Central Ohio Regional MLS
- $609,9004 bd4 ba3k sqft5997 Heather Ridge Dr, Delaware, OH 43015For SaleMLS ID #226020990, Sandra G Merkle, Berkshire Hathaway HS Calhoon. Columbus and Central Ohio Regional MLS
- $699,9004 bd4 ba3.2k sqft4071 Copeland Ct, Delaware, OH 43015For SaleMLS ID #226027605, Radhika Mukka, Red 1 Realty. Columbus and Central Ohio Regional MLS
- $624,9004 bd3 ba2.8k sqft8483 Gardenia Dr Lot 1876, Plain City, OH 43064For SaleMLS ID #226006772, Tae Y Kim, Key Realty. Columbus and Central Ohio Regional MLS
- $520,0002 bd2 ba2k sqft5614 Jessica Ln W, Powell, OH 43065For SaleMLS ID #226023940, Christina M Cameron, Rolls Realty. Columbus and Central Ohio Regional MLS
- $699,9994 bd3 ba3.1k sqft7382 Yarrow Run Rd, Plain City, OH 43064For SaleMLS ID #226020761, Nicole R Yoder-Barnhart, Howard Hanna Real Estate Serv. Columbus and Central Ohio Regional MLS
- $599,9004 bd4 ba3.2k sqft3655 Bluejay Ridge Dr, Powell, OH 43065For SaleMLS ID #226022541, Kelly Rauch, Keller Williams Consultants. Columbus and Central Ohio Regional MLS
- $635,0003 bd3 ba2.7k sqft6475 Trinity Knoll Lndg, Delaware, OH 43015For SaleMLS ID #226016095, Abigail L King, RE/MAX Achievers. Columbus and Central Ohio Regional MLS
- $550,0003 bd4 ba3.3k sqft2986 Beechwood Dr, Powell, OH 43065For SaleMLS ID #226014916, Oscar Martinez Mejia, Howard Hanna Real Estate Svcs. Columbus and Central Ohio Regional MLS
- $649,9004 bd3 ba2.7k sqft3438 Woodland Dr, Hilliard, OH 43026For SaleMLS ID #226024851, Angela L Keener, Keller Williams Consultants. Columbus and Central Ohio Regional MLS
- $599,9003 bd3 ba3.2k sqft3751 Sanctuary Loop, Hilliard, OH 43026For SaleMLS ID #226019784, Sandy L Raines, The Raines Group, Inc.. Columbus and Central Ohio Regional MLS
- $659,9004 bd3 ba3.5k sqft239 Harness Way, Delaware, OH 43015For SaleMLS ID #226024391, Kelly R Ludwig, Coldwell Banker Realty. Columbus and Central Ohio Regional MLS
- $553,9003 bd3 ba2.5k sqft9513 Wagon Trail Ln Lot 138, Plain City, OH 43064New ConstructionColumbus and Central Ohio Regional MLS
- $654,9004 bd4 ba3.1k sqft9638 Rosemont Rd Lot 224, Plain City, OH 43064New ConstructionColumbus and Central Ohio Regional MLS
