Unique opportunity to own a beautiful 4 bedroom, 2 bath home situated on approximately 38 acres across 3 PID's. This spacious property offers privacy, versatility and excellent potential for gardening or home-based business opportunities. The charming home features warm wood interiors, generous living space and a functional layout perfect for family living. A detached garage includes a self-contained 1 bedroom apartment above, ideal for extended family, guests, or potential rental income. For growers or entrepreneurs, the property also includes two large greenhouses - a 30x33 greenhouse with cement floor and a 45x30 greenhouse with dirt floor. With a mix of open and usable land, this property offers endless possibilities in a peaceful rural setting while still being within conveniant distance to nearby amenities. A rare package with space, income potential and lifestyle appeal.
For sale
C$599,900
8896 Highway 224, Greenwood, NS B0N 1X0
4beds
3,570sqft
Single Family Residence
Built in 1988
38.78 Acres Lot
$-- Zestimate®
C$168/sqft
C$-- HOA
What's special
Warm wood interiorsGenerous living spaceDetached garageTwo large greenhouses
- 77 days |
- 113 |
- 9 |
Zillow last checked:
Listing updated:
Listed by:
Patrice (Patti) Adams,
Hants Realty Ltd. Brokerage
Source: NSAR,MLS®#: 202612830 Originating MLS®#: Nova Scotia Association of REALTORS®
Originating MLS®#: Nova Scotia Association of REALTORS®Facts & features
Interior
Bedrooms & bathrooms
- Bedrooms: 4
- Bathrooms: 2
- Full bathrooms: 2
- Main level bathrooms: 1
- Main level bedrooms: 2
Bedroom
- Level: Main
- Area: 112.53
- Dimensions: 12.1 x 9.3
Bedroom 1
- Level: Lower
- Area: 137.2
- Dimensions: 14 x 9.8
Bedroom 2
- Level: Lower
- Area: 102.34
- Dimensions: 11.9 x 8.6
Bathroom
- Level: Main
- Area: 55.61
- Dimensions: 8.3 x 6.7
Bathroom 1
- Level: Lower
- Area: 38.54
- Dimensions: 8.2 x 4.7
Kitchen
- Level: Main
- Area: 237.98
- Dimensions: 16.3 x 14.6
Living room
- Level: Main
- Area: 425.1
- Dimensions: 21.8 x 19.5
Heating
- Baseboard, Furnace, Heat Pump -Ductless, Hot Water, Stove
Appliances
- Included: Electric Cooktop, Oven, Dishwasher, Dryer, Washer, Freezer - Chest, Microwave, Refrigerator
- Laundry: Laundry Room
Features
- High Speed Internet, Master Downstairs
- Flooring: Carpet, Concrete, Hardwood, Laminate, Linoleum, Tile
- Basement: Full,Finished,Walk-Out Access
- Has fireplace: Yes
- Fireplace features: Wood Burning Stove
Interior area
- Total structure area: 3,570
- Total interior livable area: 3,570 sqft
- Finished area above ground: 1,785
Property
Parking
- Parking features: Detached, Heated Garage, Wired, Dirt
- Has garage: Yes
- Details: Parking Details(Multiple Spots), Garage Details(30x30)
Accessibility
- Accessibility features: Wheelchair Access
Features
- Levels: Split Entry
- Exterior features: Balcony
Lot
- Size: 38.78 Acres
- Features: Cleared, Partial Landscaped, 10 to 49.99 Acres
Details
- Additional structures: Greenhouse
- Additional parcels included: 00562348,41562489
- Parcel number: 40342982
- Zoning: MU
- Other equipment: No Rental Equipment
Construction
Type & style
- Home type: SingleFamily
- Property subtype: Single Family Residence
Materials
- Roof: Metal
Condition
- New construction: No
- Year built: 1988
Utilities & green energy
- Sewer: Septic Tank
- Water: Dug, Well
- Utilities for property: Cable Connected, Electricity Connected, Phone Connected, Electric
Community & HOA
Community
- Features: Park, Playground, Recreation Center, School Bus Service, Place of Worship
- Security: Security System
Location
- Region: Greenwood
Financial & listing details
- Price per square foot: C$168/sqft
- Price range: C$599.9K - C$599.9K
- Date on market: 6/1/2026
- Ownership: Freehold
- Electric utility on property: Yes
Price history
| Date | Event | Price |
|---|---|---|
| 6/1/2026 | Listed for sale | C$599,900C$168/sqft |
Source:  NSAR #202612830 Report a problem NSAR #202612830 Report a problem | ||
Public tax history
Tax history is unavailable.
Climate risks
Neighborhood: B0N
Nearby schools
GreatSchools rating
No schools nearby
We couldn't find any schools near this home.
Schools provided by the listing agent
- Elementary: Upper Musquodoboit Consolidated Elementary School
- Middle: Musquodoboit Rural High School
- High: Musquodoboit Rural High School
Source: NSAR. This data may not be complete. We recommend contacting the local school district to confirm school assignments for this home.
- C$15,8004 bd2 ba1k sqft11 Watson Hill Rd, Upper Musquodoboit, NS B0N1X0Off Market
- C$362,5002 bd1 ba2.4k sqft8801 Highway 224, Upper Musquodoboit, NS B0N1X0For Sale

- C$103,500-- bd1 ba1k sqft68 Watson Hill Rd, Upper Musquodoboit, NS B0N1X0Off Market
- C$380,0002 bd1 ba1.9k sqft68 Watson Hill Rd, Upper Musquodoboit, NS B0N1X0For Sale
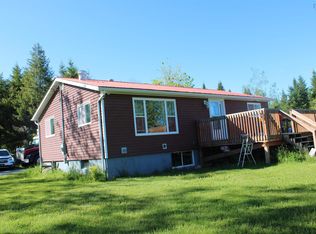
- C$100,1003 bd1 ba1.2k sqft2812 Caribou Rd, Upper Musquodoboit, NS B0N2M0Off Market
- C$114,8003 bd1 ba1.2k sqft2796 Caribou Rd, Upper Musquodoboit, NS B0N2M0Off Market
- C$162,700-- bd1 ba2.9k sqft2791 Caribou Rd, Upper Musquodoboit, NS B0N2M0Off Market
- C$153,700-- bd1 ba1.5k sqft31 Butcher Hill Rd, Upper Musquodoboit, NS B0N1X0Off Market
Similar homes
- C$362,5002 bd1 ba2.4k sqft8801 Highway 224, Upper Musquodoboit, NS B0N 1X0For SaleMLS ID #202619631, Anne Da Silva, Keller Williams Select Realty Brokerage. NSAR
- C$599,9004 bd1 ba1.9k sqft40 Urquharts Ln, Chaswood, NS B0N 2H0For Sale
 MLS ID #202619558, Susan Fillmore, Sutton Group Professional Realty Brokerage. NSAR
 - C$380,0002 bd1 ba1.9k sqft68 Watson Hill Rd, Upper Musquodoboit, NS B0N 1X0For SaleMLS ID #202613706, Esther Rowlings, Viewpoint Realty Services Inc. Brokerage. NSAR
- C$724,9004 bd3 ba1.8k sqft5221 Highway 289, Upper Stewiacke, NS B0N 2P0For Sale
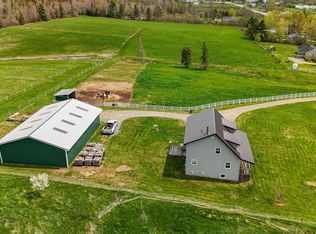 MLS ID #202611896, Colette Fudge, Keller Williams Select Realty Brokerage. NSAR
 - C$699,9004 bd3 ba3.4k sqft2565 Camden Rd, Colchester, NS B6L 3C2For SaleMLS ID #202615174, Conner Sherwood, Exit Real Estate Professionals Brokerage. NSAR
- C$464,9002 bd2 ba1.8k sqft415 Highway 336, Newton Mills, NS B0N 2M0For SaleMLS ID #202611004, Shelly Dean, Keller Williams Select Realty Brokerage. NSAR
- C$795,0003 bd2 ba1.8k sqft621 Wittenburg Rd, Colchester, NS B0N 2J0For SaleMLS ID #202603779, Kathy Harpell, Viewpoint Realty Services Inc. Brokerage. NSAR
- C$499,9995 bd2 ba1.9k sqft6 Hamilton Ave, Brookfield, NS B0N 1C0For SaleMLS ID #202611772, Samantha Johnson, Keller Williams Select Realty (Truro) Brokerage. NSAR
- C$775,0003 bd3 ba2.2k sqft1020 Shortts Lake West Rd, Colchester, NS B0N 1C0For SaleMLS ID #202615530, Toni Kennedy, PG Direct Realty Ltd. Brokerage. NSAR
- C$409,0002 bd2 ba1.8k sqft172 Hillcrest Dr, Trafalgar, NS B0N 2P0For SaleMLS ID #202614488, Roger Sanford, Royal LePage Atlantic(Stellarton) Brokerage. NSAR
- C$459,9003 bd3 ba2k sqft50 Saint Andrews St, Stewiacke, NS B0N 2J0New ConstructionMLS ID #202602458, Sara Keyes, RE/MAX Nova (Enfield) Brokerage. NSAR
