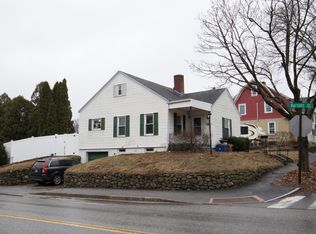
BEAUTIFUL MAINTAINED COLONIAL WITH GARAGE IN A CONVENIENT LOCATION. SPACIOUS 3 BEDROOM AND TWO BATH HOME WITH OVER 1700 SQ FT. LIVING SPACE , OFFERING A WONDERFUL BLEND OF CLASSIC CHARM AND MODERN UPDATES. GORGEOUS HARDWOOD FLOORS AND EXQUISITE WOODWORK THROUGHOUT . THE FIRST FLOOR FEATURES A COMFORTABLE LIVING ROOM WITH A FIREPLACE, FORMAL DINING ROOM AND A FULL BATHROOM WITH WASHER AND DRYER. THE UPDATED KITCHEN IS SURE TO IMPRESS, OFFERING MODERN FINISHES AND A CENTER ISLAND THAT PROVIDES PLENTY OF WORKSPACE AND A GREAT GATHERING SPOT. ENJOY THE CHARM OF THE ENCLOSED 3 SEASON PORCH WHICH LEADS DIRECTLY TO A DECK OVERLOOKING THE BEAUTIFUL LANDSCAPED BACKYARD. THE SPACIOUS YARD PROVIDES PLENTY OF ROOM FOR OUTDOOR ACTIVITIES, GARDENING, AND RELAXING AROUND THE ABOVE-GROUND POOL DURING WARM WEATHER. UPSTAIRS YOU'LL FIND 3 BEDROOMS , FULL BATH ,THIS HOME SHOWS EVIDENT OF BEING WELL CARED FOR, JUST MOVE IN AND ENJOY !
Active
$375,000
89 Androscoggin Avenue, Lewiston, ME 04240
3beds
1,712sqft
Single Family Residence
Built in 1926
10,018 Square Feet Lot
$369,900 Zestimate®
$219/sqft
$-- HOA
What's special
Above-ground poolFormal dining roomGorgeous hardwood floorsExquisite woodwork throughout
- 1 day
- 339
- 30
Zillow last checked:
Listing updated:
Listed by:
Better Homes & Gardens Real Estate/The Masiello Group 207-576-5543
Source: Maine Listings,MLS#: 1684281
Facts & features
Interior
Bedrooms & bathrooms
- Bedrooms: 3
- Bathrooms: 2
- Full bathrooms: 2
Primary bedroom
- Features: Closet
- Level: Second
Bedroom 2
- Features: Closet
- Level: Second
Bedroom 3
- Features: Closet
- Level: Second
Dining room
- Features: Built-in Features
- Level: First
Kitchen
- Features: Kitchen Island
- Level: First
Living room
- Features: Built-in Features, Wood Burning Fireplace
- Level: First
Sunroom
- Level: First
Heating
- Baseboard, Heat Pump, Hot Water, Wood Stove
Cooling
- Heat Pump
Appliances
- Included: Dishwasher, Dryer, Microwave, Electric Range, Refrigerator, Washer, Other
Features
- Bathtub, Shower
- Flooring: Vinyl, Wood, Hardwood
- Doors: Storm Door(s)
- Windows: Double Pane Windows
- Basement: Exterior Entry,Interior Entry,Full,Other,Brick/Mortar,Unfinished
- Number of fireplaces: 1
Interior area
- Total structure area: 1,712
- Total interior livable area: 1,712 sqft
- Finished area above ground: 1,712
- Finished area below ground: 0
Video & virtual tour
Property
Parking
- Total spaces: 1
- Parking features: Paved, 1 - 4 Spaces, On Site
- Attached garage spaces: 1
Features
- Levels: Multi/Split
- Patio & porch: Screened
- Has private pool: Yes
- Has view: Yes
- View description: Fields, Trees/Woods
Lot
- Size: 10,018 Square Feet
- Features: Near Turnpike/Interstate, Neighborhood, Sidewalks, Landscaped
Details
- Additional structures: Shed(s)
- Parcel number: LEWIM176L089
- Zoning: NCA
Construction
Type & style
- Home type: SingleFamily
- Architectural style: Colonial
- Property subtype: Single Family Residence
Materials
- Wood Frame, Clapboard, Wood Siding
- Foundation: Poured Concrete, Brick/Mortar
- Roof: Shingle
Condition
- Year built: 1926
Utilities & green energy
- Electric: Circuit Breakers
- Sewer: Public Sewer
- Water: Public
Community & HOA
Location
- Region: Lewiston
Financial & listing details
- Price per square foot: $219/sqft
- Tax assessed value: $116,100
- Annual tax amount: $4,035
- Date on market: 10/14/2026
- Road surface type: Paved
Estimated market value
$369,900
$351,000 - $388,000
$2,251/mo
Price history
| Date | Event | Price |
|---|---|---|
| 10/14/2026 | Listed for sale | $375,000$219/sqft |
Source:  Maine Listings #1684281 Report a problem Maine Listings #1684281 Report a problem | ||
Public tax history
| Year | Property taxes | Tax assessment |
|---|---|---|
| 2024 | $3,688 +5.9% | $116,100 |
| 2023 | $3,483 +5.3% | $116,100 |
| 2022 | $3,309 +0.9% | $116,100 |
| 2021 | $3,281 -1.4% | $116,100 |
| 2020 | $3,329 -0.8% | $116,100 |
| 2019 | $3,356 +2% | $116,100 +1.2% |
| 2018 | $3,290 +2.3% | $114,740 |
| 2017 | $3,215 +5.2% | $114,740 +3.4% |
| 2016 | $3,055 +0.6% | $110,940 |
| 2015 | $3,036 | $110,940 |
Find assessor info on the county website
Monthly payment
Est. payment
Payment breakdown
Explore the cost of this home by adjusting the details. Changes won't be saved.Climate risks
Neighborhood: 04240

Similar homes
- $349,0003 bd3 ba1.4k sqft72 Webber Avenue, Lewiston, ME 04240Active
 MLS ID #1684111, Amnet Realty. Maine Listings
 - $300,0003 bd2 ba2k sqft405 East Avenue, Lewiston, ME 04240Active
 MLS ID #1683980, Dream Home Realty LLC. Maine Listings
 - $355,0003 bd3 ba1.7k sqft71 Grove Street, Lewiston, ME 04240Active
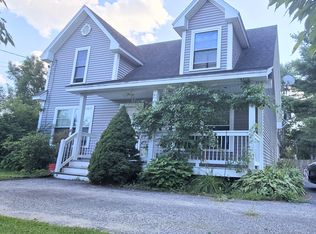 MLS ID #1673556, Landing Real Estate. Maine Listings
 - $365,0004 bd4 ba2.2k sqft343 Webster Street, Lewiston, ME 04240Active
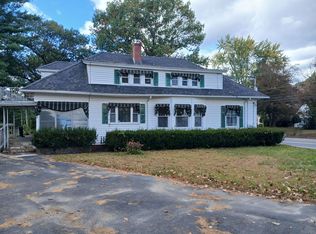 MLS ID #1683849, Maine Real Estate Pros. Maine Listings
 - $375,0003 bd2 ba1.8k sqft500 Webster Street, Lewiston, ME 04240ActiveMLS ID #1677785, Better Homes & Gardens Real Estate/The Masiello Group. Maine Listings
- $325,0003 bd2 ba1.7k sqft34 Rosewood Avenue, Lewiston, ME 04240ActiveMLS ID #1683585, Keller Williams Realty. Maine Listings
- $324,9003 bd2 ba1.3k sqft85 Jones Avenue, Lewiston, ME 04240ActiveMLS ID #1683706, EXP Realty. Maine Listings
- $349,9003 bd2 ba1.5k sqft200 Central Avenue, Lewiston, ME 04240ActiveMLS ID #1683432, Better Homes & Gardens Real Estate/The Masiello Group. Maine Listings
- $345,0003 bd1 ba1.2k sqft50 Loring Avenue, Auburn, ME 04210ActiveMLS ID #1684162, Epique Realty. Maine Listings
- $359,0003 bd2 ba1.9k sqft234 Montello Street, Lewiston, ME 04240ActiveMLS ID #1681912, Fontaine Family-The Real Estate Leader. Maine Listings
- $300,0004 bd1 ba1.5k sqft16 Lemaire Avenue, Lewiston, ME 04240ActiveMLS ID #1684431, Better Homes & Gardens Real Estate/The Masiello Group. Maine Listings
- $325,0006 bd2 ba2.4k sqft127 Horton Street, Lewiston, ME 04240ActiveMLS ID #1683943, Fontaine Family-The Real Estate Leader. Maine Listings
- $375,0004 bd2 ba1.9k sqft25 Orestis Way, Lewiston, ME 04240ActiveMLS ID #1669809, Fontaine Family-The Real Estate Leader. Maine Listings
- $370,0005 bd3 ba2.4k sqft23 River Road, Lewiston, ME 04240ActiveMLS ID #1682194, American Real Estate. Maine Listings
- $334,9003 bd1 ba1.7k sqft431 East Avenue, Lewiston, ME 04240ActiveMLS ID #1682912, Hearth & Key Realty. Maine Listings
- $359,0003 bd1 ba935 sqft25 Bolster Street, Auburn, ME 04210ActiveMLS ID #1684034, The Maine Real Estate Experience. Maine Listings
- $329,0003 bd1 ba1.3k sqft31 Dill Street, Lewiston, ME 04240ActiveMLS ID #1681152, Maine Real Estate Co. Maine Listings
- $349,9004 bd3 ba2.4k sqft18 Richmond Avenue, Lewiston, ME 04240ActiveMLS ID #1682062, Better Homes & Gardens Real Estate/The Masiello Group. Maine Listings
- $319,9003 bd2 ba1.6k sqft18 Caron Street, Lewiston, ME 04240ActiveMLS ID #1669131, EXP Realty. Maine Listings
- $329,0002 bd1 ba1.3k sqft33 Pearl Street, Lewiston, ME 04240ActiveMLS ID #1682807, The Dot Fernald Team, Inc.. Maine Listings
