Welcome to Somerset, conveniently located to the Merritt Parkway, Sacred Heart University, and shopping. Enjoy the privacy of a detached single-family home but with the convenience of community living. Enjoy everyday living, holiday celebrations, and gatherings in a thoughtfully designed layout. Main floor living contains the primary bedroom with a spacious bathroom and walk-in closet. Eat-in kitchen with direct access to a private deck and level backyard, a spacious living room, a dining area open to the kitchen and entertaining area, and a separate mud room with laundry area. Second floor living has two generously sized bedrooms, in which one has direct access to a full bathroom and walk-in closet. The full unfinished basement has walk-out access, one of the limited few with walk-out access to a private backyard. This lower level space can easily be finished as a family room, entertainment center, fitness room, or to your unlimited imagination. Please note, new hardwood flooring has been installed in main level primary bedroom. The finish staining will be performed in the near future.
For sale
$895,000
89 Federal Street #89, Fairfield, CT 06825
3beds
1,732sqft
Condominium, Single Family Residence
Built in 1997
-- sqft lot
$-- Zestimate®
$517/sqft
$420/mo HOA
What's special
Thoughtfully designed layoutWalk-in closetLevel backyardEat-in kitchenTwo generously sized bedrooms
- 3 days
- 415
- 12
Zillow last checked:
Listing updated:
Listed by:
Paul Vimini (203)981-7351,
Vimini Associates 203-384-6000,
Peter Vimini 203-384-6000,
Vimini Associates
Source: Smart MLS,MLS#: 24206565
Facts & features
Interior
Bedrooms & bathrooms
- Bedrooms: 3
- Bathrooms: 3
- Full bathrooms: 2
- 1/2 bathrooms: 1
Primary bedroom
- Features: Bedroom Suite, Ceiling Fan(s), Full Bath, Whirlpool Tub, Walk-In Closet(s), Hardwood Floor
- Level: Main
Bedroom
- Features: Ceiling Fan(s), Full Bath, Walk-In Closet(s), Wall/Wall Carpet
- Level: Upper
Bedroom
- Features: Ceiling Fan(s), Wall/Wall Carpet
- Level: Upper
Dining room
- Features: Hardwood Floor
- Level: Main
Family room
- Features: Ceiling Fan(s), Hardwood Floor
- Level: Main
Kitchen
- Features: Balcony/Deck, Corian Counters, Eating Space, Pantry, Hardwood Floor
- Level: Main
Living room
- Features: Fireplace, Hardwood Floor
- Level: Main
Heating
- Forced Air, Natural Gas
Cooling
- Central Air, Zoned
Appliances
- Included: Electric Range, Microwave, Refrigerator, Dishwasher, Washer, Dryer, Gas Water Heater, Water Heater
- Laundry: Main Level
Features
- Basement: Full,Unfinished,Storage Space,Interior Entry,Concrete
- Attic: None
- Number of fireplaces: 1
- Common walls with other units/homes: End Unit
Interior area
- Total structure area: 1,732
- Total interior livable area: 1,732 sqft
- Finished area above ground: 1,732
Property
Parking
- Total spaces: 2
- Parking features: Attached, Garage Door Opener
- Attached garage spaces: 2
Features
- Stories: 2
- Patio & porch: Deck, Patio
- Exterior features: Rain Gutters, Garden
Lot
- Features: Level
Details
- Parcel number: 116821
- Zoning: DRD
Construction
Type & style
- Home type: Condo
- Property subtype: Condominium, Single Family Residence
- Attached to another structure: Yes
Materials
- Clapboard
Condition
- New construction: No
- Year built: 1997
Utilities & green energy
- Sewer: Public Sewer
- Water: Public
- Utilities for property: Cable Available
Community & HOA
Community
- Security: Security System
- Subdivision: Stratfield
HOA
- Has HOA: Yes
- Amenities included: Management
- Services included: Maintenance Grounds, Snow Removal, Road Maintenance
- HOA fee: $420 monthly
Location
- Region: Fairfield
Financial & listing details
- Price per square foot: $517/sqft
- Tax assessed value: $536,620
- Annual tax amount: $10,298
- Date on market: 9/18/2026
Estimated market value
Not available
Estimated sales range
Not available
Not available
Price history
| Date | Event | Price |
|---|---|---|
| 9/18/2026 | Listed for sale | $895,000$517/sqft |
Source:  Smart MLS #24206565 Report a problem Smart MLS #24206565 Report a problem | ||
Public tax history
Tax history is unavailable.
Monthly payment
Est. payment
Payment breakdown
Explore the cost of this home by adjusting the details. Changes won't be saved.Climate risks
Neighborhood: 06825
Nearby schools
Schools provided by the listing agent
- Elementary: North Stratfield
- High: Fairfield Warde
Source: Smart MLS. This data may not be complete. We recommend contacting the local school district to confirm school assignments for this home.

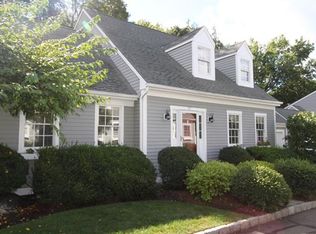
Similar homes
- $999,0003 bd3 ba2.3k sqft360 Autumn Ridge Road, Fairfield, CT 06825For Sale
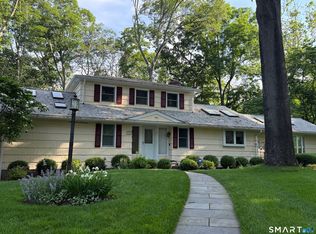
 MLS ID #24182856, Ruth Miner, Country Club Properties. Smart MLS
 - $899,9005 bd3 ba2.3k sqft37 Stevenson Road, Fairfield, CT 06825For Sale
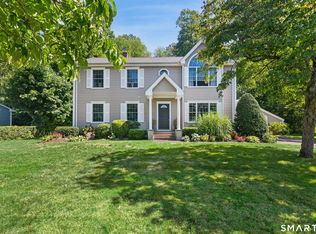 MLS ID #24205504, Gaetano Marra, BHGRE Gaetano Marra Homes. Smart MLS
 - $989,0004 bd3 ba2k sqft185 Nepas Road, Fairfield, CT 06825For Sale
 MLS ID #24206070, Antoinette Antenucci, Coldwell Banker Realty. Smart MLS
 - $765,0003 bd3 ba1.8k sqftFairfield Owner Built Condominium, Fairfield, CT 06825For Sale
 MLS ID #24207504, Yi Gong, Coldwell Banker Realty. Smart MLS
 - $789,0003 bd3 ba1.9k sqft47 Old Stratfield Road, Fairfield, CT 06825For SaleMLS ID #24207161, Andrea M. Viscuso, Compass Connecticut, LLC. Smart MLS
- $765,0003 bd2 ba1.7k sqft111 Casmir Drive, Fairfield, CT 06825For SaleMLS ID #24205398, Julie Avellino, Connecticut Realty Studios LLC. Smart MLS
- $1,049,0003 bd3 ba2.3k sqft136 Chatham Road, Fairfield, CT 06825For SaleMLS ID #24206592, Matthew D. Hyde, William Raveis Real Estate. Smart MLS
- $825,0004 bd2 ba1.8k sqft1303 Melville Avenue, Fairfield, CT 06825For SaleMLS ID #24203171, Aili Di Bonaventura, William Pitt Sotheby's Int'l. Smart MLS
- $624,9993 bd1 ba1.2k sqft(Undisclosed Address), Fairfield, CT 06825For SaleMLS ID #24208115, Guillermo Sandoval, Realty ONE Group Connect. Smart MLS
- $650,0003 bd1 ba1.9k sqft102 Glen Ridge Road, Fairfield, CT 06825For SaleMLS ID #24207656, Amie Lindwall-Belile, William Raveis Real Estate. Smart MLS
- $499,9003 bd2 ba1.5k sqftStrathmoor, Fairfield, CT 06825For SaleMLS ID #24207684, Bob Richter, Coldwell Banker Realty. Smart MLS
- $695,0002 bd3 ba1.8k sqftWoodfield Village, Fairfield, CT 06825For SaleMLS ID #24203912, Amy W. Curry, Berkshire Hathaway NE Prop.. Smart MLS
- $700,0003 bd2 ba1.7k sqft70 Stonehouse Road, Trumbull, CT 06611For SaleMLS ID #24208422, Susan Morelli, Coldwell Banker Realty. Smart MLS
- $759,0003 bd2 ba1.7k sqft118 Lloyd Drive, Fairfield, CT 06825For SaleMLS ID #24203496, Elizabeth Altobelli, William Raveis Real Estate. Smart MLS
- $869,0003 bd2 ba1.9k sqft65 Cynthia Drive, Fairfield, CT 06824For SaleMLS ID #24205513, Andrea M. Viscuso, Compass Connecticut, LLC. Smart MLS
- $799,0003 bd2 ba2.1k sqft366 Brookside Drive, Fairfield, CT 06824For SaleMLS ID #24207176, Geo Crume, Keller Williams Realty. Smart MLS
- $699,9003 bd2 ba1.6k sqft23 Benedict Avenue, Fairfield, CT 06825For SaleMLS ID #24205583, Anthony Fabrizio, Coldwell Banker Realty. Smart MLS
- $699,9004 bd2 ba1.5k sqft2698 Easton Turnpike, Fairfield, CT 06825For SaleMLS ID #24173563, Hala Metwally, US Asset Realty. Smart MLS
- $680,0003 bd3 ba1.1k sqftWoodfield Village, Fairfield, CT 06825For SaleMLS ID #24201864, Susan Lieberman, The Riverside Realty Group. Smart MLS
