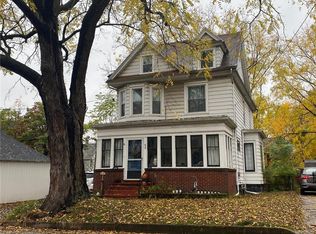
Here is the affordably priced South Buffalo home you’ve been waiting for! Welcome to 89 Fields Ave, offering over 1,600 sq. ft. of living space, beautiful original character, and plenty of room to make your own. From the moment you enter, you’ll appreciate the gorgeous original woodwork, stained glass windows, pocket door, and spectacular wood fireplace mantel and surround. The spacious eat-in kitchen includes appliances and flows into the formal dining room, perfect for hosting family and friends. A comfortable living room with hardwood flooring and a convenient half bath complete the first floor. Upstairs you’ll find three bedrooms and a full bathroom. The original fourth bedroom was incorporated into the primary bedroom, creating a much larger and more comfortable retreat. Need even more space? The finished attic provides approximately 500 additional sq. ft. of versatile space—ideal for a home office, recreation room, playroom, or additional living area. Recent updates include a partial concrete driveway and patio (2024), electrical breaker box with hardwired smoke detectors (2025), and 10 replacement vinyl windows (2020). Additional improvements completed in 2016 include the shed, roof & gutters, hot water tank, furnace, and updated PEX plumbing. The hot tub is not included in the sale but is negotiable. Conveniently located near restaurants, parks, and right next door to Seneca Indian Park. Showings begin immediately, or visit the Open House Saturday, August 22nd from 1–3 PM. Offers are due by 12 PM on Thursday, August 27th.
Pending
$199,900
89 Fields Ave, Buffalo, NY 14210
4beds
1,616sqft
Single Family Residence
Built in 1910
4,926 Square Feet Lot
$-- Zestimate®
$124/sqft
$-- HOA
What's special
Roof and guttersPocket doorConvenient half bathStained glass windowsFormal dining roomGorgeous original woodworkSpacious eat-in kitchen
- 56 days
- 179
- 7
Zillow last checked:
Listing updated:
Listed by:
Century 21 North East 716-652-0232,
Carol Klein 716-671-3344
Source: NYSAMLSs,MLS#: B1706874 Originating MLS: Buffalo
Originating MLS: BuffaloFacts & features
Interior
Bedrooms & bathrooms
- Bedrooms: 4
- Bathrooms: 2
- Full bathrooms: 1
- 1/2 bathrooms: 1
- Main level bathrooms: 1
Bedroom 1
- Level: Second
- Dimensions: 12.00 x 11.00
Bedroom 2
- Level: Second
- Dimensions: 10.00 x 8.00
Bedroom 3
- Level: Second
- Dimensions: 21.00 x 7.00
Dining room
- Level: First
- Dimensions: 13.00 x 12.00
Foyer
- Level: First
- Dimensions: 9.00 x 7.00
Kitchen
- Level: First
- Dimensions: 14.00 x 9.00
Living room
- Level: First
- Dimensions: 15.00 x 11.00
Other
- Level: First
- Dimensions: 11.00 x 9.00
Other
- Level: Second
- Dimensions: 9.00 x 6.00
Other
- Level: Third
- Dimensions: 29.00 x 15.00
Heating
- Gas, Forced Air
Appliances
- Included: Dryer, Dishwasher, Free-Standing Range, Gas Water Heater, Oven, Refrigerator, Washer
- Laundry: In Basement
Features
- Separate/Formal Dining Room, Entrance Foyer, Eat-in Kitchen, Separate/Formal Living Room, Home Office, Pantry, Sliding Glass Door(s), Natural Woodwork
- Flooring: Carpet, Hardwood, Tile, Varies
- Doors: Sliding Doors
- Windows: Leaded Glass
- Basement: Full
- Number of fireplaces: 1
Interior area
- Total structure area: 1,616
- Total interior livable area: 1,616 sqft
Property
Parking
- Parking features: No Garage
Features
- Patio & porch: Open, Patio, Porch
- Exterior features: Concrete Driveway, Fully Fenced, Patio
- Fencing: Full
Lot
- Size: 4,926 Square Feet
- Dimensions: 44 x 112
- Features: Rectangular, Rectangular Lot, Residential Lot
Details
- Additional structures: Shed(s), Storage
- Parcel number: 1402001238300003006000
- Special conditions: Standard
Construction
Type & style
- Home type: SingleFamily
- Architectural style: Colonial
- Property subtype: Single Family Residence
Materials
- Other, Wood Siding, PEX Plumbing
- Foundation: Poured
Condition
- Resale
- Year built: 1910
Utilities & green energy
- Sewer: Connected
- Water: Connected, Public
- Utilities for property: Electricity Connected, Sewer Connected, Water Connected
Community & HOA
Community
- Subdivision: Buffalo Crk Reservation
Location
- Region: Buffalo
Financial & listing details
- Price per square foot: $124/sqft
- Tax assessed value: $201,000
- Annual tax amount: $2,492
- Date on market: 8/19/2026
- Cumulative days on market: 48 days
- Listing terms: Cash,Conventional,FHA,VA Loan
Estimated market value
Not available
Estimated sales range
Not available
$1,976/mo
Price history
| Date | Event | Price |
|---|---|---|
| 8/28/2026 | Pending sale | $199,900$124/sqft |
Source:  NYSAMLSs #B1706874 Report a problem NYSAMLSs #B1706874 Report a problem | ||
| 8/19/2026 | Listed for sale | $199,900+359.5%$124/sqft |
Source: NYSAMLSs #B1706874 Report a problem | ||
| 11/4/2016 | Sold | $43,500-12.8%$27/sqft |
Source: NYSAMLSs #B506555 Report a problem | ||
| 8/19/2016 | Price change | $49,900-16.7%$31/sqft |
Source: Superlative Real Estate, Inc. #B506555 Report a problem | ||
| 8/11/2016 | Listed for sale | $59,900+142.5%$37/sqft |
Source: Superlative Real Estate, Inc. #B506555 Report a problem | ||
| 7/7/2016 | Sold | $24,701$15/sqft |
Source: Public Record Report a problem | ||
| 4/12/2016 | Listed for sale | -- |
Source: Auction.com Report a problem | ||
Public tax history
| Year | Property taxes | Tax assessment |
|---|---|---|
| 2025 | -- | $201,000 +63.4% |
| 2024 | -- | $123,000 |
| 2023 | -- | $123,000 |
| 2022 | -- | $123,000 |
| 2021 | -- | $123,000 |
| 2020 | -- | $123,000 +90.7% |
| 2019 | -- | $64,500 |
| 2018 | -- | $64,500 |
| 2017 | $1,328 +246% | $64,500 |
| 2016 | $384 | $64,500 |
| 2015 | -- | $64,500 |
| 2014 | -- | $64,500 |
| 2013 | -- | $64,500 |
| 2012 | -- | $64,500 |
| 2011 | -- | $64,500 |
| 2010 | -- | $64,500 +19% |
| 2009 | -- | $54,200 |
| 2008 | -- | $54,200 |
| 2007 | -- | $54,200 |
| 2006 | -- | $54,200 |
| 2005 | -- | $54,200 |
| 2004 | -- | $54,200 -15.6% |
| 2003 | -- | $64,200 |
| 2002 | -- | $64,200 |
| 2001 | -- | $64,200 |
| 2000 | -- | $64,200 |
Find assessor info on the county website
Monthly payment
Climate risks
Neighborhood: Cazenovia Park
Nearby schools
Schools provided by the listing agent
- District: Buffalo
Source: NYSAMLSs. This data may not be complete. We recommend contacting the local school district to confirm school assignments for this home.
Similar homes
- $199,9004 bd2 ba1.6k sqft192 Kilhoffer St, Buffalo, NY 14211For Sale
 MLS ID #B1712244, MD Zahid Al Mamun, Listing by: Keller Williams Realty WNY. NYSAMLSs
 - $199,9004 bd2 ba1.6k sqft97 Nevada Ave, Buffalo, NY 14211For Sale
 MLS ID #B1704507, Md Nazmul Hussain, Listing by: HUNT Real Estate ERA. NYSAMLSs
 - $224,9003 bd2 ba2.2k sqft153 Indian Church Rd, Buffalo, NY 14210For Sale
 MLS ID #B1706369, Salvatore J Dentico, Listing by: Realty ONE Group Empower. NYSAMLSs
 - $189,9004 bd2 ba1.9k sqft122 Ideal St, Buffalo, NY 14206For Sale
 MLS ID #B1705293, Md Nazmul Hussain, Listing by: HUNT Real Estate ERA. NYSAMLSs
 - $200,0004 bd2 ba1.4k sqft251 Parkwood Ave, Buffalo, NY 14217For SaleMLS ID #B1720494, Leonard J Alessandra III, Listing by: Howard Hanna WNY Inc.. NYSAMLSs
- $149,9005 bd2 ba1.8k sqft77 Paul Pl, Buffalo, NY 14210For SaleMLS ID #B1696091, Joseph Brown, Listing by: Keller Williams Realty WNY. NYSAMLSs
- $219,9003 bd2 ba1.7k sqft80 Garland Ave, Buffalo, NY 14206For SaleMLS ID #B1717310, MD Zahid Al Mamun, Listing by: Keller Williams Realty WNY. NYSAMLSs
- $199,9004 bd2 ba1.7k sqft86 Modern Ave, Buffalo, NY 14218For SaleMLS ID #B1716790, Muhammad Ahsan, Listing by: Howard Hanna WNY Inc.. NYSAMLSs
- $184,9004 bd1 ba1.6k sqft79 Martin Rd, Lackawanna, NY 14218For SaleMLS ID #B1707579, Md Nazmul Hussain, Listing by: HUNT Real Estate ERA. NYSAMLSs
- $209,9003 bd1 ba1.3k sqft745 Abbott Rd, Buffalo, NY 14220For SaleMLS ID #B1712886, Jill McMahon, Listing by: HUNT Real Estate ERA. NYSAMLSs
- $239,0004 bd2 ba1.3k sqft104 Bellwood Ave, Buffalo, NY 14224For SaleMLS ID #B1716349, Jeffrey Lorka, Listing by: 716 Realty Group WNY LLC. NYSAMLSs
- $199,0005 bd2 ba2.1k sqft265 Weiss St, Buffalo, NY 14206For SaleMLS ID #B1702895, Khalil Springs, Listing by: Howard Hanna WNY Inc.. NYSAMLSs
- $230,0006 bd2 ba1.6k sqft5 Macamley St, Buffalo, NY 14220For SaleMLS ID #B1718761, Jack Winterhalter, Listing by: Howard Hanna WNY Inc.. NYSAMLSs
- $199,9004 bd2 ba1.4k sqft957 W Delavan Ave #S, Buffalo, NY 14209For SaleMLS ID #B1711546, Joshua McDougall, Listing by: HUNT Real Estate ERA. NYSAMLSs
- $199,0005 bd2 ba1.4k sqft205 Lasalle Ave, Buffalo, NY 14214For SaleMLS ID #B1690753, Labib Sirajee, Listing by: Towne Housing Real Estate. NYSAMLSs
- $239,9003 bd2 ba1.4k sqft65 California St, Buffalo, NY 14213For SaleMLS ID #B1719903, Kekeli Olympio, Listing by: Atlas Realty Trading Co LLC. NYSAMLSs
- $179,9003 bd2 ba1.6k sqft102 Wende St, Buffalo, NY 14211For SaleMLS ID #B1709194, Syed J Rizvi, Listing by: Keller Williams Realty WNY. NYSAMLSs
- $199,0006 bd2 ba1.9k sqft47 Maple St, Lackawanna, NY 14218For SaleMLS ID #B1693829, Lisa Simme, Listing by: MJ Peterson Real Estate Inc.. NYSAMLSs
- $229,0003 bd2 ba1.5k sqft125 Choate Ave, Buffalo, NY 14220For SaleMLS ID #B1713059, Erika N French, Listing by: WNY Metro Roberts Realty. NYSAMLSs
- $199,9993 bd1 ba1.3k sqft16 Woodridge Ave, Cheektowaga, NY 14225For SaleMLS ID #B1706586, Suzanne Tomasello, Listing by: Keller Williams Realty WNY. NYSAMLSs
