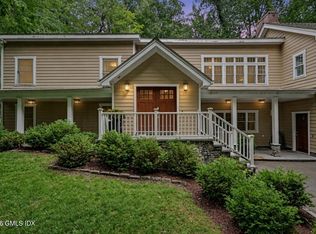
Beautifully designed and thoughtfully finished, this exceptional New home blends sophisticated style with modern comfort and effortless everyday living. From the moment you enter, wide-plank French oak floors, 9-foot ceilings, Andersen windows, and curated designer details create a warm yet elevated atmosphere. The dining room and office make a statement with rich color-drenched finishes, while custom lighting, polished chrome hardware, and refined millwork carry a cohesive aesthetic throughout. At the heart of the home, the kitchen is both striking and functional, featuring quartz countertops and backsplash, soft-close cabinetry, under-cabinet lighting, and high-end Thermador appliances with separate refrigerator and freezer towers. Antique brass accents add warmth to the space, which flows naturally into the inviting family room centered around a large fireplace, perfect for both relaxed evenings and entertaining. Upstairs, the serene primary suite offers two spacious custom-fitted closets and a beautifully designed bath with designer stone tile, Kohler fixtures, and a Kohler smart toilet. Custom closet systems throughout the home, blackout shades in every bedroom, and privacy shades on the remaining windows and sliders add thoughtful finishing touches. A generous mudroom with custom built-in cabinetry makes everyday arrivals and departures beautifully organized.
The living space continues well beyond the main floors. A finished lower level with 9-foot ceilings and a full bath creates an ideal setting for guests, recreation, or additional living space, while the fully finished attic offers even more flexibility for a home gym, guest area, or private retreat.
Designed with modern living in mind, the home is equipped with four-zone HVAC, Bluetooth thermostats, a remotely accessible alarm and sprinkler system, Ring cameras and lighting. The large two-car garage features ultra-quiet side-mounted door motors and a Tesla charger.
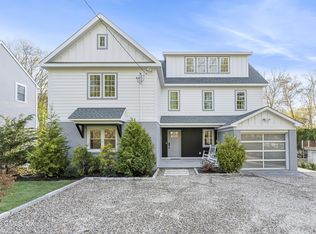
Outside, custom stonework and Belgian block accents complement a bluestone front patio, while thoughtfully designed landscaping and new tree plantings create a sense of privacy. An expansive rear deck overlooks the fully fenced backyard and side yards, offering plenty of room to relax, gather, and enjoy the outdoors.
Ideally located with exceptionally easy access to the highway and within close distance to the train, this beautifully appointed home offers the rare combination of sophisticated design, modern amenities, and effortless convenience.
For sale
$3,495,000
89 Indian Field Rd, Greenwich, CT 06830
5beds
5,354sqft
Residential, Single Family Residence
Built in 2025
0.28 Acres Lot
$3,456,900 Zestimate®
$653/sqft
$-- HOA
What's special
Bluestone front patioAntique brass accentsCustom lightingRefined millworkPolished chrome hardwareSerene primary suiteWide-plank french oak floors
- 6 days
- 1,610
- 78
Zillow last checked:
Listing updated:
Listed by:
Danielle Malloy 203-921-9987,
Serhant Connecticut LLC,
Jessica Lane 203-489-7779,
Serhant Connecticut LLC
Source: Greenwich MLS, Inc.,MLS#: 125793
Facts & features
Interior
Bedrooms & bathrooms
- Bedrooms: 5
- Bathrooms: 5
- Full bathrooms: 4
- 1/2 bathrooms: 1
Heating
- Natural Gas, Forced Air
Cooling
- Central Air
Appliances
- Laundry: Laundry Room
Features
- Kitchen Island, Entrance Foyer, Sep Shower, Pantry
- Windows: Double Pane Windows
- Basement: Exterior Entry,Finished
- Number of fireplaces: 1
Interior area
- Total structure area: 5,354
- Total interior livable area: 5,354 sqft
Video & virtual tour
Property
Parking
- Total spaces: 2
- Parking features: Garage Door Opener
- Garage spaces: 2
Features
- Patio & porch: Deck
- Has spa: Yes
- Spa features: Bath
Lot
- Size: 0.28 Acres
- Features: Level, Wooded
Details
- Parcel number: 082671/S
- Zoning: R-12
Construction
Type & style
- Home type: SingleFamily
- Architectural style: Colonial
- Property subtype: Residential, Single Family Residence
Materials
- Fiber Cement
- Roof: Shingle
Condition
- Year built: 2025
Utilities & green energy
- Water: Public
- Utilities for property: Cable Connected
Community & HOA
Community
- Security: Security System, Smoke Detector(s)
Location
- Region: Greenwich
Financial & listing details
- Price per square foot: $653/sqft
- Tax assessed value: $9,999,999
- Annual tax amount: $9,999,999
- Date on market: 9/8/2026
- Inclusions: Washer/Dryer, All Kitchen Applncs
Estimated market value
$3,456,900
$3.28M - $3.63M
Not available
Price history
| Date | Event | Price |
|---|---|---|
| 9/8/2026 | Listed for sale | $3,495,000$653/sqft |
Source:  Greenwich MLS, Inc. #125793 Report a problem Greenwich MLS, Inc. #125793 Report a problem | ||
| 8/12/2026 | Listing removed | $3,495,000$653/sqft |
Source:  Smart MLS #24193312 Report a problem Smart MLS #24193312 Report a problem | ||
| 7/27/2026 | Listed for sale | $3,495,000+16.9%$653/sqft |
Source: Greenwich MLS, Inc. #125580 Report a problem | ||
| 3/1/2024 | Listing removed | -- |
Source: Greenwich MLS, Inc. #117317 Report a problem | ||
| 12/24/2023 | Price change | $2,990,000+131.8%$558/sqft |
Source: Smart MLS #170541491 Report a problem | ||
| 12/24/2023 | Price change | $1,290,000-56.9%$241/sqft |
Source: Smart MLS #170550969 Report a problem | ||
| 4/3/2023 | Price change | $2,990,000+131.8%$558/sqft |
Source:  OneKey® MLS as distributed by MLS GRID #H6224658 Report a problem OneKey® MLS as distributed by MLS GRID #H6224658 Report a problem | ||
| 4/3/2023 | Price change | $1,290,000-56.9%$241/sqft |
Source: Smart MLS #170550969 Report a problem | ||
| 4/3/2023 | Price change | $2,990,000+131.8%$558/sqft |
Source: Greenwich MLS, Inc. #117317 Report a problem | ||
| 4/3/2023 | Price change | $1,290,000-13.7%$241/sqft |
Source: OneKey® MLS as distributed by MLS GRID #H6233220 Report a problem | ||
| 2/17/2023 | Price change | $1,495,000-54%$279/sqft |
Source: Greenwich MLS, Inc. #117574 Report a problem | ||
| 12/22/2022 | Price change | $3,250,000+83.1%$607/sqft |
Source: Greenwich MLS, Inc. #117317 Report a problem | ||
| 9/19/2022 | Listed for sale | $1,775,000+160.7%$332/sqft |
Source: Greenwich MLS, Inc. #116854 Report a problem | ||
| 2/14/2020 | Sold | $680,750$127/sqft |
Source: Public Record Report a problem | ||
Public tax history
| Year | Property taxes | Tax assessment |
|---|---|---|
| 2025 | $10,997 +95% | $889,770 +88.3% |
| 2024 | $5,640 +2.6% | $472,500 |
| 2023 | $5,498 -23.9% | $472,500 -24.6% |
| 2022 | $7,227 +49.7% | $626,780 +56.3% |
| 2021 | $4,829 -19.4% | $401,100 -19.6% |
| 2020 | $5,994 -1% | $498,680 |
| 2019 | $6,054 +0.6% | $498,680 -1.6% |
| 2018 | $6,018 -1.2% | $507,010 |
| 2017 | $6,094 +1.6% | $507,010 |
| 2016 | $5,997 | $507,010 |
Find assessor info on the county website
Monthly payment
Est. payment
Payment breakdown
Explore the cost of this home by adjusting the details. Changes won't be saved.Climate risks
Neighborhood: Cos Cob
Nearby schools
Schools provided by the listing agent
- Elementary: Cos Cob
- Middle: Central
Source: Greenwich MLS, Inc.. This data may not be complete. We recommend contacting the local school district to confirm school assignments for this home.
Similar homes
- $4,195,0004 bd6 ba5k sqft108 Perkins Rd, Greenwich, CT 06830For Sale

 MLS ID #125507, Kristen Forlini, Compass Connecticut, LLC. Greenwich MLS, Inc.
 - $2,999,0005 bd4 ba5k sqft59 Dandy Dr, Cos Cob, CT 06807For Sale
 MLS ID #125857, Angela Alfano, Coldwell Banker Realty. Greenwich MLS, Inc.
 - $3,495,0005 bd6 ba4k sqft11 Butternut Hollow Rd, Greenwich, CT 06830For Sale
 MLS ID #125316, Mary Ann Grabel, Sotheby's International Realty. Greenwich MLS, Inc.
 - $3,695,0004 bd4 ba3.6k sqft47 Tomac Ave, Old Greenwich, CT 06870For Sale
 MLS ID #125834, Daphne Lamsvelt-Pol, Sotheby's International Realty. Greenwich MLS, Inc.
 - $3,650,0005 bd5 ba4.4k sqft140 Grace Church Street, Rye, NY 10580For Sale
 MLS ID #1047867, Joan O'Meara, Listing by: Houlihan Lawrence Inc.. OneKey® MLS as distributed by MLS GRID
 - $4,250,0005 bd6 ba5.4k sqft7 Bailiwick Rd, Greenwich, CT 06831For SaleMLS ID #125788, Jennifer Leahy, Compass Connecticut, LLC. Greenwich MLS, Inc.
- $2,999,9996 bd6 ba4.3k sqft20 Sound Beach Ave, Old Greenwich, CT 06870For SaleMLS ID #125824, Kaltrina Xhema-Latifi, Higgins Group Greenwich. Greenwich MLS, Inc.
- $4,674,0005 bd7 ba5.4k sqft58 Halsey Dr, Old Greenwich, CT 06870For SaleMLS ID #125848, Natalya Parker, William Raveis Real Estate. Greenwich MLS, Inc.
- $3,990,0005 bd6 ba5.2k sqft34 Thunder Mountain Rd, Greenwich, CT 06831For SaleMLS ID #125270, Rob Johnson, Brown Harris Stevens CT, LLC. Greenwich MLS, Inc.
- $2,995,0004 bd4 ba2.7k sqft6 Meadowbank Rd, Old Greenwich, CT 06870For SaleMLS ID #125067, Barbara Wells, Houlihan Lawrence. Greenwich MLS, Inc.
- $3,295,0005 bd6 ba6k sqft6 Round House Court, Bedford, NY 10506For SaleMLS ID #1047494, Cate A. Hegarty, Listing by: Compass Greater NY, LLC. OneKey® MLS as distributed by MLS GRID
- $3,295,0006 bd6 ba7.3k sqft25 Sagamore Road, Stamford, CT 06902For Sale
 MLS ID #24195176, Ryan Dichter, Compass Connecticut, LLC. Smart MLS
 - $3,895,0003 bd4 ba3.2k sqft46 Stonehedge Dr S, Greenwich, CT 06831For SaleMLS ID #125576, Denise Rosato, Coldwell Banker Realty. Greenwich MLS, Inc.
- $2,995,0005 bd5 ba2.7k sqft16 Grace Street, New Canaan, CT 06840For SaleMLS ID #24206664, Hannelore Kaplan, William Raveis Real Estate. Smart MLS
- $3,499,0005 bd6 ba3.8k sqft90 Greenhaven Road, Rye, NY 10580For SaleMLS ID #1036005, Imma Carletto, Listing by: Serhant LLC. OneKey® MLS as distributed by MLS GRID
- $2,895,0004 bd5 ba3.4k sqft47 Ridge St, Cos Cob, CT 06807For SaleMLS ID #124781, Joy Metalios, Houlihan Lawrence. Greenwich MLS, Inc.
- $3,400,0005 bd5 ba6.1k sqft27 Woody Lane, Westport, CT 06880For SaleMLS ID #24204780, Allan Styer, Compass Connecticut, LLC. Smart MLS
- $2,750,0004 bd5 ba2.8k sqft316 Valley Rd, Cos Cob, CT 06807For SaleMLS ID #125638, Karin Fry, Compass Connecticut, LLC. Greenwich MLS, Inc.
- $3,499,0005 bd6 ba7.8k sqft72 Old Kings Highway South, Darien, CT 06820For SaleMLS ID #24144031, Katherine A. Kuras, BHHS Darien/New Canaan. Smart MLS
- $3,250,0005 bd6 ba6.9k sqft20 Stonewall Circle, West Harrison, NY 10604For SaleMLS ID #904836, Haakim Byrd, Listing by: HomeSmart Homes & Estates. OneKey® MLS as distributed by MLS GRID
