Set well back from the road on 1 private acre, this home offers a sense of space and seclusion rarely found in the heart of Rye. Generously scaled rooms define the main level, beginning with a gracious front-to-back living room and a dining room where textured walls and a statement chandelier add character. The family room is centered around a distinctive stone fpl and flows naturally into the 2023 renovated custom kitchen by renowned JWH Design & Cabinetry, complete with a breakfast area, island & top-tier appliances. Large windows and doors throughout these primary living spaces bring in abundant natural light and open to the rear patio, creating a wonderful connection between the interiors and the surrounding property. A newly designed JWH mudroom and laundry room off the kitchen bring the same attention to detail to everyday living. Upstairs, the primary suite offers a spa-like ensuite bath and generous WIC. Four add’l bedrooms, one with an ensuite, are bright and well proportioned, with excellent closet space and a well-appointed hall bath w/double vanity completes the space. The expansive lower level with a full bath adds another dimension to the home, with a flexible layout ready for recreation, media, play and entertaining. Recent updates include a new roof and HVAC units, new lower-level flooring, refinished hardwood floors, fresh interior paint, new carpeting on the stairs and second floor, and new window treatments throughout. What truly sets this property apart is its exceptional setting. Tucked back on a private acre, the home feels wonderfully removed while remaining within walking distance of the train, schools, parks and downtown Rye. An oversized rear patio framed by a stone wall extends the living space outdoors, creating an inviting spot for alfresco dining and entertaining. It’s a rare combination of privacy, space and in-town convenience.
Pending
$3,650,000
140 Grace Church Street, Rye, NY 10580
5beds
4,490sqft
Single Family Residence, Residential
Built in 1971
0.98 Acres Lot
$-- Zestimate®
$813/sqft
$-- HOA
What's special
New roofNew window treatments throughoutBreakfast areaNew lower-level flooringGenerously scaled roomsRefinished hardwood floorsFresh interior paint
- 15 days
- 2,511
- 163
Likely to sell faster than
Zillow last checked:
Listing updated:
Listed by:
Houlihan Lawrence Inc. 914-967-7680,
Joan O'Meara 914-329-5329,
Mary K. Hawthorn Kmetz 646-352-1701,
Houlihan Lawrence Inc.
Source: OneKey® MLS as distributed by MLS GRID,MLS#: 1047867
Facts & features
Interior
Bedrooms & bathrooms
- Bedrooms: 5
- Bathrooms: 5
- Full bathrooms: 4
- 1/2 bathrooms: 1
Other
- Description: Large Entry Foyer, Formal Living Room, Formal Dining Room w/Sliding Glass Panel Doors to Breakfast Area and Renovated Kitchen w/Island/Top Tier Appliances/Door to Patio, Family Room w/Fireplace, Powder Room, Laundry Room, Mudroom w/Access to Attached Garage
- Level: First
Other
- Description: Primary Bedroom Suite w/WIC/Ensuite Bath, Spacious Bedroom w/Ensuite Bath/Access to Storage Room, 3 Add'l Bedrooms, Hall Bath
- Level: Second
Other
- Description: Recreation Room, Media Room, Full Bath, Finished Storage, Storage Room, Utility Room, Door to Yard
- Level: Basement
Heating
- Forced Air, Natural Gas
Cooling
- Central Air
Appliances
- Included: Dishwasher, Disposal, Dryer, Microwave, Range, Refrigerator, Stainless Steel Appliance(s), Washer, Gas Water Heater
- Laundry: Laundry Room
Features
- Chefs Kitchen, Crown Molding, Double Vanity, Eat-in Kitchen, Entrance Foyer, Formal Dining, Kitchen Island, Primary Bathroom, Recessed Lighting, Soaking Tub, Stone Counters, Walk-In Closet(s)
- Flooring: Carpet, Hardwood, Tile
- Windows: Bay Window(s)
- Basement: See Remarks,Walk-Out Access
- Attic: Pull Stairs
- Number of fireplaces: 1
- Fireplace features: Family Room
Interior area
- Total structure area: 4,490
- Total interior livable area: 4,490 sqft
Property
Parking
- Total spaces: 2
- Parking features: Attached, Driveway, Garage
- Garage spaces: 2
- Has uncovered spaces: Yes
Features
- Patio & porch: Patio
- Exterior features: Rain Gutters
Lot
- Size: 0.98 Acres
- Features: Landscaped, Level, Near School, Near Shops, Private, Sprinklers In Front, Sprinklers In Rear
Details
- Parcel number: 1400146008000020000003
- Special conditions: None
Construction
Type & style
- Home type: SingleFamily
- Architectural style: Colonial
- Property subtype: Single Family Residence, Residential
Materials
- Shingle Siding, Stone
Condition
- Year built: 1971
Utilities & green energy
- Sewer: Public Sewer
- Water: Public
- Utilities for property: Electricity Connected, Natural Gas Connected, Sewer Connected, Trash Collection Public, Water Connected
Community & HOA
Community
- Security: Smoke Detector(s)
HOA
- Has HOA: No
Location
- Region: Rye
Financial & listing details
- Price per square foot: $813/sqft
- Tax assessed value: $30,250
- Annual tax amount: $38,887
- Date on market: 9/10/2026
- Cumulative days on market: 13 days
- Listing agreement: Exclusive Right To Sell
- Inclusions: Appliances, Light Fixtures
- Electric utility on property: Yes
Estimated market value
Not available
Estimated sales range
Not available
Not available
Price history
| Date | Event | Price |
|---|---|---|
| 9/16/2026 | Pending sale | $3,650,000$813/sqft |
Source:  OneKey® MLS as distributed by MLS GRID #1047867 Report a problem OneKey® MLS as distributed by MLS GRID #1047867 Report a problem | ||
| 9/10/2026 | Listed for sale | $3,650,000+49%$813/sqft |
Source: OneKey® MLS as distributed by MLS GRID #1047867 Report a problem | ||
| 4/21/2023 | Sold | $2,450,000+29.7%$546/sqft |
Source: Public Record Report a problem | ||
| 5/12/2020 | Sold | $1,889,000-0.5%$421/sqft |
Source: OneKey® MLS as distributed by MLS GRID #H5129511 Report a problem | ||
| 3/4/2020 | Pending sale | $1,899,000$423/sqft |
Source: Coldwell Banker Residential Brokerage - Rye - Sound Shore Regional Realty Center #5129511 Report a problem | ||
| 1/18/2020 | Listed for sale | $1,899,000-5%$423/sqft |
Source: Coldwell Banker Res Brokerage #5129511 Report a problem | ||
| 11/1/2019 | Listing removed | $1,999,000$445/sqft |
Source: Julia B Fee Sotheby's International Realty #4995383 Report a problem | ||
| 7/2/2019 | Price change | $1,999,000-2.5%$445/sqft |
Source: Julia B Fee Sotheby's International Realty #4901984 Report a problem | ||
| 6/13/2019 | Price change | $2,050,000-2.1%$457/sqft |
Source: Julia B Fee Sotheby's International Realty #4901984 Report a problem | ||
| 4/29/2019 | Price change | $2,095,000-3.7%$467/sqft |
Source: Julia B Fee Sotheby's International Realty #4901984 Report a problem | ||
| 1/17/2019 | Listed for sale | $2,175,000+1.2%$484/sqft |
Source: Julia B Fee Sothebys Int. Rlty #4901984 Report a problem | ||
| 3/8/2011 | Listing removed | $2,150,000$479/sqft |
Source: Houlihan Lawrence #2818168 Report a problem | ||
| 3/7/2011 | Listed for sale | $2,150,000+30.3%$479/sqft |
Source: Houlihan Lawrence #2818168 Report a problem | ||
| 7/27/2009 | Sold | $1,650,000+34.7%$367/sqft |
Source: Public Record Report a problem | ||
| 3/5/2004 | Sold | $1,225,000$273/sqft |
Source: Public Record Report a problem | ||
Public tax history
| Year | Property taxes | Tax assessment |
|---|---|---|
| 2025 | -- | $30,250 |
| 2024 | -- | $30,250 |
| 2023 | -- | $30,250 |
| 2022 | -- | $30,250 |
| 2021 | -- | $30,250 |
| 2020 | -- | $30,250 -9.7% |
| 2019 | -- | $33,500 |
| 2018 | -- | $33,500 |
| 2017 | -- | $33,500 |
| 2016 | -- | $33,500 |
| 2015 | -- | $33,500 |
| 2014 | -- | $33,500 |
| 2013 | -- | $33,500 |
| 2012 | -- | $33,500 |
| 2011 | -- | $33,500 |
| 2010 | -- | $33,500 |
| 2009 | -- | $33,500 |
| 2008 | -- | $33,500 |
| 2007 | -- | $33,500 |
| 2006 | -- | $33,500 +6.3% |
| 2005 | -- | $31,500 |
| 2004 | -- | $31,500 |
| 2003 | -- | $31,500 |
| 2002 | -- | $31,500 |
| 2001 | -- | $31,500 |
| 2000 | -- | $31,500 |
| 1999 | -- | $31,500 |
Find assessor info on the county website
Monthly payment
Climate risks
Neighborhood: 10580
Nearby schools
Schools provided by the listing agent
- Elementary: Midland
- Middle: Rye Middle School
- High: Rye High School
Source: OneKey® MLS as distributed by MLS GRID. This data may not be complete. We recommend contacting the local school district to confirm school assignments for this home.
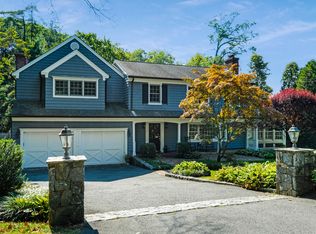
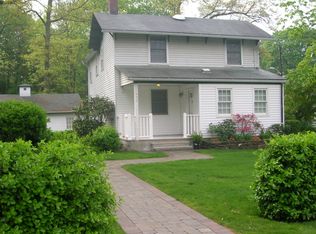
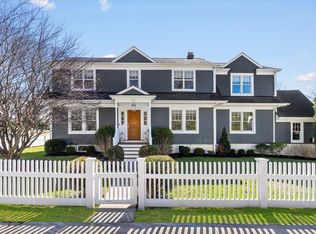
Similar homes
- $3,300,0005 bd6 ba3.8k sqft90 Greenhaven Road, Rye, NY 10580For Sale

 MLS ID #1036005, Imma Carletto, Listing by: Serhant LLC. OneKey® MLS as distributed by MLS GRID
 - $4,300,0005 bd5 ba4.4k sqft2 WESTBANK Road, Rye, NY 10580For Sale
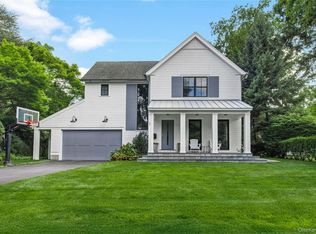 MLS ID #1047345, Christina Murphy, Listing by: Julia B Fee Sothebys Int. Rlty. OneKey® MLS as distributed by MLS GRID
 - $4,400,0008 bd8 ba6.3k sqft415 Grace Church Street, Rye, NY 10580For Sale
 MLS ID #1031136, Matthew E. Gluck, Listing by: Nestedge Realty. OneKey® MLS as distributed by MLS GRID
 - $3,495,0005 bd5 ba4.7k sqft4 Griffen Drive, Larchmont, NY 10538For Sale
 MLS ID #1020631, Daniel Demasi, Listing by: Julia B Fee Sothebys Int. Rlty. OneKey® MLS as distributed by MLS GRID
 - $2,650,0005 bd4 ba2.8k sqft102 Florence Avenue, Rye, NY 10580For SaleMLS ID #1048739, Donna McElwee, Listing by: Houlihan Lawrence Inc.. OneKey® MLS as distributed by MLS GRID
- $4,250,0005 bd6 ba5.4k sqft7 Bailiwick Rd, Greenwich, CT 06831For Sale
 MLS ID #125788, Jennifer Leahy, Compass Connecticut, LLC. Greenwich MLS, Inc.
 - $3,990,0005 bd6 ba5.2k sqft34 Thunder Mountain Rd, Greenwich, CT 06831For SaleMLS ID #125270, Rob Johnson, Brown Harris Stevens CT, LLC. Greenwich MLS, Inc.
- $2,999,0005 bd4 ba5k sqft59 Dandy Dr, Cos Cob, CT 06807For SaleMLS ID #125857, Angela Alfano, Coldwell Banker Realty. Greenwich MLS, Inc.
- $3,495,0004 bd6 ba4k sqft11 Butternut Hollow Rd, Greenwich, CT 06830For SaleMLS ID #125316, Mary Ann Grabel, Sotheby's International Realty. Greenwich MLS, Inc.
- $3,795,0004 bd6 ba4.6k sqft18 Matinecock Farms Road, Glen Cove, NY 11542For SaleMLS ID #1039651, Christina F. Porter GRI CBR, Listing by: Daniel Gale Sothebys Intl Rlty. OneKey® MLS as distributed by MLS GRID
- $3,895,0003 bd4 ba3.2k sqft46 Stonehedge Dr S, Greenwich, CT 06831For SaleMLS ID #125576, Denise Rosato, Coldwell Banker Realty. Greenwich MLS, Inc.
- $3,495,0004 bd5 ba3.3k sqft2 Meadow Road, Old Westbury, NY 11568For SaleMLS ID #1050405, Maria Babaev CBR CIPS E-PRO SFR GR, Listing by: Douglas Elliman Real Estate. OneKey® MLS as distributed by MLS GRID
- $2,500,0004 bd4 ba3.5k sqft19 Tamarack Pl, Greenwich, CT 06831For SaleMLS ID #125829, Jill Kelly, Sotheby's International Realty. Greenwich MLS, Inc.
- $2,795,0004 bd4 ba4.9k sqft430 Orienta Avenue, Mamaroneck, NY 10543For SaleMLS ID #1030097, Nora McMillan, Listing by: Houlihan Lawrence Inc.. OneKey® MLS as distributed by MLS GRID
- $3,925,0004 bd4 ba4k sqft20 Lighthouse Way, Darien, CT 06820For Sale
 MLS ID #24204574, Keiley Fuller, Compass Connecticut, LLC. Smart MLS
 - $4,195,0004 bd6 ba5k sqft108 Perkins Rd, Greenwich, CT 06830For SaleMLS ID #125507, Kristen Forlini, Compass Connecticut, LLC. Greenwich MLS, Inc.
- $3,495,0005 bd5 ba5.3k sqft89 Indian Field Rd, Greenwich, CT 06830For SaleMLS ID #125793, Danielle Malloy, Serhant Connecticut LLC. Greenwich MLS, Inc.
- $2,499,0004 bd5 ba5.5k sqft38 Lincoln Avenue, Rye Brook, NY 10573For SaleMLS ID #1025242, Frank Palombo, Listing by: Howard Hanna Rand Realty. OneKey® MLS as distributed by MLS GRID
- $4,000,0005 bd6 ba5.2k sqft248 Turtle Back Road, New Canaan, CT 06840For SaleMLS ID #24178727, John E. Dunn, Compass Connecticut, LLC. Smart MLS
- $3,250,0004 bd7 ba6.2k sqft13 Lia Fail Way, Cos Cob, CT 06807For SaleMLS ID #125574, Rachel Overton, BHHS New England Properties. Greenwich MLS, Inc.
