*To Be Built* The "Darius" by Richmond American Homes. In addition to a lavish owner’s suite with a walk-in closet and private bath, the ranch-style Darius plan includes a second owner’s suite with an adjacent living room and optional private entry--perfect for guests or multi-generational living! Additional highlights include a study, two secondary bedrooms with a shared bath and an open great room that flows into a well-appointed kitchen featuring a center island, walk-in pantry and dining nook. A mudroom, powder room, central laundry, covered patio and 3-car garage are also included. Make this home your own with an optional gourmet kitchen, formal dining room, extra bedroom in lieu of the second living area, deluxe owner’s bath and owner’s retreat with club room. Limited opportunity to select your lot and personalize your home. Listed sales price reflects base home price and lot premium. Structural and design options will increase purchase price. Restrictions apply. *PHOTOS SIMILAR.
Active
Price increase: $5K (6/30)
$598,990
89 N Roscoe Ave, Kuna, ID 83634
3beds
4baths
2,922sqft
Single Family Residence
Built in 2026
7,927 Square Feet Lot
$598,900 Zestimate®
$205/sqft
$53/mo HOA
What's special
Center islandCentral laundryCovered patioWalk-in pantryPowder roomDining nook
- 79 days |
- 431 |
- 33 |
Zillow last checked:
Listing updated:
Listed by:
Yelena Izhevskiy Main:208-391-6100,
Richmond American Homes of Ida,
Lauri Allen 208-391-6100,
Hubble Homes, LLC
Source: IMLS,MLS#: 98989528
Facts & features
Interior
Bedrooms & bathrooms
- Bedrooms: 3
- Bathrooms: 4
- Main level bathrooms: 3
- Main level bedrooms: 3
Primary bedroom
- Level: Main
Bedroom 2
- Level: Main
Bedroom 3
- Level: Main
Kitchen
- Level: Main
Office
- Level: Main
Heating
- Forced Air, Natural Gas
Cooling
- Central Air
Appliances
- Included: Gas Water Heater, Tankless Water Heater, Dishwasher, Disposal, Microwave, Oven/Range Built-In
Features
- Bath-Master, Bed-Master Main Level, Great Room, Walk-In Closet(s), Breakfast Bar, Pantry, Solid Surface Counters, Number of Baths Main Level: 3
- Flooring: Carpet, Laminate
- Has basement: No
- Has fireplace: No
Interior area
- Total structure area: 2,922
- Total interior livable area: 2,922 sqft
- Finished area above ground: 2,922
Video & virtual tour
Property
Parking
- Total spaces: 3
- Parking features: Attached
- Attached garage spaces: 3
Features
- Levels: One
- Patio & porch: Covered Patio/Deck
- Fencing: Full,Vinyl
Lot
- Size: 7,927 Square Feet
- Features: Standard Lot 6000-9999 SF, Irrigation Available, Sidewalks, Auto Sprinkler System, Drip Sprinkler System, Partial Sprinkler System, Pressurized Irrigation Sprinkler System
Details
- Parcel number: R7476560720
Construction
Type & style
- Home type: SingleFamily
- Property subtype: Single Family Residence
Materials
- Frame, HardiPlank Type
- Foundation: Crawl Space
- Roof: Composition,Architectural Style
Condition
- New Construction
- New construction: Yes
- Year built: 2026
Details
- Builder name: Richmond American Homes
Utilities & green energy
- Water: Public
- Utilities for property: Sewer Connected
Green energy
- Green verification: HERS Index Score
Community & HOA
Community
- Subdivision: Riverton
HOA
- Has HOA: Yes
- HOA fee: $630 annually
Location
- Region: Kuna
Financial & listing details
- Price per square foot: $205/sqft
- Date on market: 6/9/2026
- Listing terms: Cash,Conventional,FHA,VA Loan
- Ownership: Fee Simple
Estimated market value
$598,900
$569,000 - $629,000
$3,177/mo
Price history
Price history is unavailable.
Public tax history
Tax history is unavailable.
Monthly payment
Est. payment
Payment breakdown
Explore the cost of this home by adjusting the details. Changes won't be saved.Climate risks
Neighborhood: 83634
Nearby schools
GreatSchools rating
- 8/10Silver Trail Elementary SchoolGrades: PK-5Distance: 3.9 mi
- 3/10Fremont H Teed Elementary SchoolGrades: 6-8Distance: 2 mi
- 2/10Kuna High SchoolGrades: 9-12Distance: 1.9 mi
Schools provided by the listing agent
- Elementary: Hubbard
- Middle: Fremont
- High: Kuna
- District: Kuna School District #3
Source: IMLS. This data may not be complete. We recommend contacting the local school district to confirm school assignments for this home.
- $527,9903 bd2 ba1.7k sqft147 N Roscoe Ave, Kuna, ID 83634New Construction

- $410,9903 bd2 ba1.4k sqft3539 E Boop St, Kuna, ID 83634New Construction
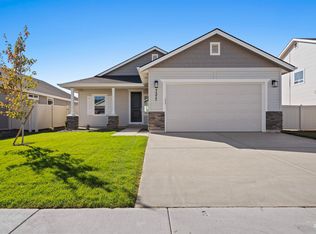
- $457,6003 bd2 ba1.4k sqft3449 E Betty St, Kuna, ID 83634Off Market
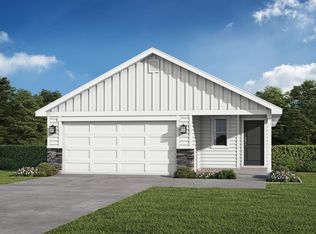
- $416,9903 bd3 ba1.7k sqft3541 E Betty St, Kuna, ID 83634New Construction
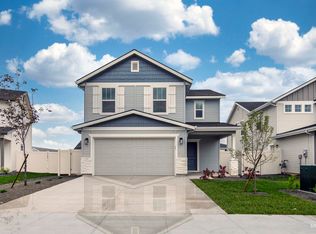
- $575,9903 bd4 ba2.6k sqft90 N Morty Ave, Kuna, ID 83634New Construction
- $489,9903 bd3 ba2k sqft3529 E Betty St, Kuna, ID 83634New Construction
- $422,9903 bd2 ba1.6k sqft3542 E Betty St, Kuna, ID 83634New Construction
- $579,9905 bd4 ba3.1k sqft102 N Morty Ave, Kuna, ID 83634New Construction
A local agent can set up tours, give advice and negotiate with sellers.
A local lender can help you make sure your offer is ready when you are.
Similar homes
- $579,8803 bd2 ba1.7k sqft2130 E Rodeo St, Kuna, ID 83634Active
 MLS ID #98997674, Kent Davies, Homes of Idaho. IMLS
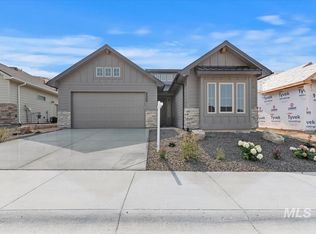
 - $639,8803 bd3 ba2.2k sqft2166 E Rodeo St, Kuna, ID 83634Active
 IMLS
IMLS - $614,8803 bd2 ba1.8k sqft2118 E Rodeo St, Kuna, ID 83634Active
 IMLS
IMLS - $637,5005 bd3 ba2.6k sqft1378 W Fluorite St, Kuna, ID 83634Active
 MLS ID #98996523, Nicole Roldan, Keller Williams Realty Boise. IMLS
 - $579,9003 bd3 ba2k sqft11927 S Integrity Ln, Kuna, ID 83634Price ChangeMLS ID #98982623, Scott Swan, Silvercreek Realty Group. IMLS
- $670,0003 bd3 ba2.3k sqft11765 S Integrity Ln, Kuna, ID 83634ActiveMLS ID #98988908, Laura Trairatnobhas, John L Scott Boise. IMLS
- $564,8803 bd2 ba1.6k sqft2103 E Sweet Pearl St, Kuna, ID 83634ActiveIMLS
- $619,9003 bd2 ba2.2k sqft9394 S Sapper Hill Ave, Kuna, ID 83634ActiveMLS ID #98990098, Jameson Shaw, Aspire Realty Group. IMLS
- $669,9003 bd3 ba2k sqft11883 S Besra Ln, Kuna, ID 83634ActiveMLS ID #98991483, Kara Christian, Keller Williams Realty Boise. IMLS
- from $679,9003 bd3 ba2.5k sqftElmwood Plan, Valor, Kuna, ID 83634New ConstructionBerkeley Building Co.
- $494,0003 bd2 ba1.6k sqft1892 W Declan Ct, Kuna, ID 83634ActiveMLS ID #98997757, Mackenzie Ozuna, Toll Brothers Real Estate, Inc. IMLS
- from $669,9003 bd3 ba2.1k sqftSutter Plan, Valor, Kuna, ID 83634New ConstructionBerkeley Building Co.
- $529,8803 bd2 ba1.6k sqft11119 S Corballis Ln, Kuna, ID 83634ActiveIMLS
- $474,0003 bd2 ba1.6k sqft834 E Exploration Dr, Kuna, ID 83634ActiveMLS ID #98995518, Andi Ryan, Homes of Idaho. IMLS
- $694,8803 bd3 ba2.1k sqft11198 W Tara Iti Ln, Kuna, ID 83634ActiveMLS ID #98979146, Catherine Ford, Homes of Idaho. IMLS
- $809,8803 bd3 ba2.6k sqft10995 W Lahinch Ln, Kuna, ID 83634ActiveMLS ID #98995793, Brianna Campbell, Homes of Idaho. IMLS
- $794,8804 bd3 ba2.3k sqft10939 W Lahinch Ln, Kuna, ID 83634ActiveMLS ID #98995636, Eric Kulm, Homes of Idaho. IMLS
- $768,0003 bd3 ba2.2k sqft11891 S Maygrass Ln, Kuna, ID 83634ActiveMLS ID #98987924, Curtis Chism, exp Realty, LLC. IMLS
- $799,8803 bd3 ba2.6k sqft10835 W Barnbougle Ln, Kuna, ID 83634ActiveIMLS
- $659,9004 bd3 ba2.4k sqft3597 S Capulet Way, Meridian, ID 83642ActiveMLS ID #98994063, Marta Paulson, A.V. West. IMLS
