Back on market through no fault of seller. Sweeping views of Lake Champlain and the Adirondacks from this beautiful home with wraparound decks, a heated pool, and hot tub, perfect for entertaining or quiet retreats. With space to build additional residences, this rare, once in a lifetime, opportunity is ideal for a legacy estate. Experience the ultimate in privacy and prestige with this exceptional 7 bedroom, 6 bath Swedish Cope log estate, spanning over 9,200 sq. ft. and set on 100 acres of pristine Vermont countryside. Designed for the discerning buyer, this architectural masterpiece blends rustic elegance with modern luxury featuring soaring ceilings, a chef’s kitchen, expansive living areas, and ensuite bedrooms throughout. Minutes to Hinesburg and close to Burlington, yet worlds away in peaceful seclusion this is luxury living at its finest.
Pending
Listed by: Rockstar Real Estate Collective • Lejla Merina
$2,999,000
89 Rocky Mountain Lane, Hinesburg, VT 05461
7beds
9,266sqft
:
Get pre-qualified$20,335/mo
Single Family Residence
Built in 2003
100.4 Acres Lot
$-- Zestimate®
$324/sqft
$-- HOA
What's special
Heated poolWraparound decksSoaring ceilingsHot tubEnsuite bedroomsSwedish cope log estate
- 387 days |
- 149 |
- 1 |
Zillow last checked:
Listing updated:
Listed by:
Lejla Merina,
Rockstar Real Estate Collective 802-764-0571
Source: PrimeMLS,MLS#: 5050485
Facts & features
Interior
Bedrooms & bathrooms
- Bedrooms: 7
- Bathrooms: 6
- Full bathrooms: 5
- 1/2 bathrooms: 1
Heating
- Propane, Oil, Radiant, Wood Stove
Cooling
- Central Air, Mini Split
Appliances
- Included: Dishwasher, Dryer, Freezer, Microwave, Refrigerator, Trash Compactor, Washer, Wood Cook Stove, Tank Water Heater
Features
- Ceiling Fan(s)
- Flooring: Carpet, Ceramic Tile, Hardwood, Slate/Stone
- Basement: Finished,Full,Interior Stairs,Walkout,Interior Access,Walk-Out Access
Interior area
- Total structure area: 9,724
- Total interior livable area: 9,266 sqft
- Finished area above ground: 7,396
- Finished area below ground: 1,870
Video & virtual tour
Property
Parking
- Total spaces: 6
- Parking features: Paved, Driveway, Garage, Parking Spaces 6+, Attached
- Garage spaces: 4
- Has uncovered spaces: Yes
Features
- Levels: Two
- Stories: 2
- Patio & porch: Patio
- Exterior features: Building, Deck, Garden
- Has private pool: Yes
- Pool features: In Ground
- Has spa: Yes
- Spa features: Bath, Heated
- Has view: Yes
- View description: Water, Lake, Mountain(s)
- Has water view: Yes
- Water view: Water,Lake
- Body of water: Lake Champlain
Lot
- Size: 100.4 Acres
- Features: Landscaped, Walking Trails, Wooded, Mountain, Near Skiing
Details
- Parcel number: 29409310295
- Zoning description: Residential
- Other equipment: Satellite Dish
Construction
Type & style
- Home type: SingleFamily
- Property subtype: Single Family Residence
Materials
- Log Home, Log Exterior
- Foundation: Concrete
- Roof: Metal,Standing Seam
Condition
- New construction: No
- Year built: 2003
Utilities & green energy
- Electric: 220 Plug, Circuit Breakers, Generator
- Sewer: Holding Tank, Septic Tank
- Utilities for property: Cable at Site, Satellite, Phone Available
Community & HOA
Community
- Security: Security System
Location
- Region: Hinesburg
Financial & listing details
- Price per square foot: $324/sqft
- Tax assessed value: $1,792,100
- Annual tax amount: $47,056
- Date on market: 7/8/2025
- Road surface type: Gravel, Paved
Estimated market value
Not available
Estimated sales range
Not available
$7,043/mo
Price history
| Date | Event | Price |
|---|---|---|
| 5/28/2026 | Pending sale | $2,999,000$324/sqft |
Source:  PrimeMLS #5050485 Report a problem PrimeMLS #5050485 Report a problem | ||
| 5/21/2026 | Listed for sale | $2,999,000$324/sqft |
Source: PrimeMLS #5050485 Report a problem | ||
| 3/18/2026 | Pending sale | $2,999,000$324/sqft |
Source: PrimeMLS #5050485 Report a problem | ||
| 3/9/2026 | Contingent | $2,999,000$324/sqft |
Source: PrimeMLS #5050485 Report a problem | ||
| 10/6/2025 | Price change | $2,999,000-6.3%$324/sqft |
Source: PrimeMLS #5050485 Report a problem | ||
| 7/8/2025 | Listed for sale | $3,200,000-15.8%$345/sqft |
Source: PrimeMLS #5050485 Report a problem | ||
| 7/2/2025 | Listing removed | $3,800,000$410/sqft |
Source: PrimeMLS #5035729 Report a problem | ||
| 4/10/2025 | Listed for sale | $3,800,000$410/sqft |
Source: PrimeMLS #5035729 Report a problem | ||
| 3/4/2025 | Listing removed | $3,800,000$410/sqft |
Source: PrimeMLS #4981386 Report a problem | ||
| 11/4/2024 | Price change | $3,800,000+5.6%$410/sqft |
Source: PrimeMLS #4981386 Report a problem | ||
| 8/30/2024 | Price change | $3,600,000-5.3%$389/sqft |
Source: PrimeMLS #4981386 Report a problem | ||
| 1/4/2024 | Listed for sale | $3,800,000$410/sqft |
Source: PrimeMLS #4981386 Report a problem | ||
| 10/31/2023 | Listing removed | -- |
Source: PrimeMLS #4954016 Report a problem | ||
| 5/24/2023 | Listed for sale | $3,800,000$410/sqft |
Source: PrimeMLS #4954016 Report a problem | ||
Public tax history
| Year | Property taxes | Tax assessment |
|---|---|---|
| 2024 | -- | $1,792,100 |
| 2023 | -- | $1,792,100 |
| 2022 | -- | $1,792,100 |
| 2021 | -- | $1,792,100 |
| 2020 | -- | $1,792,100 |
| 2019 | -- | $1,792,100 |
| 2018 | -- | $1,792,100 +4.3% |
| 2017 | -- | $1,718,200 |
| 2016 | -- | $1,718,200 +9900% |
| 2015 | -- | $17,182 |
| 2014 | -- | $17,182 |
| 2013 | -- | $17,182 |
| 2012 | -- | $17,182 |
| 2011 | -- | $17,182 |
| 2010 | -- | $17,182 |
| 2009 | -- | $17,182 |
| 2008 | -- | $17,182 |
| 2007 | -- | $17,182 +58.2% |
| 2006 | -- | $10,858 |
Find assessor info on the county website
Monthly payment
Est. payment
Payment breakdown
Explore the cost of this home by adjusting the details. Changes won't be saved.Climate risks
Neighborhood: 05461
Getting around
1 / 100
Car-DependentNearby schools
GreatSchools rating
- 7/10Hinesburg Elementary SchoolGrades: PK-8Distance: 2.4 mi
- 10/10Champlain Valley Uhsd #15Grades: 9-12Distance: 1.3 mi
Schools provided by the listing agent
- Elementary: Hinesburg Community School
- Middle: Hinesburg Community School
- High: Champlain Valley UHSD #15
- District: Champlain Valley UHSD 15
Source: PrimeMLS. This data may not be complete. We recommend contacting the local school district to confirm school assignments for this home.
- $767,300-- bd-- ba-- sqft8453 Route 116, Hinesburg, VT 05461Off Market
- $1,184,000-- bd-- ba-- sqft8247 Route 116, Hinesburg, VT 05461Off Market
- $546,800-- bd-- ba-- sqft8281 Route 116, Hinesburg, VT 05461Off Market
- $350,000-- bd-- ba-- sqft8377 Route 116, Hinesburg, VT 05461Sold
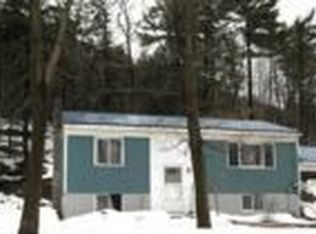
- $1,600,600-- bd-- ba-- sqft99 Sycamore Dr, Hinesburg, VT 05461Off Market
- $350,0002 bd1 ba1k sqft8377 State Rte #116, Hinesburg, VT 05461Sold
- $491,800-- bd-- ba-- sqft8575 Route 116, Hinesburg, VT 05461Off Market
- $522,800-- bd-- ba-- sqft33 Rocky Mountain Ln, Hinesburg, VT 05461Off Market
A local agent can set up tours, give advice and negotiate with sellers.
Similar homes
- $1,750,0006 bd6 ba7.7k sqft447 Highlands Drive, Williston, VT 05495Active
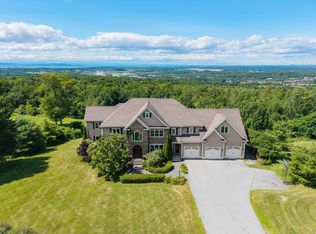 MLS ID #5102229, Bradley Auclair. PrimeMLS
 - $2,995,0004 bd7 ba6.9k sqft118 Brigham Hill Lane, Essex, VT 05452Active
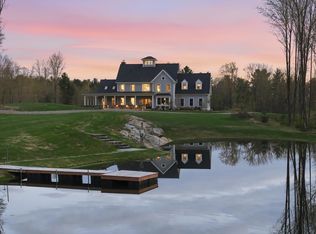 MLS ID #5089125, Sarah Harrington. PrimeMLS
 - $3,595,0005 bd5 ba5.3k sqft450 & 451 Red Truck Lane, Charlotte, VT 05445Active
 MLS ID #5085219, Kathleen OBrien. PrimeMLS
 - $2,250,0005 bd6 ba5.2k sqft132 Point View Drive, Shelburne, VT 05482Active
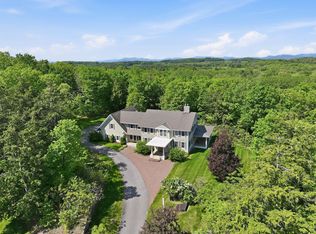 MLS ID #5088047, Jana Granzella. PrimeMLS
 - $2,350,0004 bd6 ba8.6k sqft76 Kristen Dr, Colchester, VT 05446For Sale By Owner
- $3,335,0004 bd4 ba6.6k sqft670 Spencer Farm Road, Ferrisburgh, VT 05491ActiveMLS ID #5093093, The Hammond Team. PrimeMLS
- $2,250,0005 bd5 ba5.4k sqft1576 Ferry Road, Charlotte, VT 05445ActiveMLS ID #5088570, Bradley Auclair. PrimeMLS
- $3,995,0005 bd6 ba6.1k sqft282 Westview Drive, Shelburne, VT 05482ActiveMLS ID #5064653, Nancy R Warren. PrimeMLS
- $1,790,0008 bd10 ba6.4k sqft1295 Lime Kiln Road, Charlotte, VT 05445ActiveMLS ID #5077994, Kathleen OBrien. PrimeMLS
- $1,625,0005 bd4 ba5.7k sqft803 Nowland Farm Road, South Burlington, VT 05403ActiveMLS ID #5094747, Mary P Palmer. PrimeMLS
- $1,499,9005 bd6 ba5k sqft234 East Road #1, Milton, VT 05468ActiveMLS ID #5082662, Blake M Gintof. PrimeMLS
- $1,925,0004 bd5 ba5.2k sqft451 Golf Course Road, South Burlington, VT 05403ActiveMLS ID #5093078, Nick Riina. PrimeMLS
- $1,595,0004 bd4 ba5.1k sqft449 Palmer Lane, Charlotte, VT 05445ActiveMLS ID #5092730, Will Hurd. PrimeMLS
- $1,505,0004 bd5 ba5.4k sqft1745 Roosevelt Highway, Colchester, VT 05446ActiveMLS ID #4967076, The Nancy Jenkins Team. PrimeMLS
- $2,200,00010 bd7 ba8.1k sqft938-950 Shelburne Road, South Burlington, VT 05403ActiveMLS ID #5071105, Paul Cannizzaro. PrimeMLS
