HIGHEST AND BEST OFFER DEADLINE WEDNESDAY 7/29 @ 1pm. Rare opportunity to own two beautiful units on one lot, only connected by one 10-foot outside wall, offering exceptional flexibility for owner-occupants, multi-generational living, rental income, or investment. Each home has separate utilities, private driveways, garages, and individual yard space, providing the privacy and convenience of separate living spaces. Both units have kitchens with beautiful shaker cabinets and soft-close features, quartz countertops, stainless steel appliances, refreshed bathrooms with tile flooring, refinished hardwood floors, beautiful lighting, fresh interior paint, and garages. The exterior encompasses new vinyl siding and young roofs. The front home features 3 bedrooms, 1.5 bathrooms, a spacious basement offering abundant storage or the potential for additional living space, and a one-car garage with a new garage door. The rear home offers 3 bedrooms, 2 full bathrooms, a large lower level, and an oversized heated two-car garage with automatic garage door openers. Conveniently located close to shopping, restaurants, schools, hospitals, and major highways. This one-of-a-kind property combines a modern feel, versatile living arrangements, and outstanding investment potential. Whether you're looking to live in one unit and rent the other or add a unique property to your portfolio, this is an opportunity you won't want to miss. Seller is offering a complimentary 1-year home warranty for buyers who close within 30 days of offer acceptance.
Under contract
$750,000
89 S Quinsigamond Ave, Shrewsbury, MA 01545
6beds
3,030sqft
:
Get pre-qualified$4,895/mo
Multi Family
Built in 1940
-- sqft lot
$765,100 Zestimate®
$248/sqft
$-- HOA
What's special
Private drivewaysRefinished hardwood floorsQuartz countertopsNew vinyl sidingStainless steel appliancesYoung roofsIndividual yard space
- 9 days |
- 2,230 |
- 111 |
Likely to sell faster than
Zillow last checked:
Listing updated:
Listed by:
Michael Yerardi 978-239-3017,
Oakridge Realty, LLC 978-239-3017,
Michael Yerardi 978-239-3017
Source: MLS PIN,MLS#: 73554203
Facts & features
Interior
Bedrooms & bathrooms
- Bedrooms: 6
- Bathrooms: 4
- Full bathrooms: 3
- 1/2 bathrooms: 1
Heating
- Steam
Appliances
- Included: Range, Dishwasher, Microwave, Refrigerator
- Laundry: Electric Dryer Hookup, Washer Hookup
Features
- Lead Certification Available, Bathroom With Tub & Shower, Cathedral/Vaulted Ceilings, Bathroom with Shower Stall
- Flooring: Tile, Carpet, Hardwood
- Windows: Screens
- Basement: Full,Partial,Partially Finished,Garage Access,Unfinished
- Number of fireplaces: 1
Interior area
- Total structure area: 3,030
- Total interior livable area: 3,030 sqft
- Finished area above ground: 3,030
- Finished area below ground: 0
Property
Parking
- Total spaces: 13
- Parking features: Paved Drive, Off Street, Paved
- Garage spaces: 3
- Uncovered spaces: 10
Features
- Exterior features: Rain Gutters, Professional Landscaping
- Waterfront features: 1 to 2 Mile To Beach, Beach Ownership(Public)
Lot
- Size: 9,450 Square Feet
- Features: Corner Lot
Details
- Parcel number: M:0038 B:142000 L:0000,1680497
- Zoning: RB2
Construction
Type & style
- Home type: MultiFamily
- Property subtype: Multi Family
Materials
- Foundation: Concrete Perimeter
- Roof: Shingle
Condition
- Year built: 1940
Utilities & green energy
- Electric: Circuit Breakers
- Sewer: Public Sewer
- Water: Public
- Utilities for property: for Electric Dryer, Washer Hookup
Community & HOA
Community
- Features: Public Transportation, Shopping, Pool, Park, Walk/Jog Trails, Medical Facility, Laundromat, Bike Path, Conservation Area, Highway Access, House of Worship, Private School, Public School, University
Location
- Region: Shrewsbury
Financial & listing details
- Price per square foot: $248/sqft
- Tax assessed value: $652,900
- Annual tax amount: $7,508
- Date on market: 7/23/2026
- Total actual rent: 0
Estimated market value
$765,100
$727,000 - $803,000
$3,105/mo
Price history
| Date | Event | Price |
|---|---|---|
| 7/29/2026 | Contingent | $750,000$248/sqft |
Source: MLS PIN #73554203 Report a problem | ||
| 7/23/2026 | Listed for sale | $750,000+137.7%$248/sqft |
Source: MLS PIN #73554203 Report a problem | ||
| 1/27/2022 | Listing removed | -- |
Source: Zillow Rental Manager Report a problem | ||
| 1/13/2022 | Listed for rent | $2,500$1/sqft |
Source: Zillow Rental Manager Report a problem | ||
| 7/30/2021 | Sold | $315,570-4.4%$104/sqft |
Source: Public Record Report a problem | ||
| 3/13/2008 | Listing removed | $330,000$109/sqft |
Source: NCI Report a problem | ||
| 1/31/2008 | Listed for sale | $330,000+7.1%$109/sqft |
Source: NCI Report a problem | ||
| 12/28/2007 | Sold | $308,000$102/sqft |
Source: Public Record Report a problem | ||
Public tax history
| Year | Property taxes | Tax assessment |
|---|---|---|
| 2025 | $6,027 -0.6% | $500,600 +2.2% |
| 2024 | $6,062 +8.8% | $489,700 +15.3% |
| 2023 | $5,573 +7.2% | $424,800 +15.3% |
| 2022 | $5,197 +17.8% | $368,300 +10.1% |
| 2021 | $4,411 +6% | $334,400 +0.2% |
| 2020 | $4,162 +0.6% | $333,800 +1.4% |
| 2019 | $4,139 +6.1% | $329,300 +6.8% |
| 2018 | $3,902 +3.8% | $308,200 +5.2% |
| 2017 | $3,760 +4.4% | $293,100 +5.8% |
| 2016 | $3,601 | $277,000 |
Find assessor info on the county website
Monthly payment
Est. payment
Payment breakdown
Explore the cost of this home by adjusting the details. Changes won't be saved.Climate risks
Neighborhood: 01545
Nearby schools
GreatSchools rating
- 9/10Calvin Coolidge SchoolGrades: K-4Distance: 0.2 mi
- 9/10Oak Middle SchoolGrades: 7-8Distance: 1.5 mi
- 9/10Shrewsbury Sr High SchoolGrades: 9-12Distance: 2.5 mi
- $--2 bd1 ba900 sqft87 S Quinsigamond Ave #2, Shrewsbury, MA 01545Off Market

- $671,8002 bd1 ba750 sqft87 S Quinsigamond Ave, Shrewsbury, MA 01545Off Market
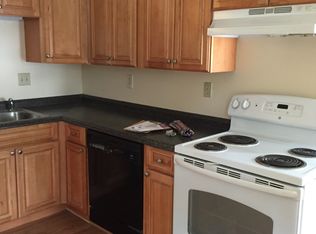
- $---- bd-- ba-- sqft7 Roberts St, Shrewsbury, MA 01545Off Market
- $533,4002 bd2 ba1.3k sqft7-9 Roberts St, Shrewsbury, MA 01545Off Market
- $567,6003 bd2 ba2.1k sqft90 S Quinsigamond Ave, Shrewsbury, MA 01545Off Market
- $974,4004 bd3 ba2.3k sqft11 Roberts St, Shrewsbury, MA 01545Off Market
- $619,3004 bd3 ba1.8k sqft93 S Quinsigamond Ave, Shrewsbury, MA 01545Off Market
- $515,6002 bd1 ba550 sqft88 S Quinsigamond Ave, Shrewsbury, MA 01545Off Market
A local agent can set up tours, give advice and negotiate with sellers.
A local lender can help you make sure your offer is ready when you are.
Similar homes
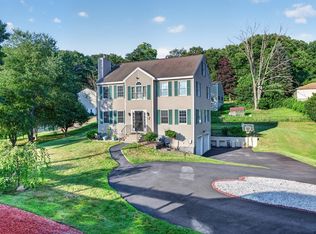
- $776,0004 bd3 ba2.2k sqft36 Shirley Rd, Shrewsbury, MA 01545For Sale
 MLS ID #73553292, Noor Al-Tahafee, A & E Realty Company, Inc.. MLS PIN
 - $699,0003 bd3 ba1.9k sqft20-20 Oakland Ave #B, Shrewsbury, MA 01545For Sale
 MLS ID #73547258, Andrea Beth Castinetti, Castinetti Realty Group. MLS PIN
 - $949,0005 bd4 ba3.6k sqft17 Stone Ave, Shrewsbury, MA 01545For Sale
 MLS ID #73537067, Siobhan Costello Weber, Castinetti Realty Group. MLS PIN
 - $724,9003 bd2 ba1.8k sqft219 Prospect St, Shrewsbury, MA 01545For Sale
 MLS ID #73547895, Elaine Quigley, Berkshire Hathaway HomeServices Commonwealth Real Estate. MLS PIN
 - $874,0005 bd5 ba3.8k sqft8 Alstead Path, Millbury, MA 01527For SaleMLS ID #73555790, Karen Russo, Coldwell Banker Realty - Worcester. MLS PIN
- $739,9003 bd4 ba2.7k sqft75 Connor Pass, Uxbridge, MA 01569For SaleMLS ID #73556072, Greer Holland, Century 21 Custom Home Realty. MLS PIN
- $699,9003 bd3 ba2.2k sqft95 Prescott St, Rutland, MA 01543For SaleMLS ID #73556183, Jesse Gadarowski, Prospective Realty INC. MLS PIN
- $825,0004 bd2 ba1.9k sqft12 Hyder St, Westborough, MA 01581For SaleMLS ID #73553873, Laura Virzi Estaphan, REMAX Executive Realty. MLS PIN
- $624,9004 bd3 ba2.4k sqft18 Bullard Ave, Worcester, MA 01605For SaleMLS ID #73553422, Steven Pizzarella, RE/MAX Partners. MLS PIN
- $799,9005 bd3 ba2.5k sqft52 Lanewood Ave, Framingham, MA 01701For SaleMLS ID #73554103, Kathy Foran, Realty Executives Boston West. MLS PIN
- $850,0004 bd3 ba3.2k sqft48 Fitchburg St, Marlborough, MA 01752For SaleMLS ID #73555759, Winter Properties Realty Group, Century 21 Custom Home Realty. MLS PIN
- $724,4443 bd3 ba1.9k sqft4 Tracy Ann Dr, North Grafton, MA 01536For SaleMLS ID #73533800, Crystal Pannoni, Lamacchia Realty, Inc.. MLS PIN
- $749,9004 bd3 ba2.7k sqft126 Yew St, Douglas, MA 01516For SaleMLS ID #73542681, Mary V. Surette, Coldwell Banker Realty - Worcester. MLS PIN
- $580,0005 bd3 ba2.8k sqft303 W Main St, Millbury, MA 01527For SaleMLS ID #73542872, VIP Group, Moor Realty Group. MLS PIN
- $834,9004 bd3 ba4.2k sqft119 Newton Ave N, Worcester, MA 01609For SaleMLS ID #73533144, Kelleher Team, Coldwell Banker Realty - Worcester. MLS PIN
- $875,0004 bd4 ba2.6k sqft112 Pineland Ave, Worcester, MA 01604For SaleMLS ID #73540773, Jason Pincomb, Lamacchia Realty, Inc.. MLS PIN
- $724,9994 bd3 ba2.6k sqft87 Martin Rd, Douglas, MA 01516For SaleMLS ID #73546770, Lindsey Emanuel, Lindsey Sarah Realty Group. MLS PIN
- $734,9004 bd3 ba2.6k sqft19 Old Farm Rd, Douglas, MA 01516For SaleMLS ID #73526841, Sandra Considine, S.C.E. Real Estate. MLS PIN
- $539,0004 bd2 ba1.6k sqft700 Grove St, Worcester, MA 01605For SaleMLS ID #73551683, Stacy Dobay, Castinetti Realty Group. MLS PIN
- $699,0004 bd2 ba2.2k sqft57 Prior Dr, Framingham, MA 01701For SaleMLS ID #73555662, Jody and Joel Dinan, Coldwell Banker Realty - Weston. MLS PIN
