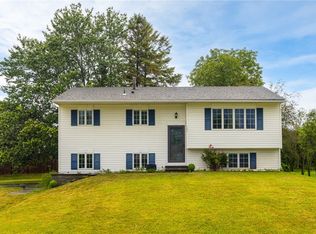
Welcome to 89 Staglen Drive in Henrietta! This beautifully maintained split-level home offers 3 bedrooms, 2.5 bathrooms, and a versatile layout designed for comfortable everyday living. The bright, open kitchen features a center island, updated sink and fixtures, ample cabinetry, and an adjoining eat-in area perfect for gathering with family and friends. The spacious family room showcases a cozy wood-burning fireplace and French doors leading to a generous deck overlooking the private backyard. Pride of ownership is evident throughout, with numerous significant improvements completed in recent years. Major updates include a new roof (2023), central air conditioning and water heater (2023), furnace (2020), drainage system (2020), and a recently replaced garage door (2026). The home also features an electric vehicle charging station, updated lighting, remodeled bathrooms, updated plumbing fixtures, a newer kitchen sink, garbage disposal, and additional maintenance upgrades that provide peace of mind for the next owner. Situated on a spacious .34-acre lot in a desirable neighborhood, this property offers a two-car attached garage, and convenient access to shopping, dining, parks, schools, and major commuter routes. With its extensive list of updates, flexible floor plan, and move-in ready condition, 89 Staglen Drive presents a wonderful opportunity to enjoy comfortable living in one of Henrietta's sought-after locations. Delayed negotiations until July 20th at 2:00 PM
Pending
$269,900
89 Staglen Dr, Henrietta, NY 14467
3beds
1,468sqft
Single Family Residence
Built in 1975
0.34 Acres Lot
$-- Zestimate®
$184/sqft
$-- HOA
What's special
Cozy wood-burning fireplaceGarbage disposalPrivate backyardTwo-car attached garageFlexible floor planCenter islandNewer kitchen sink
- 10 days |
- 1,955 |
- 159 |
Zillow last checked:
Listing updated:
Listed by:
Howard Hanna 585-381-4770,
Joseph Paul Winski Jr. 585-233-2261
Source: NYSAMLSs,MLS#: R1696563 Originating MLS: Rochester
Originating MLS: RochesterFacts & features
Interior
Bedrooms & bathrooms
- Bedrooms: 3
- Bathrooms: 3
- Full bathrooms: 2
- 1/2 bathrooms: 1
- Main level bathrooms: 1
Heating
- Gas, Forced Air
Cooling
- Central Air
Appliances
- Included: Dryer, Dishwasher, Disposal, Gas Oven, Gas Range, Gas Water Heater, Refrigerator, Washer
- Laundry: In Basement
Features
- Ceiling Fan(s), Eat-in Kitchen, Kitchen Island, Pantry, Bath in Primary Bedroom, Programmable Thermostat
- Flooring: Carpet, Ceramic Tile, Laminate, Varies
- Basement: Full
- Number of fireplaces: 1
Interior area
- Total structure area: 1,468
- Total interior livable area: 1,468 sqft
Property
Parking
- Total spaces: 2
- Parking features: Attached, Garage, Garage Door Opener
- Attached garage spaces: 2
Features
- Stories: 3
- Exterior features: Blacktop Driveway, Dock, See Remarks
Lot
- Size: 0.34 Acres
- Dimensions: 100 x 150
- Features: Rectangular, Rectangular Lot, Residential Lot
Details
- Parcel number: 2632001900900002072000
- Special conditions: Standard
Construction
Type & style
- Home type: SingleFamily
- Architectural style: Split Level
- Property subtype: Single Family Residence
Materials
- Aluminum Siding, Attic/Crawl Hatchway(s) Insulated, Brick
- Foundation: Block
- Roof: Asphalt
Condition
- Resale
- Year built: 1975
Utilities & green energy
- Sewer: Connected
- Water: Connected, Public
- Utilities for property: High Speed Internet Available, Sewer Connected, Water Connected
Community & HOA
Community
- Subdivision: Henrietta Highlands Estat
Location
- Region: Henrietta
Financial & listing details
- Price per square foot: $184/sqft
- Tax assessed value: $290,000
- Annual tax amount: $6,426
- Date on market: 7/14/2026
- Cumulative days on market: 8 days
- Listing terms: Cash,Conventional,FHA,USDA Loan,VA Loan
Estimated market value
Not available
Estimated sales range
Not available
Not available
Price history
| Date | Event | Price |
|---|---|---|
| 7/23/2026 | Pending sale | $269,900$184/sqft |
Source:  NYSAMLSs #R1696563 Report a problem NYSAMLSs #R1696563 Report a problem | ||
| 7/14/2026 | Listed for sale | $269,900+54.2%$184/sqft |
Source: NYSAMLSs #R1696563 Report a problem | ||
| 3/24/2020 | Sold | $175,000+0.1%$119/sqft |
Source: NYSAMLSs #R1248651 Report a problem | ||
| 2/1/2020 | Pending sale | $174,900$119/sqft |
Source: WCI Realty #R1248651 Report a problem | ||
| 1/30/2020 | Listed for sale | $174,900+24.9%$119/sqft |
Source: WCI Realty #R1248651 Report a problem | ||
| 1/20/2011 | Sold | $140,000+43.6%$95/sqft |
Source: Public Record Report a problem | ||
| 9/26/1995 | Sold | $97,500$66/sqft |
Source: Public Record Report a problem | ||
Public tax history
| Year | Property taxes | Tax assessment |
|---|---|---|
| 2025 | -- | $290,000 +17.9% |
| 2024 | -- | $246,000 |
| 2023 | -- | $246,000 +40.6% |
| 2022 | -- | $175,000 |
| 2021 | -- | $175,000 |
| 2020 | -- | $175,000 +24% |
| 2018 | -- | $141,100 |
| 2017 | $2,231 | $141,100 |
| 2016 | -- | $141,100 |
| 2015 | -- | $141,100 |
| 2014 | -- | $141,100 |
| 2013 | -- | $141,100 |
| 2012 | -- | $141,100 |
| 2011 | -- | $141,100 |
| 2010 | -- | $141,100 +14.4% |
| 2009 | -- | $123,300 |
| 2007 | -- | $123,300 |
| 2006 | -- | $123,300 +8% |
| 2005 | -- | $114,200 +5.1% |
| 2004 | -- | $108,700 +6% |
| 2003 | -- | $102,500 |
| 2002 | -- | $102,500 +945.9% |
| 2001 | -- | $9,800 |
| 2000 | -- | $9,800 |
Find assessor info on the county website
Monthly payment
Climate risks
Neighborhood: 14467
Nearby schools
GreatSchools rating
- 7/10Emma E Sherman Elementary SchoolGrades: 4-6Distance: 1.3 mi
- 4/10Charles H Roth Middle SchoolGrades: 7-9Distance: 0.3 mi
- 7/10Rush Henrietta Senior High SchoolGrades: 9-12Distance: 1.3 mi
Schools provided by the listing agent
- District: Rush-Henrietta
Source: NYSAMLSs. This data may not be complete. We recommend contacting the local school district to confirm school assignments for this home.
- $320,1004 bd1 ba1.5k sqft83 Staglen Dr, Henrietta, NY 14467Off Market
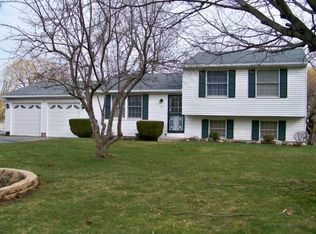
- $282,3003 bd1 ba1.2k sqft95 Staglen Dr, Henrietta, NY 14467Off Market
- $356,4005 bd2 ba2.5k sqft1775 Erie Station Rd, Henrietta, NY 14467Off Market
- $289,0003 bd1 ba1k sqft1783 Erie Station Rd, Henrietta, NY 14467Sold
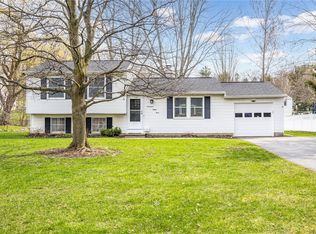
- $288,2003 bd1 ba1.6k sqft77 Staglen Dr, Henrietta, NY 14467Off Market
- $260,0003 bd2 ba1.5k sqft1767 Erie Station Rd, Henrietta, NY 14467Sold
- $345,5003 bd3 ba2.3k sqft88 Staglen Dr, Henrietta, NY 14467Off Market
- $282,9003 bd1 ba1.5k sqft94 Staglen Dr, Henrietta, NY 14467Off Market
A local agent can set up tours, give advice and negotiate with sellers.
Similar homes
- $279,0003 bd2 ba1.4k sqft83 Wildherd Dr, Henrietta, NY 14467For Sale
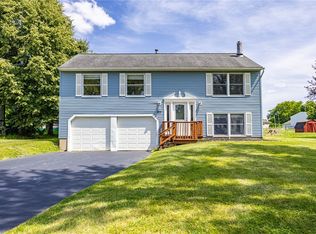
 MLS ID #R1701362, Nadia H Cheema, Listing by: RE/MAX Realty Group. NYSAMLSs
 - $249,0003 bd2 ba1.4k sqft45 Temple Rd, Henrietta, NY 14467For Sale
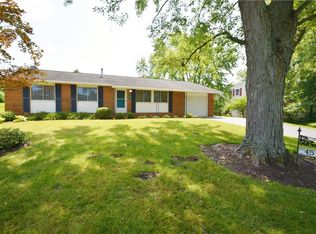 MLS ID #R1700337, Robert C. Benjamin, Listing by: Keller Williams Realty Greater Rochester. NYSAMLSs
 - $299,9004 bd2 ba1.6k sqft125 Authors Ave, Henrietta, NY 14467For Sale
 MLS ID #R1699758, Jenna C. May, Listing by: Keller Williams Realty Greater Rochester. NYSAMLSs
 - $164,9003 bd4 ba1.5k sqft32 Debran Dr, Henrietta, NY 14467For Sale
 MLS ID #R1695833, Claudia A. Nealon, Listing by: RE/MAX Plus. NYSAMLSs
 - $249,9002 bd2 ba1.5k sqft499 Pittsford Henrietta Tl Rd #L, Henrietta, NY 14467For SaleMLS ID #R1695662, Daniel J. Calmes, Listing by: Cornerstone Realty Associates. NYSAMLSs
- $289,9003 bd2 ba1.5k sqft6961 Rush Lima Rd, Honeoye Falls, NY 14472For SaleMLS ID #R1699827, Anthony I. Scorsone, Listing by: RE/MAX Plus. NYSAMLSs
- $220,0004 bd1 ba1.5k sqft73 Wright Rd, Henrietta, NY 14467For SaleMLS ID #R1689504, Molly Berger, Listing by: Howard Hanna. NYSAMLSs
- $279,9006 bd3 ba2k sqft12 Fieldstone Ln, West Henrietta, NY 14586For SaleMLS ID #R1699766, Patrick Turco, Listing by: Howard Hanna. NYSAMLSs
- $275,9003 bd2 ba1.4k sqft38 Irvington Rd, Rochester, NY 14620For SaleMLS ID #R1701001, Samuel Morreale, Listing by: Better Homes and Gardens Real Estate Prosperity. NYSAMLSs
- $259,9003 bd2 ba1.8k sqft33 Greenbriar Dr, Rochester, NY 14624For SaleMLS ID #R1701106, Scott Barrows, Listing by: Keller Williams Realty Greater Rochester. NYSAMLSs
- $224,9004 bd2 ba1.5k sqft11 Timothy Ct, Rochester, NY 14623For SaleMLS ID #R1700136, Jack Qizhan Yao, Listing by: Realmart Realty, LLC. NYSAMLSs
- $249,9003 bd1 ba1.3k sqft1223 Calkins Rd, Rochester, NY 14623For SaleMLS ID #B1697419, Derek Greene, Listing by: The Greene Realty Group. NYSAMLSs
- $299,9004 bd2 ba1.5k sqft157 Ayrault Rd, Fairport, NY 14450For SaleMLS ID #R1700832, Margaret Mary Leasure, Listing by: Howard Hanna. NYSAMLSs
- $275,0003 bd3 ba1.6k sqft188 Wintergreen Way, Rochester, NY 14618For SaleMLS ID #R1701048, Andrew J. Hopfinger, Listing by: Red Barn Properties. NYSAMLSs
- $399,9003 bd3 ba1.9k sqft2 Sibleyville Ln, Honeoye Falls, NY 14472For SaleMLS ID #R1700671, Jenalee M Herb, Listing by: Tru Agent Real Estate. NYSAMLSs
- $289,9003 bd3 ba1.4k sqft365 Cromwell Dr, Rochester, NY 14610For SaleMLS ID #R1700169, John Antetomaso, Listing by: RE/MAX Plus. NYSAMLSs
- $299,9002 bd3 ba1.8k sqft14 Gailhaven Ct, Rochester, NY 14618For SaleMLS ID #R1700589, Brian Maier, Listing by: Cornerstone Realty Associates. NYSAMLSs
- $274,9002 bd2 ba1.4k sqft15 Foxborough Ln, Rochester, NY 14618For SaleMLS ID #R1700631, Doug Forken, Listing by: Brix & Maven Realty Group LLC. NYSAMLSs
- $149,9003 bd2 ba1.3k sqft1150 Dalton Rd, Honeoye Falls, NY 14472For SaleMLS ID #R1699975, Irene S. Bennett, Listing by: Howard Hanna. NYSAMLSs
- $219,9003 bd1 ba1.1k sqft205 Lattimore Rd, Rochester, NY 14620For SaleMLS ID #R1701054, Nancy Musselman, Listing by: Tru Agent Real Estate. NYSAMLSs
