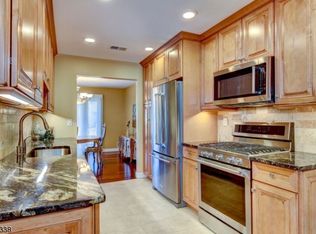
Step into this this beautifully updated Americana Model Townhouse that blends modern upgrades with timeless charm. The first floor welcomes you with an open, inviting kitchen featuring stainless steel appliances, granite countertops accented by subway tile, and crisp, white cabinetry. Just off the kitchen, the formal dining room set the stage for memorable gatherings. Rich wood flooring flows throughout the main level, creating a warm and cohesive tone. The spacious living room is a true centerpiece, with soaring ceilings and a cozy gas fireplace. From here, sliding glass doors open to a newly updated deck (2022) perfect for morning coffee or evening relaxation. A refreshed powder room completes the first floor with style and convenience. Upstairs, you will find two comfortable bedrooms, each with its own remodeled bathroom. The main bathroom offers generous closet space, including a walk-in, making organization effortless. The home also offers a finished basement with ample storage space, giving you flexibility for hobbies, work, or play. Beyond the home itself, Whitehouse Village offers a lifestyle to enjoy: an Olympic-sized swimming pool, well-maintained tennis courts, and a welcoming clubhouse. One can appreciate Whitehouse Elementary School is just three blocks away. Major updates without additional assessments-Roof 2019, Deck 2022, Roads and Driveways 2025. With routes 22,31,202,78, and 287 less than fifteen minutes away, commuting and travel couldn't be easier.
Under contract
$515,000
89 Violet Ct, Readington Twp., NJ 08889
2beds
--sqft
:
Get pre-qualified$4,071/mo
Townhouse
Built in 1987
-- sqft lot
$512,500 Zestimate®
$--/sqft
$425/mo HOA
What's special
Cozy gas fireplaceSoaring ceilingsWell-maintained tennis courtsOlympic-sized swimming poolFormal dining roomRefreshed powder roomCrisp white cabinetry
- 117 days |
- 211 |
- 3 |
Zillow last checked:
Listing updated:
Listed by:
Joel Throne 908-500-5214,
Coldwell Banker Realty
Source: GSMLS,MLS#: 4017908
Facts & features
Interior
Bedrooms & bathrooms
- Bedrooms: 2
- Bathrooms: 3
- Full bathrooms: 2
- 1/2 bathrooms: 1
Primary bedroom
- Description: Full Bath, Walk-In Closet
Bedroom 1
- Level: Second
- Area: 192
- Dimensions: 16 x 12
Bedroom 2
- Level: Second
- Area: 121
- Dimensions: 11 x 11
Primary bathroom
- Features: Stall Shower And Tub
Dining room
- Features: Formal Dining Room
- Level: First
- Area: 110
- Dimensions: 11 x 10
Kitchen
- Features: Eat-in Kitchen, Pantry
- Level: First
- Area: 220
- Dimensions: 20 x 11
Living room
- Level: First
- Area: 208
- Dimensions: 16 x 13
Basement
- Features: Rec Room, Storage Room
Heating
- 1 Unit, Forced Air, Natural Gas
Cooling
- 1 Unit, Ceiling Fan(s), Central Air
Appliances
- Included: Carbon Monoxide Detector, Dishwasher, Kitchen Exhaust Fan, Range/Oven-Gas, Refrigerator, Self Cleaning Oven, Washer, Gas Water Heater
Features
- Cathedral Ceiling(s), High Ceilings, Walk-In Closet(s)
- Flooring: Carpet, Tile, Wood
- Doors: Storm Door(s)
- Windows: Thermal Windows/Doors, Blinds, Skylight(s)
- Basement: Yes,Finished,French Drain,Full,Sump Pump
- Number of fireplaces: 1
- Fireplace features: Gas, Living Room
- Common walls with other units/homes: 2+ Common Walls,Townhouse-Interior
Property
Parking
- Total spaces: 1
- Parking features: 1 Car Width, Additional Parking, Asphalt, Lighted, Off Street
- Attached garage spaces: 1
- Uncovered spaces: 1
Features
- Levels: Multi Floor Unit
- Patio & porch: Deck
- Exterior features: Tennis Court(s), Underground Lawn Sprinkler
- Pool features: Outdoor Pool, Association
Details
- Parcel number: 1922000340000000360089
- Zoning description: Residential
Construction
Type & style
- Home type: Townhouse
- Property subtype: Townhouse
- Attached to another structure: Yes
Materials
- Aluminum Siding
- Roof: Asphalt Shingle
Condition
- Year built: 1987
Utilities & green energy
- Gas: Gas-Natural
- Sewer: Public Sewer
- Water: Public
- Utilities for property: Underground Utilities, Electricity Connected, Natural Gas Connected, Cable Connected, Garbage Included
Community & HOA
Community
- Features: Clubhouse, Tennis Court(s)
- Security: Carbon Monoxide Detector(s), Fire Alarm, Fire Extinguisher, Smoke Detector(s), Carbon Monoxide Detector
- Subdivision: Whitehouse Village
HOA
- Has HOA: Yes
- Services included: Maintenance-Common Area, Maintenance Structure, Snow Removal, Trash
- HOA fee: $425 monthly
Location
- Region: Whitehouse Station
Financial & listing details
- Tax assessed value: $300,100
- Annual tax amount: $8,396
- Date on market: 4/1/2026
- Exclusions: None as per MLS
- Ownership type: Condominium
- Electric utility on property: Yes
Estimated market value
$512,500
$487,000 - $538,000
$3,287/mo
Price history
| Date | Event | Price |
|---|---|---|
| 7/16/2026 | Pending sale | $515,000 |
Source:  GSMLS #4017908 Report a problem GSMLS #4017908 Report a problem | ||
| 4/1/2026 | Listed for sale | $515,000 |
Source: GSMLS #4017908 Report a problem | ||
| 4/1/2026 | Listing removed | $515,000 |
Source: GSMLS #3999488 Report a problem | ||
| 12/6/2025 | Listed for sale | $515,000-1.9% |
Source: GSMLS #3999488 Report a problem | ||
| 7/10/2025 | Listing removed | $524,900 |
Source: GSMLS #3967862 Report a problem | ||
| 6/11/2025 | Listed for sale | $524,900+19.3% |
Source: GSMLS #3967862 Report a problem | ||
| 11/3/2023 | Listing removed | -- |
Source: GSMLS #3871458 Report a problem | ||
| 10/27/2023 | Listed for sale | $439,900+6% |
Source: GSMLS #3871458 Report a problem | ||
| 8/24/2022 | Listing removed | -- |
Source: GSMLS #3801405 Report a problem | ||
| 8/12/2022 | Listed for sale | $415,000+5.6% |
Source: GSMLS #3801405 Report a problem | ||
| 10/7/2021 | Sold | $393,000+21% |
Source: Public Record Report a problem | ||
| 6/15/2016 | Listing removed | $324,900 |
Source: Keller Williams - Westfield #3281280 Report a problem | ||
| 5/20/2016 | Listed for sale | $324,900+4% |
Source: Keller Williams - Westfield #3281280 Report a problem | ||
| 5/2/2016 | Sold | $312,500-3.8% |
Source: GSMLS #3281280 Report a problem | ||
| 2/11/2016 | Listed for sale | $324,900+37.2% |
Source: KELLER WILLIAMS REALTY #3281280 Report a problem | ||
| 12/9/2015 | Sold | $236,750+0.8% |
Source: GSMLS #3263933 Report a problem | ||
| 11/3/2015 | Listed for sale | $234,900-26.6% |
Source: RE/MAX Classic Group - Branchburg #3263933 Report a problem | ||
| 12/1/2012 | Listing removed | $2,200 |
Source: Coldwell Banker Residential Brokerage - Clinton Office #2975977 Report a problem | ||
| 11/18/2012 | Price change | $2,200-8.3% |
Source: Coldwell Banker Residential Brokerage - Clinton Office #2975977 Report a problem | ||
| 10/26/2012 | Price change | $2,400-4% |
Source: Coldwell Banker Residential Brokerage - Clinton Office #2975977 Report a problem | ||
| 10/12/2012 | Listed for rent | $2,500 |
Source: Coldwell Banker Residential Brokerage - Clinton Office #2975977 Report a problem | ||
| 6/30/2012 | Listing removed | $319,900 |
Source: Weichert Realtors #2921370 Report a problem | ||
| 5/4/2012 | Price change | $319,900-4.5% |
Source: Weichert Realtors #2921370 Report a problem | ||
| 3/2/2012 | Listed for sale | $335,000-2.2% |
Source: Weichert Realtors #2921370 Report a problem | ||
| 10/24/2007 | Sold | $342,500+37.1% |
Source: Public Record Report a problem | ||
| 7/12/2001 | Sold | $249,900+51.5% |
Source: Public Record Report a problem | ||
| 11/19/1997 | Sold | $165,000 |
Source: Public Record Report a problem | ||
Public tax history
| Year | Property taxes | Tax assessment |
|---|---|---|
| 2025 | $7,866 | $300,100 |
| 2024 | $7,866 +2.3% | $300,100 |
| 2023 | $7,691 +4.7% | $300,100 |
| 2022 | $7,343 -4.5% | $300,100 |
| 2021 | $7,691 +1.9% | $300,100 +18.7% |
| 2020 | $7,544 +1.6% | $252,900 |
| 2019 | $7,425 +2.4% | $252,900 |
| 2018 | $7,253 +2.4% | $252,900 |
| 2017 | $7,081 +1.6% | $252,900 |
| 2016 | $6,967 +1.2% | $252,900 |
| 2015 | $6,881 -0.3% | $252,900 |
| 2014 | $6,902 +2.3% | $252,900 |
| 2013 | $6,747 -0.2% | $252,900 |
| 2012 | $6,760 +2.6% | $252,900 |
| 2011 | $6,586 +1.3% | $252,900 |
| 2010 | $6,500 +1.9% | $252,900 |
| 2009 | $6,376 +1.2% | $252,900 |
| 2008 | $6,297 +4.6% | $252,900 |
| 2007 | $6,019 | $252,900 |
| 2006 | -- | $252,900 |
| 2005 | -- | $252,900 |
| 2004 | -- | $252,900 |
| 2003 | -- | $252,900 +18.5% |
| 2002 | -- | $213,500 |
| 2001 | -- | $213,500 |
Find assessor info on the county website
Monthly payment
Est. payment
Payment breakdown
Explore the cost of this home by adjusting the details. Changes won't be saved.Climate risks
Neighborhood: 08889
Nearby schools
GreatSchools rating
- 9/10Whitehouse Elementary SchoolGrades: PK-3Distance: 0.3 mi
- 5/10Readington Middle SchoolGrades: 6-8Distance: 1.9 mi
- 6/10Hunterdon Central High SchoolGrades: 9-12Distance: 8.4 mi
Schools provided by the listing agent
- Elementary: Whitehouse
- Middle: Readington
- High: Huntcentrl
Source: GSMLS. This data may not be complete. We recommend contacting the local school district to confirm school assignments for this home.
- $435,0002 bd3 ba-- sqft87 Violet Ct, Whitehouse Station, NJ 08889Sold
- $502,0002 bd3 ba-- sqft85 Violet Ct, Whitehouse Station, NJ 08889Sold
- $599,800-- bd-- ba1.7k sqft71 Violet Ct, Whitehouse Station, NJ 08889Off Market
- $561,1002 bd3 ba1.6k sqft88 Violet Ct, Whitehouse Station, NJ 08889Off Market
- $429,3002 bd2 ba1.1k sqft91 Violet Ct, Whitehouse Station, NJ 08889Off Market
- $412,4003 bd2 ba1.2k sqft90 Violet Ct, Whitehouse Station, NJ 08889Off Market
- $553,100-- bd-- ba1.6k sqft72 Violet Ct, Whitehouse Station, NJ 08889Off Market
- $549,500-- bd-- ba1.6k sqft86 Violet Ct, Whitehouse Station, NJ 08889Off Market
A local agent can set up tours, give advice and negotiate with sellers.
A local lender can help you make sure your offer is ready when you are.
Similar homes
- $760,0003 bd3 ba-- sqft51 Bouwrey Pl, Readington Twp., NJ 08889For Sale
 MLS ID #4036603, Mikaela Arpino, Nj Real Estate Boutique Llc. GSMLS
 - $515,0002 bd3 ba-- sqft9 Evans Court, Bedminster Twp., NJ 07921For Sale
 MLS ID #4037961, Yu-chih Chiao, Coldwell Banker Realty. GSMLS
 - $525,0003 bd2 ba-- sqft2401 Hudson St, Piscataway, NJ 08854For Sale
 MLS ID #260009982, VICTORIA SUCATO. HCMLS
 - $495,5002 bd3 ba1.2k sqft92 Baldwin Ct, Basking Ridge, NJ 07920For Sale By Owner
- $599,0003 bd4 ba-- sqft38 Hunters Circle, Tewksbury Twp., NJ 08833For SaleMLS ID #4014736, Kelly Gordon, Kl Sotheby's Int'l. Realty. GSMLS
- $539,9002 bd3 ba-- sqft285 Penns Way, Bernards Twp., NJ 07920For SaleMLS ID #4034548, Vijayalakhmi Venkatesh, Weichert Realtors. GSMLS
- $470,0002 bd4 ba-- sqft10 Hemlock Ct, Raritan Twp., NJ 08822For SaleMLS ID #4039852, Dotti Crotty, Re/Max Preferred Professionals. GSMLS
- $525,0003 bd2 ba-- sqft822 Mountain Ave, Bridgewater Twp., NJ 08807For SaleMLS ID #4036043, Francis V Torre Jr, Bhhs Fox & Roach. GSMLS
- $475,0002 bd3 ba1.3k sqft406 Rhoads Dr, Belle Mead, NJ 08502For Sale
 MLS ID #NJSO2005820, Charlie Wu, Queenston Realty, LLC. Bright MLS
 - $389,0002 bd2 ba-- sqft64 Sage Court, Bedminster Twp., NJ 07921For SaleMLS ID #4037945, Yu-chih Chiao, Coldwell Banker Realty. GSMLS
- $525,0002 bd3 ba1.5k sqft6101 N Oaks Blvd, North Brunswick, NJ 08902For Sale
 MLS ID #2618280R, CHARANJEET KAUR. All Jersey MLS
 - $488,0002 bd3 ba1.3k sqft74 Winchester Way, Franklin Twp., NJ 08873For SaleMLS ID #4038241, Sonia Fernandes Moreira, Listonenj. GSMLS
- $499,9002 bd1 ba-- sqft815 Miller Ln, Bridgewater Twp., NJ 08836For SaleMLS ID #4039972, Patricia A. Pilat, Bhhs Fox & Roach. GSMLS
- $655,0003 bd2 ba-- sqft585 Meadow Rd, Bridgewater Twp., NJ 08807For SaleMLS ID #4038327, Scott Hobbs, Coldwell Banker Realty. GSMLS
- $480,0003 bd3 ba-- sqft311 Tall Oak Ln, Hillsborough Twp., NJ 08844For SaleMLS ID #4028460, Louis Chang, Redstone Realty Llc. GSMLS
- $569,0003 bd3 ba-- sqft192 Bryans Rd, Washington Twp., NJ 08827For SaleMLS ID #4026488, Svetlana Grebnova, C-21 New Beginnings. GSMLS
- $549,9003 bd2 ba-- sqft34 Como Dr, Franklin Twp., NJ 08873For SaleMLS ID #4024180, James C. Finkel, Millennium 21 Realty. GSMLS
- $539,9003 bd2 ba1.3k sqft194 Hopewell Wertsville Rd, Hopewell, NJ 08525For SaleMLS ID #NJME2079546, Volkan Andic, Opus Elite Real Estate. Bright MLS
- $460,0002 bd2 ba1.4k sqft150 Karrville Rd, Port Murray, NJ 07865For SaleMLS ID #2612278R, COLLEEN M. WEBSTER. All Jersey MLS
- $495,0003 bd2 ba-- sqft520 Winsor St, Bound Brook, NJ 08805For SaleMLS ID #2700860R, RICHARD J. ABRAMS. All Jersey MLS
