Potential $1500.00+ per month rental income. 2024 new Custom mid-century modern home in a very desirable East Bench North Ogden location w/spectacular VIEWS. A PRIVATE forever home. NO HOA, 4 bedrooms, 4 bathrooms, 1 office, 3+ car garage, ADU, 2 each= kitchens, W/D spaces, furnaces, 3 fireplaces, 9,10 &12 ft ceilings, and a large deck to enjoy the unobstructed mountains, farm, sunsets, twinkling lights and stars. It has a stay-cation vibe w/ a Finnish style sauna, Bull Frog Hot Tub,5.1 speakers, Basement is a possible man cave with room for a pool table! Plumbed and electric done for a wet bar or 3rd kitchen. The kitchen is a chef's dream with custom flat panel cabinets, granite and a 36" dual fuel range, 36" vented hood, a pantry for extra appliances. Storage includes a modern shed and basement cold storage. The eco-friendly earthy landscape has over 30 trees (the deciduous ones are planned to drop their leaves in the mulch for added nutrients and less maintenance) with 8 fruit trees, 8 evergreens, garden boxes and planters. You will love the QUIET setting and easy access to shopping, skiing, hiking and boating. Owner has an inactive license. Buyer and buyer's agent to verify all information. Showings to qualified buyers.
For sale
$879,000
890 E 2175 N, Ogden, UT 84414
4beds
3,449sqft
Single Family Residence
Built in 2024
0.31 Acres Lot
$872,200 Zestimate®
$255/sqft
$-- HOA
What's special
Custom flat panel cabinetsSpectacular viewsBull frog hot tubGarden boxes and plantersFinnish style saunaBasement cold storagePantry for extra appliances
- 47 days
- 322
- 27
Zillow last checked:
Listing updated:
Listed by:
Chelsea Layne Baker 801-643-1125,
Intermountain Properties
Source: UtahRealEstate.com,MLS#: 2178317
Facts & features
Interior
Bedrooms & bathrooms
- Bedrooms: 4
- Bathrooms: 4
- Full bathrooms: 2
- 3/4 bathrooms: 2
- Main level bedrooms: 2
Rooms
- Room types: Master Bathroom, Second Kitchen
Primary bedroom
- Level: First
Heating
- Forced Air
Cooling
- Central Air, Ceiling Fan(s)
Appliances
- Included: Refrigerator, Water Softener Owned, Disposal, Gas Oven, Gas Range, Free-Standing Range
- Laundry: Electric Dryer Hookup
Features
- Walk-In Closet(s), In-Law Floorplan
- Flooring: Carpet
- Doors: Sliding Doors
- Windows: Drapes, Shades, Window Coverings, Double Pane Windows
- Basement: Entrance,Full,Walk-Out Access
- Number of fireplaces: 2
Interior area
- Total structure area: 3,449
- Total interior livable area: 3,449 sqft
- Finished area above ground: 1,683
- Finished area below ground: 1,677
Video & virtual tour
Property
Parking
- Total spaces: 8
- Parking features: RV Access/Parking
- Attached garage spaces: 3
- Uncovered spaces: 5
Accessibility
- Accessibility features: Single Level Living
Features
- Stories: 2
- Patio & porch: Porch, Patio, Open Porch, Open Patio
- Spa features: Hot Tub
- Has view: Yes
- View description: Mountain(s)
Lot
- Size: 0.31 Acres
- Features: Corner Lot, Curb & Gutter
- Residential vegetation: Fruit Trees, Pines
Details
- Additional structures: Outbuilding, Storage Shed(s)
- Parcel number: 174420003
Construction
Type & style
- Home type: SingleFamily
- Architectural style: Rambler/Ranch
- Property subtype: Single Family Residence
Materials
- Brick, Stucco
- Roof: Asphalt
Condition
- Blt./Standing
- New construction: No
- Year built: 2024
Utilities & green energy
- Sewer: Public Sewer, Sewer: Public
- Water: Culinary, Irrigation: Pressure, Secondary
- Utilities for property: Natural Gas Connected, Electricity Connected, Sewer Connected, Water Connected
Community & HOA
Community
- Features: Sidewalks
- Subdivision: Cold Creek Springs
HOA
- Has HOA: No
Location
- Region: Ogden
Financial & listing details
- Price per square foot: $255/sqft
- Tax assessed value: $657,097
- Annual tax amount: $4,345
- Date on market: 8/12/2026
- Listing terms: Cash,Conventional,FHA,VA Loan
- Inclusions: Ceiling Fan, Hot Tub, Range, Refrigerator, Storage Shed(s), Water Softener: Own, Window Coverings
- Acres allowed for irrigation: 0
- Electric utility on property: Yes
Estimated market value
$872,200
$829,000 - $916,000
$3,884/mo
Price history
| Date | Event | Price |
|---|---|---|
| 10/2/2026 | Listed for sale | $879,000$255/sqft |
Source:  UtahRealEstate.com #2178317 Report a problem UtahRealEstate.com #2178317 Report a problem | ||
| 9/28/2026 | Pending sale | $879,000$255/sqft |
Source: UtahRealEstate.com #2178317 Report a problem | ||
| 8/12/2026 | Listed for sale | $879,000$255/sqft |
Source: UtahRealEstate.com #2178317 Report a problem | ||
Public tax history
| Year | Property taxes | Tax assessment |
|---|---|---|
| 2025 | $4,345 +54.3% | $361,403 +57.2% |
| 2024 | $2,815 +6.8% | $229,944 +0.1% |
| 2023 | $2,637 +40.6% | $229,620 +39.2% |
| 2022 | $1,876 | $164,995 |
Find assessor info on the county website
Monthly payment
Est. payment
Payment breakdown
Explore the cost of this home by adjusting the details. Changes won't be saved.Climate risks
Neighborhood: 84414
Nearby schools
Schools provided by the listing agent
- Elementary: Green Acres
- Middle: North Ogden
- High: Weber
- District: Weber
Source: UtahRealEstate.com. This data may not be complete. We recommend contacting the local school district to confirm school assignments for this home.
Similar homes
- $850,0003 bd2 ba3.6k sqft186 E 3900 N, North Ogden, UT 84414For Sale

 MLS ID #2176560, Nathan Poulsen, Equity Real Estate (Select). UtahRealEstate.com
 - $725,0004 bd4 ba3.8k sqft2246 N 225 W, Harrisville, UT 84414For Sale
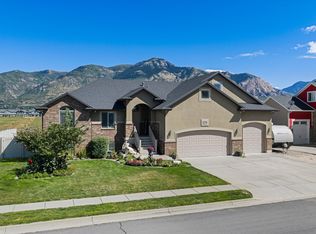 MLS ID #2184622, Nick Condie, Equity Real Estate (Select). UtahRealEstate.com
 - $1,029,9006 bd4 ba4k sqft710 E Mountain Rd, North Ogden, UT 84414For Sale
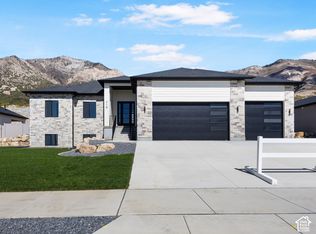 MLS ID #2188294, Kevin Ivins, Real Estate Essentials. UtahRealEstate.com
 - $979,9007 bd3 ba3.9k sqft656 E Mountain Rd N, North Ogden, UT 84414For Sale
 MLS ID #2149216, Kevin Ivins, Real Estate Essentials. UtahRealEstate.com
 - $994,9006 bd3 ba4k sqft728 E Mountain Rd N, North Ogden, UT 84414For SaleMLS ID #2156198, Kevin Ivins, Real Estate Essentials. UtahRealEstate.com
- $649,9006 bd4 ba3.5k sqft804 E 3300 N, North Ogden, UT 84414For SaleMLS ID #2164720, Amber Toupin, Homeworks Property Lab, LLC. UtahRealEstate.com
- $854,9005 bd3 ba3.4k sqft2574 W 1900 N, Farr West, UT 84404For SaleMLS ID #2152993, Zachary Worton, Real Broker, LLC. UtahRealEstate.com
- $1,049,5006 bd5 ba4.8k sqft3976 N 350 W, Pleasant View, UT 84414For SaleMLS ID #2179623, Yvonne Tams, Rockwell Real Estate LLC. UtahRealEstate.com
- $1,199,9003 bd4 ba4.2k sqft894 E Nebo Ave S, Ogden, UT 84414For SaleMLS ID #2185171, Chris Simons, Summit Sotheby's International Realty. UtahRealEstate.com
- $1,199,9003 bd4 ba4.2k sqft894 E Nebo Ave, North Ogden, UT 84414For Sale
 MLS ID #12604201, Chris Simons, Summit Sotheby's International Realty . PCBR
 - $843,9004 bd4 ba4.1k sqft716 W 7950 S, Willard, UT 84340For SaleMLS ID #2163527, Leslie Strayhorn, Found It LLC. UtahRealEstate.com
- $960,0005 bd3 ba2.6k sqft3130 W 2025 S, West Haven, UT 84401For SaleMLS ID #2174839, McCall Hicken, Real Broker, LLC. UtahRealEstate.com
- $695,0004 bd3 ba2.4k sqft2373 N 3825 W, Ogden, UT 84404For SaleMLS ID #2186069, Kayla Morrow, Real Broker, LLC. UtahRealEstate.com
- $674,8005 bd4 ba2.3k sqft1126 E Benchview Dr, Ogden, UT 84404For SaleMLS ID #2186023, Daniel Talbert, Realtypath LLC. UtahRealEstate.com
- $775,0003 bd3 ba1.7k sqft2782 N 3975 W, Plain City, UT 84404For SaleMLS ID #2181727, Amanda M Garcia, Century 21 Edges. UtahRealEstate.com
- $899,0005 bd3 ba3.7k sqft1686 N Emerald Dr, Layton, UT 84040For SaleMLS ID #2178618, Delphine Acord, Century 21 Everest (Centerville). UtahRealEstate.com
- $539,9993 bd3 ba1.9k sqft3380 W 3275 N, Ogden, UT 84404For SaleMLS ID #2188074, Cameron A. C. Boerstra, Equity Real Estate. UtahRealEstate.com
- $934,9007 bd5 ba4k sqft45 N Village Park Dr E, Layton, UT 84041For SaleMLS ID #2184018, Aaron Drussel, Better Homes and Gardens Real Estate Momentum (Lehi). UtahRealEstate.com
