Welcome to this charming split-level home nestled in a peaceful Sugarcreek neighborhood and sitting on a nice private lot. The main level features a dining room and kitchen, with the kitchen opening to the deck overlooking the backyard. Upstairs you’ll find three bedrooms and a full bathroom, while the lower level provides a large living space with a cozy gas fireplace, along with a laundry/office area and second full bathroom. Outside, enjoy the quiet backyard featuring a small creek, along with a nice back patio and deck—an ideal setting for relaxing, entertaining, or enjoying the outdoors. The attached two-car garage offers convenient parking and storage, while the storage barn provides additional space for equipment, hobbies, or storage. Recent updates include newer windows installed in 2024, and the home is equipped with a boiler heating system, on-demand hot water heater, and city water and sewer. With a comfortable layout, plenty of functional space, and a beautiful private outdoor setting, this Sugarcreek home is ready for its next owner to make it their own.
Pending
$329,000
890 Geneva St SW, Sugarcreek, OH 44681
3beds
1,728sqft
Single Family Residence
Built in 1979
0.32 Acres Lot
$-- Zestimate®
$190/sqft
$-- HOA
What's special
Large living spaceComfortable layoutBeautiful private outdoor settingNice private lotDining roomCozy gas fireplaceOn-demand hot water heater
- 69 days
- 14
- 0
Zillow last checked:
Listing updated:
Listed by:
Cliff Sprang 330-464-5155 cliff@kaufmanrealty.com,
Kaufman Realty & Auction, LLC.,
Kendra Hammond 330-275-4119,
Kaufman Realty & Auction, LLC.
Source: MLS Now,MLS#: 5242031 Originating MLS: East Central Association of REALTORS
Facts & features
Interior
Bedrooms & bathrooms
- Bedrooms: 3
- Bathrooms: 2
- Full bathrooms: 2
Bedroom
- Description: Flooring: Laminate
- Level: Second
- Dimensions: 9 x 10
Bedroom
- Description: Flooring: Carpet
- Level: Second
- Dimensions: 10 x 10
Bedroom
- Description: Flooring: Carpet
- Level: Second
- Dimensions: 9 x 10
Bathroom
- Description: Flooring: Linoleum
- Level: Second
- Dimensions: 5 x 9
Bathroom
- Description: Flooring: Tile
- Level: Lower
- Dimensions: 6 x 10
Dining room
- Description: Flooring: Carpet
- Level: First
- Dimensions: 12 x 13
Kitchen
- Description: Flooring: Laminate
- Level: First
- Dimensions: 11 x 13
Laundry
- Description: Flooring: Laminate
- Level: Lower
- Dimensions: 14 x 22
Living room
- Description: Flooring: Carpet
- Level: Lower
- Dimensions: 20 x 22
Heating
- Fireplace(s), Gas, Hot Water, Steam
Cooling
- Central Air
Appliances
- Laundry: In Basement
Features
- Basement: Partially Finished
- Number of fireplaces: 1
- Fireplace features: Gas
Interior area
- Total structure area: 1,728
- Total interior livable area: 1,728 sqft
- Finished area above ground: 864
- Finished area below ground: 864
Video & virtual tour
Property
Parking
- Total spaces: 2
- Parking features: Attached, Driveway, Garage
- Attached garage spaces: 2
Features
- Levels: Two,Multi/Split
- Stories: 2
- Patio & porch: Deck, Front Porch, Patio
Lot
- Size: 0.32 Acres
Details
- Parcel number: 5801070000
- Special conditions: Standard
Construction
Type & style
- Home type: SingleFamily
- Architectural style: Bi-Level
- Property subtype: Single Family Residence
Materials
- Brick, Vinyl Siding
- Roof: Asphalt,Fiberglass
Condition
- Year built: 1979
Utilities & green energy
- Sewer: Public Sewer
- Water: Public
Community & HOA
HOA
- Has HOA: No
Location
- Region: Sugarcreek
Financial & listing details
- Price per square foot: $190/sqft
- Tax assessed value: $227,460
- Annual tax amount: $26,342
- Date on market: 9/8/2026
- Cumulative days on market: 69 days
Estimated market value
Not available
Estimated sales range
Not available
Not available
Price history
| Date | Event | Price |
|---|---|---|
| 9/15/2026 | Pending sale | $329,000$190/sqft |
Source:  MLS Now #5242031 Report a problem | ||
| 9/8/2026 | Listed for sale | $329,000$190/sqft |
Source: MLS Now #5242031 Report a problem | ||
Public tax history
| Year | Property taxes | Tax assessment |
|---|---|---|
| 2025 | $2,847 +28.4% | $79,610 +40% |
| 2024 | $2,217 -0.6% | $56,860 |
| 2023 | $2,231 -0.2% | $56,860 |
| 2022 | $2,235 +21.3% | $56,860 +29.2% |
| 2021 | $1,842 -0.3% | $44,010 |
| 2020 | $1,847 -0.5% | $44,010 |
| 2019 | $1,857 +24.5% | $44,010 +18.5% |
| 2018 | $1,491 | $37,130 |
| 2017 | $1,491 -0.2% | $37,130 |
| 2016 | $1,495 +0.1% | $37,130 -0.9% |
| 2014 | $1,493 +5.1% | $37,460 |
| 2013 | $1,420 +2.9% | $37,460 +3.1% |
| 2012 | $1,380 -1.8% | $36,320 |
| 2011 | $1,405 -0.1% | $36,320 |
| 2010 | $1,406 +1.1% | $36,320 +1.1% |
| 2009 | $1,391 -1.3% | $35,910 |
| 2006 | $1,409 +0.7% | $35,910 |
| 2005 | $1,400 -1.1% | $35,910 |
| 2004 | $1,415 +37.4% | $35,910 +15.3% |
| 2003 | $1,030 +0.8% | $31,150 |
| 2002 | $1,022 +0.1% | $31,150 |
| 2001 | $1,021 +2.2% | $31,150 |
| 2000 | $999 | $31,150 |
Find assessor info on the county website
Monthly payment
Est. payment
Payment breakdown
Explore the cost of this home by adjusting the details. Changes won't be saved.Climate risks
Neighborhood: 44681
Nearby schools
Similar homes
- $339,0004 bd3 ba1.4k sqft383 Bahler St SW, Sugarcreek, OH 44681For Sale
 MLS ID #5251879, Ray A Yoder, Kaufman Realty & Auction, LLC.. MLS Now
- $390,0003 bd2 ba2k sqft1028 Firman Dr SW, Sugarcreek, OH 44681For Sale
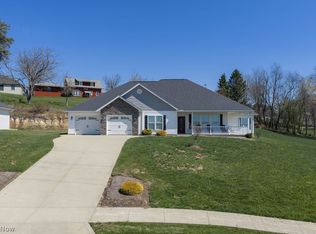 MLS ID #5257906, Rikki Sibila, Howard Hanna. MLS Now
- $247,0003 bd1 ba1.3k sqft224 W Main St, Sugarcreek, OH 44681For Sale
 MLS ID #5258230, Jacob Schlabach, Kaufman Realty & Auction, LLC.. MLS Now
- $405,0003 bd2 ba1.3k sqft821 SW Miller Ave, Sugarcreek, OH 44681New Construction
 MLS ID #5222156, James J Mast, Kaufman Realty & Auction, LLC.. MLS Now
