Experience stunning Chesapeake Bay views from this beautiful waterfront Cape Cod. One of the longest and widest private docks in Holland Point sets the tone, complete with a boat lift, multiple sun decks, fishing platforms, and a 5' MLW. Inside, the great room is lined with wall-to-wall windows, flooding the space with natural light and unparalleled water views. The kitchen carries the theme with panoramic bay views, granite countertops, white cabinetry, stainless steel appliances, and a breakfast bar perfect for casual dining. This thoughtfully designed home offers a full master suite on each floor, each featuring a walk-in closet, a large bathroom, and a laundry room on both floors. The first floor also includes an additional bedroom with its own bathroom, a fourth full bathroom, and a comfortable sitting room. Brand-new premium carpet flows throughout both floors, complemented by original hardwood in the common areas. Meticulously maintained, the home features a recently replaced roof, HVAC system, plumbing upgrades, gutters, and drainage system. The brand-new rear deck gives you the perfect place to sit and soak up the view. Herrington Harbor is just a short distance away, with fine dining options in both directions.
Pending
Price cut: $100K (6/17)
$950,000
890 Linden Ave, North Beach, MD 20714
3beds
3,256sqft
:
Get pre-qualified$6,298/mo
Single Family Residence
Built in 1930
7,500 Square Feet Lot
$912,500 Zestimate®
$292/sqft
$-- HOA
What's special
- 95 days |
- 1,824 |
- 90 |
Zillow last checked:
Listing updated:
Listed by:
Terry McAllister 443-865-0042,
RE/MAX One 4105356291
Source: Bright MLS,MLS#: MDAA2142734
Facts & features
Interior
Bedrooms & bathrooms
- Bedrooms: 3
- Bathrooms: 4
- Full bathrooms: 4
- Main level bathrooms: 3
- Main level bedrooms: 2
Rooms
- Room types: Living Room, Dining Room, Primary Bedroom, Sitting Room, Bedroom 2, Bedroom 3, Kitchen, Den, Great Room
Primary bedroom
- Features: Flooring - Carpet
- Level: Upper
- Area: 322 Square Feet
- Dimensions: 14 X 23
Bedroom 2
- Features: Flooring - Carpet
- Level: Main
- Area: 192 Square Feet
- Dimensions: 12 X 16
Bedroom 3
- Features: Flooring - Carpet
- Level: Main
- Area: 120 Square Feet
- Dimensions: 10 X 12
Den
- Features: Flooring - Carpet
- Level: Main
- Area: 120 Square Feet
- Dimensions: 10 X 12
Dining room
- Features: Fireplace - Gas, Flooring - Other
- Level: Main
- Area: 220 Square Feet
- Dimensions: 11 X 20
Great room
- Features: Flooring - Carpet, Skylight(s)
- Level: Main
- Area: 462 Square Feet
- Dimensions: 21 X 22
Kitchen
- Features: Flooring - Other, Skylight(s), Eat-in Kitchen
- Level: Main
- Area: 200 Square Feet
- Dimensions: 10 X 20
Living room
- Features: Flooring - Other
- Level: Main
- Area: 156 Square Feet
- Dimensions: 12 X 13
Sitting room
- Features: Flooring - Carpet
- Level: Upper
- Area: 184 Square Feet
- Dimensions: 8 X 23
Heating
- Heat Pump, Zoned, Electric, Propane
Cooling
- Central Air, Ceiling Fan(s), Zoned, Programmable Thermostat, Electric
Appliances
- Included: Microwave, Dishwasher, Disposal, Dryer, Exhaust Fan, Oven, Oven/Range - Electric, Refrigerator, Stainless Steel Appliance(s), Washer, Water Heater, Electric Water Heater
- Laundry: Has Laundry, Upper Level, Lower Level
Features
- Breakfast Area, Ceiling Fan(s), Combination Dining/Living, Dining Area, Entry Level Bedroom, Open Floorplan, Eat-in Kitchen, Primary Bath(s), Primary Bedroom - Bay Front, Recessed Lighting, Upgraded Countertops, Walk-In Closet(s), Dry Wall
- Flooring: Carpet, Vinyl, Wood
- Doors: Six Panel, Storm Door(s)
- Windows: Casement, Double Pane Windows, Skylight(s), Vinyl Clad
- Has basement: No
- Number of fireplaces: 1
- Fireplace features: Gas/Propane
Interior area
- Total structure area: 3,256
- Total interior livable area: 3,256 sqft
- Finished area above ground: 3,256
- Finished area below ground: 0
Property
Parking
- Total spaces: 3
- Parking features: Driveway
- Uncovered spaces: 3
Accessibility
- Accessibility features: Other
Features
- Levels: Two
- Stories: 2
- Patio & porch: Porch
- Pool features: None
- Fencing: Partial,Back Yard
- Has view: Yes
- View description: Bay, Garden, Trees/Woods, Water
- Has water view: Yes
- Water view: Bay,Water
- Waterfront features: Private Dock Site, Bayfront, Canoe/Kayak, Boat - Powered, Fishing Allowed, Private Access, Bay
- Body of water: Chesapeake Bay
- Frontage length: Water Frontage Ft: 30
Lot
- Size: 7,500 Square Feet
- Features: Landscaped, Level, No Thru Street, Wooded
Details
- Additional structures: Above Grade, Below Grade
- Parcel number: 020857901746001
- Zoning: R5
- Special conditions: Standard
Construction
Type & style
- Home type: SingleFamily
- Architectural style: Cape Cod
- Property subtype: Single Family Residence
Materials
- Vinyl Siding
- Foundation: Crawl Space
- Roof: Shingle
Condition
- Excellent
- New construction: No
- Year built: 1930
Utilities & green energy
- Electric: Circuit Breakers
- Sewer: Public Sewer
- Water: Private
Community & HOA
Community
- Security: Main Entrance Lock, Smoke Detector(s), Security System
- Subdivision: North Beach Park
HOA
- Has HOA: No
Location
- Region: North Beach
- Municipality: North Beach
Financial & listing details
- Price per square foot: $292/sqft
- Tax assessed value: $885,700
- Annual tax amount: $9,302
- Date on market: 4/22/2026
- Listing agreement: Exclusive Agency
- Listing terms: Cash,Contract,Conventional
- Ownership: Fee Simple
Estimated market value
$912,500
$867,000 - $958,000
$3,614/mo
Price history
| Date | Event | Price |
|---|---|---|
| 7/23/2026 | Pending sale | $950,000$292/sqft |
Source:  Bright MLS #MDAA2142734 Report a problem Bright MLS #MDAA2142734 Report a problem | ||
| 6/17/2026 | Price change | $950,000-9.5%$292/sqft |
Source: Bright MLS #MDAA2142734 Report a problem | ||
| 5/16/2026 | Price change | $1,050,000-3.6%$322/sqft |
Source: Bright MLS #MDAA2142734 Report a problem | ||
| 5/6/2026 | Price change | $1,089,000-8.4%$334/sqft |
Source: Bright MLS #MDAA2142734 Report a problem | ||
| 4/23/2026 | Listed for sale | $1,189,000+54.4%$365/sqft |
Source: Bright MLS #MDAA2142734 Report a problem | ||
| 7/30/2020 | Sold | $770,000-3.6%$236/sqft |
Source:  Long & Foster Broker Feed #MDAA435152_100 Report a problem Long & Foster Broker Feed #MDAA435152_100 Report a problem | ||
| 6/24/2020 | Pending sale | $799,000$245/sqft |
Source: Long & Foster Real Estate, Inc. #MDAA435152 Report a problem | ||
| 5/28/2020 | Listed for sale | $799,000$245/sqft |
Source: Northrop Realty, A Long & Foster Company #MDAA435152 Report a problem | ||
| 1/2/2020 | Listing removed | $799,000$245/sqft |
Source: Coldwell Banker Residential Brokerage #MDAA379034 Report a problem | ||
| 8/15/2019 | Price change | $799,000-3.2%$245/sqft |
Source: Coldwell Banker Residential Brokerage - Crofton/Odenton #MDAA379034 Report a problem | ||
| 4/3/2019 | Listed for sale | $825,000-8.2%$253/sqft |
Source: Coldwell Banker Residential Brokerage - Crofton/Odenton #MDAA379034 Report a problem | ||
| 12/20/2018 | Listing removed | $899,000$276/sqft |
Source: Coldwell Banker Residential Brokerage #1002282234 Report a problem | ||
| 9/23/2018 | Price change | $899,000-5.4%$276/sqft |
Source: Coldwell Banker Residential Brokerage - Crofton/Odenton #1002282234 Report a problem | ||
| 8/30/2018 | Listed for sale | $949,900-3.1%$292/sqft |
Source: Coldwell Banker Residential Brokerage #1002282234 Report a problem | ||
| 8/23/2005 | Sold | $980,000$301/sqft |
Source: Public Record Report a problem | ||
Public tax history
| Year | Property taxes | Tax assessment |
|---|---|---|
| 2025 | $8,785 +7.8% | $815,067 +9.5% |
| 2024 | $8,152 +10.8% | $744,433 +10.5% |
| 2023 | $7,358 +7% | $673,800 +2.4% |
| 2022 | $6,877 +2.4% | $658,100 +2.4% |
| 2021 | $6,713 +2.4% | $642,400 +2.5% |
| 2020 | $6,555 +4.4% | $626,700 |
| 2019 | $6,276 +8.2% | $626,700 +9.5% |
| 2018 | $5,802 +4275.9% | $572,233 +5% |
| 2017 | $133 | $545,000 +0% |
| 2016 | $133 | $544,900 +0% |
| 2015 | $133 | $544,800 +0% |
| 2014 | -- | $544,700 |
| 2013 | -- | $544,700 |
| 2012 | -- | $544,700 -29.2% |
| 2011 | -- | $769,300 +2.8% |
| 2010 | -- | $748,682 +2.8% |
| 2009 | -- | $728,066 +2.9% |
| 2008 | -- | $707,450 +15.8% |
| 2007 | -- | $610,896 +18.8% |
| 2006 | -- | $514,343 +23.1% |
| 2005 | -- | $417,790 +11.1% |
| 2004 | -- | $375,916 +12.5% |
| 2003 | -- | $334,043 +14.3% |
| 2002 | -- | $292,170 +1.5% |
| 2001 | -- | $287,930 |
Find assessor info on the county website
Monthly payment
Est. payment
Payment breakdown
Explore the cost of this home by adjusting the details. Changes won't be saved.Climate risks
Neighborhood: 20714
Nearby schools
GreatSchools rating
- 7/10Traceys Elementary SchoolGrades: PK-5Distance: 5.3 mi
- 8/10Southern Middle SchoolGrades: 6-8Distance: 8.2 mi
- 6/10Southern High SchoolGrades: 9-12Distance: 11.2 mi
Schools provided by the listing agent
- Elementary: Traceys
- Middle: Southern
- High: Southern
- District: Anne Arundel County Public Schools
Source: Bright MLS. This data may not be complete. We recommend contacting the local school district to confirm school assignments for this home.
- $917,3002 bd2 ba2.5k sqft888 Bay Front Ave, North Beach, MD 20714Off Market
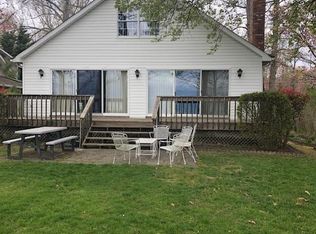
- $744,8002 bd2 ba1.4k sqft900 Bay Front Ave, North Beach, MD 20714Off Market
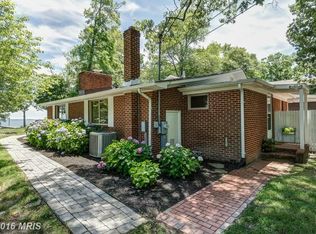
- $1,032,900-- bd3 ba2.3k sqft884 Bay Front Ave, North Beach, MD 20714Off Market
- $720,600-- bd-- ba1.5k sqft902 Bay Front Ave, North Beach, MD 20714Off Market
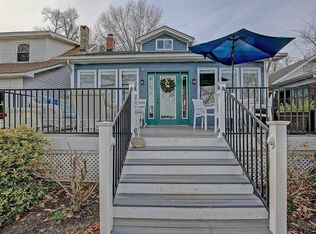
- $315,400-- bd1 ba924 sqft908 Walnut Ave, North Beach, MD 20714Off Market
- $121,500-- bd-- ba-- sqft906 Walnut Ave, North Beach, MD 20714Off Market
- $520,0002 bd1 ba1.5k sqft904 Bay Front Ave, North Beach, MD 20714Sold
- $436,8004 bd3 ba2.5k sqft944 Bay Front Ave, North Beach, MD 20714Off Market
A local agent can set up tours, give advice and negotiate with sellers.
Similar homes
- $925,0005 bd4 ba4.2k sqftTall Oaks, Dunkirk, MD 20754For Sale

 MLS ID #MDAA2151486, Bob Chew, Samson Properties. Bright MLS
 - $689,9004 bd5 ba3.9k sqft4032 5th St, North Beach, MD 20714For Sale
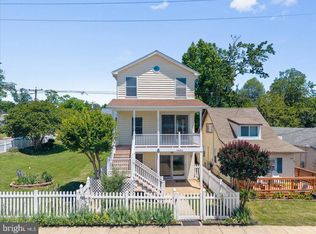 MLS ID #MDCA2027470, Zachary Wyvill, RE/MAX United Real Estate. Bright MLS
 - $1,150,0005 bd4 ba2.8k sqft970 Lower Pindell Rd, Lothian, MD 20711For Sale
 MLS ID #MDAA2149120, Karleen Monday, Peninsula Properties, LLC.. Bright MLS
 - $899,9004 bd4 ba4.3k sqft3912 17th St, Chesapeake Beach, MD 20732For Sale
 MLS ID #MDCA2029504, Chrystal Dove, CENTURY 21 New Millennium. Bright MLS
 - $589,9004 bd3 ba2.8k sqft9017 Megan Cir, Owings, MD 20736For SaleMLS ID #MDCA2028086, Sam Barbieri, RE/MAX United Real Estate. Bright MLS
- $950,0005 bd4 ba4.2k sqft5929 Deale Beach Rd, Deale, MD 20751For SaleMLS ID #MDAA2133512, Jay Hinish, Corner House Realty. Bright MLS
- $949,0005 bd4 ba2.9k sqft1007 Galesville Rd, Galesville, MD 20765For SaleMLS ID #MDAA2148044, Kelly Basheer Garrett, TTR Sotheby's International Realty. Bright MLS
- $799,0004 bd4 ba4k sqft1110 Somerset Ln, Owings, MD 20736For SaleMLS ID #MDCA2027364, Tina Marie Biggs, EXP Realty, LLC. Bright MLS
- $849,9005 bd3 ba3.4k sqft6091 Franklin Gibson Rd, Tracys Landing, MD 20779For SaleMLS ID #MDAA2149830, Erica Baker, TTR Sotheby's International Realty. Bright MLS
- $998,0004 bd6 ba3.9k sqft2818 Beach Dr, Huntingtown, MD 20639For SaleMLS ID #MDCA2029518, Gail Nyman, RE/MAX United Real Estate. Bright MLS
- $645,0004 bd4 ba3.4k sqft9021 Tonyas Ter, Owings, MD 20736For SaleMLS ID #MDCA2027224, Sergey Taksis, Long & Foster Real Estate, Inc.. Bright MLS
- $945,0005 bd2 ba2.6k sqft21552 Chicken Point Rd, Tilghman, MD 21671For SaleMLS ID #MDTA2013012, Dawn Lednum, Chesapeake Bay Real Estate Plus, LLC. Bright MLS
- $998,0005 bd4 ba3.6k sqft4110 Old Town Rd, Huntingtown, MD 20639For SaleMLS ID #MDCA2022834, Steeve Simbert, Berkshire Hathaway HomeServices PenFed Realty. Bright MLS
- $640,0005 bd4 ba3.3k sqft8827 Lafayette Dr, Owings, MD 20736For SaleMLS ID #MDCA2027968, Kevin Bobrow, The Cornerstone Agency, LLC. Bright MLS
- $950,0004 bd4 ba2.5k sqft2978 Valley View Rd, Annapolis, MD 21401For SaleMLS ID #MDAA2149336, Cheryl Jersey-Lecourt, Long & Foster Real Estate, Inc.. Bright MLS
- $489,9903 bd3 ba1.6k sqft5503 Manistique Ct, Churchton, MD 20733For SaleMLS ID #MDAA2148566, Kara Chaffin Donofrio, Long & Foster Real Estate, Inc.. Bright MLS
- $1,150,0003 bd3 ba2.5k sqft2758 Bon Haven Ln, Annapolis, MD 21401For SaleMLS ID #MDAA2152078, Reid Buckley, Long & Foster Real Estate, Inc.. Bright MLS
- $899,9003 bd3 ba1.6k sqft15701 Bald Eagle School Rd, Brandywine, MD 20613For SaleMLS ID #MDPG2203864, Jesse Oakley, Compass. Bright MLS
- $699,9003 bd4 ba2.8k sqft6380 Mallard Ln, Lothian, MD 20711For SaleMLS ID #MDAA2148808, Trish Nicely, JPAR Real Estate Professionals. Bright MLS
- $1,200,0005 bd4 ba3.1k sqft4011 27th St, Chesapeake Beach, MD 20732For SaleMLS ID #MDCA2027394, Sarah Reynolds, Keller Williams Realty. Bright MLS
