Discover one of Huntingtown's best opportunities to enjoy the Chesapeake Bay lifestyle without crossing the Bay Bridge. Located directly across from the water with access to a private community beach, this exceptional residence offers the perfect blend of luxury, flexibility, and everyday coastal living. And now take advantage of the IMPROVED PRICE! If stairs are not your friends, there is an already existing elevator shaft in place from garage level to bedroom level and kitchen /family room level! Ask about attractive Buy Down options that are available and great No Documentation loans that are obtainable on second homes! With nearly 4,000 square feet of beautifully designed living space, this home features 4 bedrooms, including 3 with private en-suite baths, making it ideal for multi-generational living, weekend guests, or those seeking a second home retreat. Expansive windows capture beautiful water views while filling the home with natural light throughout the day. The thoughtfully designed floor plan offers generous entertaining spaces, a beautifully appointed kitchen, multiple gathering areas, and a two-car garage. Whether hosting family and friends after a day on the Bay or enjoying a quiet morning coffee overlooking the water, every space was designed to embrace the relaxed coastal lifestyle. Step outside and enjoy one of this community's most desirable amenities—a private Chesapeake Bay beach just across the street, perfect for kayaking, paddle boarding, swimming, fishing, or simply unwinding by the shoreline. Few communities in Calvert County offer this level of waterfront access without the maintenance and taxes of direct waterfront ownership. Located less than an hour from Washington, D.C. and Annapolis, this home offers an ideal primary residence, luxury weekend escape, or vacation property where every weekend feels like a getaway. Enjoy the charm of nearby Chesapeake Beach and North Beach with their restaurants, marinas, boardwalks, boutique shopping, concerts, farmers markets, and waterfront dining. A rare opportunity to enjoy the Chesapeake Bay lifestyle, spectacular views, private beach access, and exceptional value—all in one remarkable property. Dont let another summer go by without your own private community beach and morning sunrises! Breezy Point may have opportunities for boat slips which owner could walk to and there are several other marinas very close by to house you boat with quick access!
For sale
Price cut: $23K (9/22)
$975,000
2818 Beach Dr, Huntingtown, MD 20639
4beds
3,964sqft
Single Family Residence
Built in 2012
4,085 Square Feet Lot
$957,000 Zestimate®
$246/sqft
$-- HOA
What's special
Two-car garageMorning sunrisesMultiple gathering areasBeautifully appointed kitchenGenerous entertaining spacesSpectacular viewsThoughtfully designed floor plan
- 86 days
- 272
- 20
Zillow last checked:
Listing updated:
Listed by:
Gail Nyman 301-802-6542,
RE/MAX United Real Estate 301-702-4200
Source: Bright MLS,MLS#: MDCA2029518
Facts & features
Interior
Bedrooms & bathrooms
- Bedrooms: 4
- Bathrooms: 6
- Full bathrooms: 4
- 1/2 bathrooms: 2
- Main level bathrooms: 2
- Main level bedrooms: 1
Basement
- Area: 0
Heating
- Heat Pump, Electric
Cooling
- Ceiling Fan(s), Heat Pump, Central Air, Electric
Appliances
- Included: Cooktop, Down Draft, Dishwasher, Dryer, Exhaust Fan, Ice Maker, Microwave, Refrigerator, Stainless Steel Appliance(s), Washer, Water Heater, Oven, Electric Water Heater
- Laundry: Main Level
Features
- Bathroom - Walk-In Shower, Soaking Tub, Breakfast Area, Ceiling Fan(s), Combination Dining/Living, Dining Area, Family Room Off Kitchen, Open Floorplan, Kitchen Island, Kitchen - Gourmet, Recessed Lighting, Walk-In Closet(s), 9'+ Ceilings
- Flooring: Luxury Vinyl, Ceramic Tile
- Windows: Window Treatments
- Has basement: No
- Number of fireplaces: 1
- Fireplace features: Glass Doors, Gas/Propane
Interior area
- Total structure area: 4,117
- Total interior livable area: 3,964 sqft
- Finished area above ground: 3,964
- Finished area below ground: 0
Property
Parking
- Total spaces: 5
- Parking features: Garage Faces Front, Crushed Stone, Attached, Driveway
- Attached garage spaces: 2
- Uncovered spaces: 3
Accessibility
- Accessibility features: Other
Features
- Levels: Four
- Stories: 4
- Patio & porch: Deck
- Exterior features: Private Beach
- Pool features: None
- Has view: Yes
- View description: Bay
- Has water view: Yes
- Water view: Bay
- Waterfront features: Bayside, Boat - Non Powered Only, Canoe/Kayak, Fishing Allowed, Limited hours of Personal Watercraft Operation (PWC), Private Access, Swimming Allowed, Bay
Lot
- Size: 4,085 Square Feet
Details
- Additional structures: Above Grade, Below Grade
- Parcel number: 0502030861
- Zoning: NONE
- Special conditions: Standard
Construction
Type & style
- Home type: SingleFamily
- Architectural style: Contemporary
- Property subtype: Single Family Residence
Materials
- Vinyl Siding
- Foundation: Slab
- Roof: Asphalt
Condition
- Very Good
- New construction: No
- Year built: 2012
Utilities & green energy
- Electric: Generator
- Sewer: Septic Exists, Mound System
- Water: Well
Community & HOA
Community
- Subdivision: Neeld Estate
HOA
- Has HOA: No
Location
- Region: Huntingtown
Financial & listing details
- Price per square foot: $246/sqft
- Tax assessed value: $435,033
- Annual tax amount: $4,687
- Date on market: 7/20/2026
- Listing agreement: Exclusive Right To Sell
- Inclusions: Tv In Great Room, Generator, Privately Owned Propane Tank,
- Ownership: Fee Simple
Estimated market value
$957,000
$909,000 - $1.00M
$4,316/mo
Price history
| Date | Event | Price |
|---|---|---|
| 9/22/2026 | Price change | $975,000-2.3%$246/sqft |
Source:  Bright MLS #MDCA2029518 Report a problem Bright MLS #MDCA2029518 Report a problem | ||
| 6/3/2026 | Price change | $998,000-8.4%$252/sqft |
Source: Bright MLS #MDCA2025730 Report a problem | ||
| 4/16/2026 | Listed for sale | $1,089,999-0.9%$275/sqft |
Source: Bright MLS #MDCA2025730 Report a problem | ||
| 10/30/2025 | Listing removed | $1,100,000$277/sqft |
Source: Bright MLS #MDCA2021968 Report a problem | ||
| 7/8/2025 | Listed for sale | $1,100,000+2100%$277/sqft |
Source: Bright MLS #MDCA2021968 Report a problem | ||
| 12/4/1998 | Sold | $50,000$13/sqft |
Source: Public Record Report a problem | ||
Public tax history
| Year | Property taxes | Tax assessment |
|---|---|---|
| 2026 | $5,337 +8.6% | $473,667 +8.9% |
| 2025 | $4,916 +14.9% | $435,033 +9.7% |
| 2024 | $4,277 +8.9% | $396,400 +4.9% |
| 2023 | $3,927 +5.1% | $378,000 -4.6% |
| 2022 | $3,736 +5.4% | $396,400 +16.2% |
| 2021 | $3,545 +1.8% | $341,200 +2.3% |
| 2020 | $3,482 +1.9% | $333,533 -2.2% |
| 2019 | $3,418 +2.4% | $341,200 +7.2% |
| 2018 | $3,338 +1.4% | $318,200 +2.8% |
| 2017 | $3,292 +186.8% | $309,433 +2.9% |
| 2016 | $1,148 | $300,667 +3% |
| 2015 | $1,148 | $291,900 |
| 2014 | $1,148 | $291,900 |
| 2013 | -- | $291,900 -10.9% |
| 2012 | -- | $327,500 +227.2% |
| 2011 | -- | $100,100 -31.6% |
| 2010 | -- | $146,300 -24.7% |
| 2009 | -- | $194,410 +19.5% |
| 2008 | -- | $162,652 +24.3% |
| 2007 | -- | $130,896 +32% |
| 2006 | -- | $99,140 +22.7% |
| 2005 | -- | $80,796 +20.9% |
| 2004 | -- | $66,833 -9.8% |
| 2003 | -- | $74,110 +0.6% |
| 2002 | -- | $73,662 +0.6% |
| 2001 | -- | $73,216 |
Find assessor info on the county website
Monthly payment
Est. payment
Payment breakdown
Explore the cost of this home by adjusting the details. Changes won't be saved.Climate risks
Neighborhood: 20639
Nearby schools
Schools provided by the listing agent
- Elementary: Plum Point
- Middle: Plum Point
- High: Huntingtown
- District: Calvert County Public Schools
Source: Bright MLS. This data may not be complete. We recommend contacting the local school district to confirm school assignments for this home.

Similar homes
- $799,9005 bd4 ba4k sqft1004 Horse Pen Run, Huntingtown, MD 20639For Sale
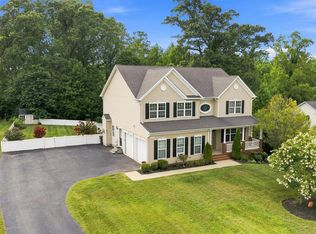
 MLS ID #MDCA2029246, Nicki Palermo, RE/MAX One. Bright MLS
 - $805,0005 bd4 ba4.8k sqft1003 Horse Pen Run, Huntingtown, MD 20639For Sale
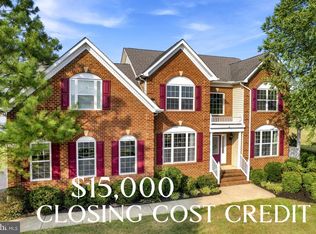 MLS ID #MDCA2029556, Terri McClain, RE/MAX One. Bright MLS
 - $799,9004 bd3 ba3.4k sqft2651 Lady Annes Way, Huntingtown, MD 20639For Sale
 MLS ID #MDCA2027228, Nick Poliansky, Keller Williams Preferred Properties. Bright MLS
 - $899,0004 bd2 ba3.1k sqft6312 Mill Branch Rd, Huntingtown, MD 20639For Sale
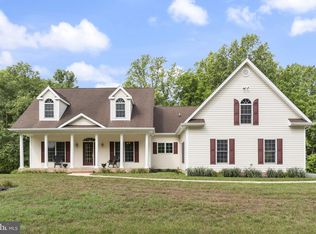 MLS ID #MDCA2029006, Becky King, Home Towne Real Estate. Bright MLS
 - $745,0005 bd4 ba4.3k sqft4220 Weeping Willow Ln, Huntingtown, MD 20639For SaleMLS ID #MDCA2029742, Tamika Brooks, HomeSmart. Bright MLS
- $759,0004 bd3 ba2.9k sqft2450 Symphony Ln, Huntingtown, MD 20639For SaleMLS ID #MDCA2029482, Katelyn Repoli, Real Broker, LLC - Annapolis. Bright MLS
- $739,9005 bd3 ba3.3k sqft50 Miss Sams Way, Huntingtown, MD 20639For SaleMLS ID #MDCA2030790, Indera Coggins, CENTURY 21 New Millennium. Bright MLS
- $709,0004 bd3 ba2.7k sqft850 Warner Dr, Huntingtown, MD 20639For SaleMLS ID #MDCA2030860, William Sammons, Home Towne Real Estate. Bright MLS
- $525,0004 bd3 ba2.5k sqft1955 Wilson Rd, Huntingtown, MD 20639For SaleMLS ID #MDCA2030510, Jeanine Paxton, RE/MAX One. Bright MLS
- $749,9005 bd4 ba4.1k sqft1535 Biltmore Ct, Huntingtown, MD 20639For SaleMLS ID #MDCA2030460, Danny Martin, Keller Williams Flagship. Bright MLS
- $564,9003 bd4 ba3.1k sqft1401 Emmanuel Church Rd, Huntingtown, MD 20639For SaleMLS ID #MDCA2029690, Eileen O'Connor, Home Towne Real Estate. Bright MLS
- $799,9005 bd4 ba3.8k sqft1015 Ray Trott Ln, Huntingtown, MD 20639For SaleMLS ID #MDCA2030622, Debra BALDERSON, Samson Properties. Bright MLS
- $735,0005 bd4 ba3.7k sqft3830 Carson Ct, Huntingtown, MD 20639For SaleMLS ID #MDCA2029788, Scott McInerney, RE/MAX One. Bright MLS
- $995,0004 bd4 ba3.6k sqft2400 Vern Rd, Port Republic, MD 20676For SaleMLS ID #MDCA2030566, Dawn Riley, Deep Roots Real Estate. Bright MLS
- $1,199,9005 bd5 ba4.8k sqft3017 Abington Manor Dr, Huntingtown, MD 20639For SaleMLS ID #MDCA2030184, Mark Frisco Jr., CENTURY 21 New Millennium. Bright MLS
- $760,0003 bd3 ba2.8k sqft200 M F Bowen Rd, Huntingtown, MD 20639For SaleMLS ID #MDCA2027962, Lara Owings, RE/MAX United Real Estate. Bright MLS
- $629,9004 bd4 ba2.8k sqft31 Radcliffe Dr, Huntingtown, MD 20639For SaleMLS ID #MDCA2030590, Brittany Santos, JPAR Real Estate Professionals. Bright MLS
- $999,9005 bd5 ba5k sqft3095 Calvert Blvd, Lusby, MD 20657For SaleMLS ID #MDCA2031074, Mark Frisco Jr., CENTURY 21 New Millennium. Bright MLS
- $998,0004 bd4 ba3k sqft6893 Old Solomons Island Rd, Friendship, MD 20758For SaleMLS ID #MDAA2153752, Ray Mudd, Schwartz Realty, Inc.. Bright MLS
- $849,9004 bd4 ba4.3k sqft3912 17th St, Chesapeake Beach, MD 20732For SaleMLS ID #MDCA2030904, Chrystal Dove, CENTURY 21 New Millennium. Bright MLS
