Your Dream Home Has It All at 890 Sunset Dr, Fallon, NV! If you're looking for a home that has it all, look no further! This beautiful property offers an impressive array of amenities, including a stunning kitchen perfect for cooking, entertaining, and gathering with family and friends. The bonus room provides extra space to fit your lifestyle, whether you need a home office, game room, or additional living area. Love your hobbies, vehicles, or outdoor adventures? You'll appreciate the great shop complete with a vehicle lift, plus a dedicated RV carport for added convenience and storage. With so much to offer, this home is ready to make your homeownership dreams a reality! Don't miss your opportunity to see everything this fantastic property has to offer. Schedule your private showing today before it's gone!
Active under contract-show
$385,000
890 Sunset Dr, Fallon, NV 89406
2beds
1,496sqft
Single Family Residence
Built in 1977
8,712 Square Feet Lot
$384,500 Zestimate®
$257/sqft
$-- HOA
What's special
- 26 days
- 479
- 43
Likely to sell faster than
Zillow last checked:
Listing updated:
Listed by:
Samira Khaled S.189427 775-230-2069,
Dickson Realty - Carson City
Source: NNRMLS,MLS#: 260013280
Facts & features
Interior
Bedrooms & bathrooms
- Bedrooms: 2
- Bathrooms: 2
- Full bathrooms: 2
Heating
- Forced Air, Natural Gas
Cooling
- Central Air
Appliances
- Included: Dishwasher, Dryer, Gas Range, Microwave, Refrigerator, Washer
- Laundry: Laundry Room, Shelves, Sink, Washer Hookup
Features
- Breakfast Bar, Ceiling Fan(s)
- Flooring: Carpet, Ceramic Tile, Laminate
- Windows: Blinds, Double Pane Windows, Drapes, Rods, Vinyl Frames
- Number of fireplaces: 1
- Fireplace features: Pellet Stove
- Common walls with other units/homes: No Common Walls
Interior area
- Total structure area: 1,496
- Total interior livable area: 1,496 sqft
Property
Parking
- Total spaces: 4
- Parking features: Alley Access, Attached, Carport, Detached, Garage, RV Access/Parking
- Attached garage spaces: 1
- Has carport: Yes
Features
- Levels: One
- Stories: 1
- Exterior features: Awning(s), Dog Run, Rain Gutters
- Spa features: None
- Fencing: Back Yard,Front Yard,Full
Lot
- Size: 8,712 Square Feet
- Features: Level, Sprinklers In Front, Sprinklers In Rear
Details
- Additional structures: Outbuilding, Shed(s), Workshop
- Parcel number: 00134504
- Zoning: R1-5K
Construction
Type & style
- Home type: SingleFamily
- Property subtype: Single Family Residence
Materials
- Brick
- Foundation: Concrete Perimeter, Crawl Space, Full Perimeter
- Roof: Composition,Shingle
Condition
- New construction: No
- Year built: 1977
Utilities & green energy
- Sewer: Public Sewer
- Water: Public
- Utilities for property: Cable Connected, Electricity Connected, Internet Available, Natural Gas Connected, Sewer Connected, Water Connected, Underground Utilities
Community & HOA
Community
- Security: Carbon Monoxide Detector(s), Smoke Detector(s)
- Subdivision: Childers Estates
HOA
- Has HOA: No
Location
- Region: Fallon
Financial & listing details
- Price per square foot: $257/sqft
- Tax assessed value: $141,719
- Annual tax amount: $1,574
- Date on market: 10/19/2026
- Cumulative days on market: 26 days
- Listing terms: Cash,Conventional,FHA,VA Loan
Estimated market value
$384,500
$365,000 - $404,000
$1,871/mo
Price history
| Date | Event | Price |
|---|---|---|
| 10/22/2026 | Contingent | $385,000$257/sqft |
Source:  NNRMLS #260013280 Report a problem | ||
| 10/19/2026 | Listed for sale | $385,000$257/sqft |
Source: NNRMLS #260013280 Report a problem | ||
Public tax history
| Year | Property taxes | Tax assessment |
|---|---|---|
| 2025 | $1,485 +7.9% | $49,602 -0.3% |
| 2024 | $1,377 +3.2% | $49,730 +6.3% |
| 2023 | $1,334 +3% | $46,774 +22.5% |
| 2022 | $1,295 | $38,168 +8.6% |
| 2021 | $1,295 -4.8% | $35,156 -4.9% |
| 2020 | $1,360 | $36,979 -2.5% |
| 2019 | $1,360 +1.1% | $37,916 +0.8% |
| 2018 | $1,344 +3% | $37,605 +12.6% |
| 2017 | $1,305 +13% | $33,386 +7.8% |
| 2016 | $1,156 +8.3% | $30,969 +10.2% |
| 2015 | $1,067 +4.2% | $28,101 +4% |
| 2014 | $1,024 | $27,026 -1% |
| 2013 | -- | $27,305 |
| 2012 | -- | $27,305 -16.5% |
| 2011 | -- | $32,711 -23.8% |
| 2010 | -- | $42,908 -0.9% |
| 2009 | -- | $43,308 +1.5% |
| 2008 | -- | $42,672 +2.1% |
| 2007 | -- | $41,808 +43.4% |
| 2006 | -- | $29,164 +7.1% |
| 2005 | -- | $27,222 |
Find assessor info on the county website
Monthly payment
Est. payment
Payment breakdown
Explore the cost of this home by adjusting the details. Changes won't be saved.Climate risks
Neighborhood: 89406
Nearby schools
Schools provided by the listing agent
- Elementary: Lahontan
- Middle: Churchill
- High: Churchill
Source: NNRMLS. This data may not be complete. We recommend contacting the local school district to confirm school assignments for this home.

Similar homes
- $380,0003 bd2 ba1.6k sqft1698 Moody Ln, Fallon, NV 89406Active
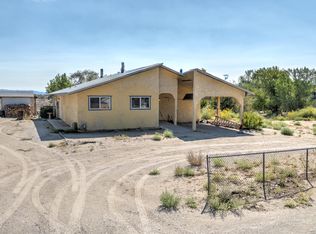
 MLS ID #260011948, Shannon Nelson, Berney Realty, LTD. NNRMLS
- $420,0003 bd2 ba1.4k sqft2130 Rice Rd, Fallon, NV 89406Active
 MLS ID #260011408, John Oliver, Coldwell Banker Select Reno. NNRMLS
- $380,0003 bd2 ba1.5k sqft388 Nola St, Fallon, NV 89406Active
 MLS ID #260013374, Kate Marsh, NVG Properties LLC. NNRMLS
- $409,9004 bd2 ba1.5k sqft1278 Eagle Rock Rd, Fallon, NV 89406Active
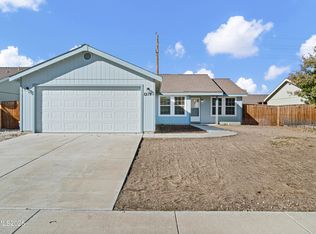 MLS ID #260013888, Steve O'Brien, RE/MAX Professionals-Reno. NNRMLS
- $380,0003 bd2 ba1.6k sqft430 Pintail Dr, Fallon, NV 89406ActiveMLS ID #260006640, Loretta Serna, Berney Realty, LTD. NNRMLS
- $385,0004 bd2 ba1.7k sqft361 E Stillwater Ave, Fallon, NV 89406ActiveMLS ID #260011499, Nadine Serna, Berney Realty, LTD. NNRMLS
- $400,0004 bd2 ba1.4k sqft1256 Eider Cir, Fallon, NV 89406ActiveMLS ID #260012853, Alan Spencer, eXp Realty. NNRMLS
- $350,0003 bd2 ba1.8k sqft1140 Pine Rd, Fallon, NV 89406ActiveMLS ID #260006399, Leslie Beach, RE/MAX Connection. NNRMLS
- $350,0002 bd1 ba1.1k sqft566 Douglas St, Fallon, NV 89406ActiveMLS ID #260012650, Paige Morasky, Rogne Realty, LTD.. NNRMLS
- $435,0003 bd2 ba1.5k sqft185 Henley Ct, Fallon, NV 89406ActiveMLS ID #260010627, Paige Morasky, Rogne Realty, LTD.. NNRMLS
- $410,0004 bd2 ba1.5k sqft1247 Deerfield Dr, Fallon, NV 89406ActiveMLS ID #260010565, Leslie Beach, RE/MAX Connection. NNRMLS
- $400,000-- bd2 ba1.3k sqft210 S Taylor St, Fallon, NV 89406ActiveMLS ID #260005521, Leslie Beach, RE/MAX Connection. NNRMLS
- $379,9993 bd2 ba1.4k sqft1480 Michelle Dr, Fallon, NV 89406ActiveMLS ID #260013849, Juan Segura, Reno Real Estate. NNRMLS
- $315,0003 bd2 ba1.4k sqft1380 River View Dr, Fallon, NV 89406ActiveMLS ID #260007045, Mandy Hatcher, Berney Realty, LTD. NNRMLS
- $290,0003 bd1 ba1.1k sqft1020 Gary Ln, Fallon, NV 89406ActiveMLS ID #260012733, Nadine Serna, Berney Realty, LTD. NNRMLS
- $424,9003 bd2 ba1.2k sqft3820 Alcorn Rd, Fallon, NV 89406ActiveMLS ID #260008666, Laura Engleman, Berney Realty, LTD. NNRMLS
- $410,0004 bd2 ba1.6k sqft515/517 Wildes St, Fallon, NV 89406ActiveMLS ID #260008920, Mike Medeiros, Seven Keys Realty. NNRMLS
- $307,9003 bd1 ba1.2k sqft654 Douglas St, Fallon, NV 89406ActiveMLS ID #260013234, Robert Herrera, Sierra Nevada Properties-Frnly. NNRMLS
- $419,0005 bd3 ba2.2k sqft505-507 Wildes St, Fallon, NV 89406ActiveMLS ID #260008921, Mike Medeiros, Seven Keys Realty. NNRMLS
