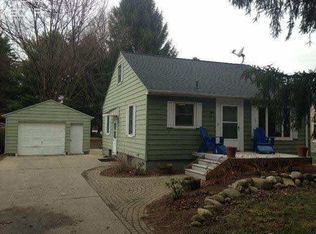
Frankenmuth Schools, move in ready ranch home with EVERYTHING included. Currently used as an Air BNB. Home offers 3 bedrooms, 1.5 bathrooms, a full mostly finished basement, 2 outbuildings, large garage, generator, waterproofed basement and much more! You will love the park-like setting included with this nice home.
For sale
Price cut: $14.9K (8/12)
$285,000
8900 Gera Rd, Birch Run, MI 48415
3beds
1,144sqft
Single Family Residence
Built in 1969
0.72 Acres Lot
$279,400 Zestimate®
$249/sqft
$-- HOA
What's special
Waterproofed basementFull mostly finished basementPark-like settingLarge garage
- 67 days
- 387
- 17
Zillow last checked:
Listing updated:
Listed by:
Bob Smith 989-529-5321,
BOMIC Real Estate 989-624-4444
Source: MiRealSource,MLS#: 50214656 Originating MLS: Saginaw Board of REALTORS
Originating MLS: Saginaw Board of REALTORSFacts & features
Interior
Bedrooms & bathrooms
- Bedrooms: 3
- Bathrooms: 2
- Full bathrooms: 1
- 1/2 bathrooms: 1
Rooms
- Room types: Master Bedroom, Bathroom
Primary bedroom
- Level: First
Bedroom 1
- Level: Entry
- Area: 156
- Dimensions: 13 x 12
Bedroom 2
- Level: Entry
- Area: 130
- Dimensions: 13 x 10
Bedroom 3
- Level: Entry
- Area: 99
- Dimensions: 11 x 9
Bathroom 1
- Level: Entry
- Area: 40
- Dimensions: 8 x 5
Dining room
- Level: Entry
- Area: 88
- Dimensions: 11 x 8
Kitchen
- Level: Entry
- Area: 99
- Dimensions: 11 x 9
Living room
- Level: Entry
- Area: 234
- Dimensions: 18 x 13
Heating
- Forced Air, Natural Gas
Cooling
- Central Air
Appliances
- Included: Dishwasher, Dryer, Microwave, Range/Oven, Refrigerator, Washer
- Laundry: In Basement
Features
- Flooring: Hardwood
- Basement: Sump Pump,Unfinished
- Has fireplace: No
Interior area
- Total structure area: 2,288
- Total interior livable area: 1,144 sqft
- Finished area above ground: 1,144
- Finished area below ground: 0
Property
Parking
- Total spaces: 2
- Parking features: Attached, Electric in Garage, Garage Door Opener
- Attached garage spaces: 2
Features
- Levels: One
- Stories: 1
- Patio & porch: Porch
- Frontage type: Road
- Frontage length: 103
Lot
- Size: 0.72 Acres
- Dimensions: 103 x 315
- Features: Main Street
Details
- Additional structures: Shed(s)
- Parcel number: 05106034107000
- Zoning description: Residential
- Special conditions: Private
Construction
Type & style
- Home type: SingleFamily
- Architectural style: Ranch
- Property subtype: Single Family Residence
Materials
- Aluminum Siding
- Foundation: Basement
Condition
- Year built: 1969
Utilities & green energy
- Sewer: Septic Tank
- Water: Private Well
- Utilities for property: Cable/Internet Avail.
Community & HOA
Community
- Subdivision: Zuellig Sub
HOA
- Has HOA: No
Location
- Region: Birch Run
Financial & listing details
- Price per square foot: $249/sqft
- Tax assessed value: $246,600
- Annual tax amount: $5,122
- Date on market: 7/13/2026
- Cumulative days on market: 68 days
- Listing agreement: Exclusive Right To Sell
- Listing terms: Cash,Conventional,FHA,VA Loan,USDA Loan
- Road surface type: Paved
Estimated market value
$279,400
$265,000 - $293,000
$1,469/mo
Price history
| Date | Event | Price |
|---|---|---|
| 8/12/2026 | Price change | $285,000-5%$249/sqft |
Source:  MiRealSource #50214656 Report a problem MiRealSource #50214656 Report a problem | ||
| 7/15/2026 | Price change | $299,900+0.1%$262/sqft |
Source:  RMLS Multi-List #740-26-0030 Report a problem RMLS Multi-List #740-26-0030 Report a problem | ||
| 7/13/2026 | Listed for sale | $299,500+61%$262/sqft |
Source: MiRealSource #50214656 Report a problem | ||
| 9/17/2021 | Sold | $186,000-2.1%$163/sqft |
Source: Public Record Report a problem | ||
| 7/2/2021 | Pending sale | $189,900$166/sqft |
Source:  Realcomp II #2210049024 Report a problem Realcomp II #2210049024 Report a problem | ||
| 6/23/2021 | Listed for sale | $189,900$166/sqft |
Source: Realcomp II #2210049024 Report a problem | ||
Public tax history
| Year | Property taxes | Tax assessment |
|---|---|---|
| 2026 | $4,950 +3.3% | $123,300 +10.4% |
| 2025 | $4,794 +8.9% | $111,700 +4% |
| 2024 | $4,402 +0.9% | $107,400 +9.1% |
| 2023 | $4,363 | $98,400 +14.6% |
| 2022 | -- | $85,900 +6.6% |
| 2021 | $2,098 | $80,600 +3.3% |
| 2020 | $2,098 +16.9% | $78,000 +11.7% |
| 2018 | $1,795 +18.3% | $69,800 +1.7% |
| 2017 | $1,517 | $68,600 +1.6% |
| 2016 | $1,517 | $67,500 +15.2% |
| 2014 | $1,517 | $58,600 +1.2% |
| 2013 | -- | $57,900 -3.7% |
| 2011 | -- | $60,100 -3.7% |
| 2010 | -- | $62,400 -4.4% |
| 2009 | -- | $65,300 -10.3% |
| 2008 | -- | $72,800 +2% |
| 2007 | -- | $71,400 +4.1% |
| 2006 | -- | $68,600 -17% |
| 2005 | -- | $82,700 +3.4% |
| 2003 | -- | $80,000 +22.1% |
| 2002 | -- | $65,500 +7.9% |
| 2001 | -- | $60,700 +10.2% |
| 2000 | -- | $55,100 |
Find assessor info on the county website
Monthly payment
Est. payment
Payment breakdown
Explore the cost of this home by adjusting the details. Changes won't be saved.Climate risks
Neighborhood: 48415
Nearby schools
Schools provided by the listing agent
- District: Frankenmuth School District
Source: MiRealSource. This data may not be complete. We recommend contacting the local school district to confirm school assignments for this home.
Similar homes
- $269,9003 bd2 ba1.6k sqft9941 Lange Rd, Birch Run, MI 48415For Sale

 MLS ID #20261040627, Blake Mullican, Knockout Real Estate. Realcomp II
 - $164,9003 bd1 ba954 sqft10193 Canada Rd, Birch Run, MI 48415For Sale
 MLS ID #20261074748, Blake Mullican, Knockout Real Estate. Realcomp II
 - $269,9004 bd3 ba1.2k sqft3402 E Lake Rd, Clio, MI 48420For Sale

 MLS ID #50221896, Cindy A Holbin, Century 21 Signature Realty. MiRealSource
 - $229,9003 bd2 ba1k sqft5959 Busch Rd, Birch Run, MI 48415For Sale
 MLS ID #50218253, Kelly Gust, New Beginnings. MiRealSource
 - $257,9003 bd2 ba1.3k sqft4878 Cottrell Rd, Vassar, MI 48768For SaleMLS ID #50222042, Sherry L Morris, REMAX Prime Properties. MiRealSource
- $300,0004 bd1 ba1.3k sqft8181 Bray Rd, Vassar, MI 48768For SaleMLS ID #50211662, Ashley Sargert, St Aubin Real Estate. MiRealSource
- $319,9003 bd2 ba1.4k sqft150 Parker St, Frankenmuth, MI 48734For SaleMLS ID #20261063801, Andrew J Keller, Knockout Real Estate. Realcomp II
- $215,0003 bd2 ba1.6k sqft7805 Beech St, Birch Run, MI 48415For SaleMLS ID #50220829, Danae Palm, BOMIC Real Estate. MiRealSource
- $239,9003 bd2 ba1.3k sqft9384 Birch Run Rd, Millington, MI 48746For SaleMLS ID #20261064754, Don Seaman, DLS Realty. Realcomp II
- $209,9003 bd2 ba1.2k sqft7800 Maple St, Birch Run, MI 48415For SaleMLS ID #20261039749, Donaley Vasquez, Mitten Life Realty. Realcomp II
- $249,9003 bd2 ba1.5k sqft4799 Byron Dr, Vassar, MI 48768For SaleMLS ID #50222016, Sherry L Morris, REMAX Prime Properties. MiRealSource
- $274,9003 bd2 ba1.5k sqft1405 W Vassar Rd, Reese, MI 48757For SaleMLS ID #50216804, David O'Toole, REMAX Prime Properties. MiRealSource
- $224,9003 bd2 ba1.6k sqft9284 Bray Rd, Millington, MI 48746For SaleMLS ID #50221232, Sherry L Morris, REMAX Prime Properties. MiRealSource
- $229,9003 bd1 ba1.1k sqft10083 Lewis Rd, Millington, MI 48746For SaleMLS ID #50216480, Sherry Morris, Remax Prime Properties. MiRealSource
- $235,0003 bd2 ba1.2k sqft14066 N Clio Rd, Clio, MI 48420For SaleMLS ID #20261062679, Jessica Chesney, Realty Market Matters LLC. Realcomp II
- $224,9003 bd3 ba1.6k sqft4431 S Airport Rd, Bridgeport, MI 48722For SaleMLS ID #50221970, Julie Hare, Century 21 Signature Realty. MiRealSource
- $249,9003 bd2 ba1.3k sqft9360 Sheridan Rd, Burt, MI 48417For SaleMLS ID #50218670, Christopher Parker, EXP Realty. MiRealSource
- $229,9003 bd2 ba1.1k sqft12465 Tuscola Rd, Clio, MI 48420For SaleMLS ID #20261069176, Nicole Rumbold, Real Estate For A CAUSE. Realcomp II
