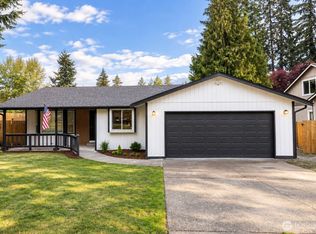
Price improved, plus a 1% lender credit when financing with Nick Phillips, Radiant Mortgage, NMLS 1735898 . This cul-de-sac 2-story in Puyallup has a remodeled kitchen and bath, a heated covered patio, and the big-ticket items already handled. The kitchen features quartz counters, stainless appliances, marble-look tile and sleek modern cabinetry, with LVP flooring flowing through the main living areas. Upstairs, the hall bath is updated with large-format tile and the primary bath has new glass shower doors. Step out to the covered back patio with lighting and a heater, backed by a lifetime warranty. Recent updates include a tankless water heater, 2021 electrical panel, new garage doors and openers, and a new crawlspace door. Sewer connected, no HOA, fully fenced level lot, Puyallup School District, and minutes to Meridian shopping, Hwy 512 and JBLM. This home has been loved and well cared for, and it’s ready to welcome you home!
Pending inspection
Listed by: Best Choice Realty • Amy Holmes • 206-214-6380
Price cut: $26K (10/21)
$499,000
8902 158th Street E, Puyallup, WA 98375
3beds
1,533sqft
Single Family Residence
Built in 1984
7,988 Square Feet Lot
$499,200 Zestimate®
$326/sqft
$-- HOA
What's special
Tankless water heaterNew dishwasher
- --
- on Zillow
- 675
- views
- 62
- saves
Likely to sell faster than
Zillow last checked:
Listing updated:
Listed by:
Amy Holmes 206-214-6380 amyholmesrealestate@gmail.com,
Best Choice Realty
Source: NWMLS as distributed by MLS GRID,MLS#: 2584485
Facts & features
Interior
Bedrooms & bathrooms
- Bedrooms: 3
- Bathrooms: 3
- Full bathrooms: 2
- 1/2 bathrooms: 1
- Main level bathrooms: 1
Other
- Level: Main
Entry hall
- Level: Main
Family room
- Level: Main
Kitchen with eating space
- Level: Main
Living room
- Level: Main
Heating
- Fireplace, Forced Air, Electric
Cooling
- Forced Air
Appliances
- Included: Dishwasher, Dryer, Microwave, Refrigerator, Stove(s)/Range(s), Tankless Water Heater, Washer, Dishwasher(s), Dryer(s), Microwave(s), Refrigerator(s), Washer(s)
Features
- Bath Off Primary, Dining Room
- Flooring: Vinyl Plank, Carpet
- Number of fireplaces: 1
- Fireplace features: Electric, Main Level: 1, Fireplace
Interior area
- Total structure area: 1,533
- Total interior livable area: 1,533 sqft
Property
Parking
- Total spaces: 4
- Parking features: Driveway, Attached Garage
- Has attached garage: Yes
- Covered spaces: 2
- Uncovered spaces: 2
Features
- Levels: Two
- Stories: 2
- Entry location: Main
- Patio & porch: Bath Off Primary, Dining Room, Fireplace
Lot
- Size: 7,988 Square Feet
- Dimensions: 136' x 93' x 63' x 51'
- Features: Cul-De-Sac, Paved, Fenced-Fully, Gas Available, Patio
- Topography: Level
Details
- Parcel number: 7107540400
- Zoning: NMSF
- Special conditions: Standard
Construction
Type & style
- Home type: SingleFamily
- Architectural style: 2 Story
- Property subtype: Single Family Residence
Materials
- Wood Siding, Wood Products
- Foundation: Poured Concrete
- Roof: Composition
Condition
- Year built: 1984
Utilities & green energy
- Electric: Company: PSE
- Sewer: Sewer Connected, Company: Pierce County Sewage
- Water: Public, Company: Firgrove Mutual
Community & HOA
Community
- Subdivision: Gem Heights
Location
- Region: Puyallup
Financial & listing details
- Price per square foot: $326/sqft
- Tax assessed value: $467,800
- Annual tax amount: $5,343
- Date on market: 9/24/2026
- Listing terms: Conventional,FHA,State Bond,VA Loan
- Inclusions: Dishwasher(s), Dryer(s), Microwave(s), Refrigerator(s), Stove(s)/Range(s), Washer(s)
Estimated market value
$499,200
$474,000 - $524,000
$2,762/mo
Price history
| Date | Event | Price |
|---|---|---|
| 10/28/2026 | Pending sale | $499,000$326/sqft |
Source:  NWMLS as distributed by MLS GRID #2584485 Report a problem | ||
| 10/21/2026 | Price change | $499,000-4.9%$326/sqft |
Source: NWMLS as distributed by MLS GRID #2584485 Report a problem | ||
| 10/1/2026 | Listed for sale | $524,950+7.1%$342/sqft |
Source: NWMLS as distributed by MLS GRID #2584485 Report a problem | ||
| 8/6/2021 | Sold | $490,000$320/sqft |
Source: NWMLS as distributed by MLS GRID #1794966 Report a problem | ||
| 7/8/2021 | Pending sale | $490,000$320/sqft |
Source: NWMLS as distributed by MLS GRID #1794966 Report a problem | ||
| 6/24/2021 | Listed for sale | $490,000+33.5%$320/sqft |
Source: NWMLS as distributed by MLS GRID #1794966 Report a problem | ||
| 5/4/2021 | Sold | $367,100+8%$239/sqft |
Source: NWMLS as distributed by MLS GRID #1755708 Report a problem | ||
| 4/22/2021 | Pending sale | $340,000$222/sqft |
Source: NWMLS as distributed by MLS GRID #1755708 Report a problem | ||
| 4/16/2021 | Listed for sale | $340,000+119.4%$222/sqft |
Source: NWMLS as distributed by MLS GRID #1755708 Report a problem | ||
| 7/11/2014 | Sold | $155,000-3.1%$101/sqft |
Source: NWMLS as distributed by MLS GRID #601189 Report a problem | ||
| 3/25/2014 | Pending sale | $160,000$104/sqft |
Source: Windermere Real Estate/East, Inc. #601189 Report a problem | ||
| 3/7/2014 | Price change | $160,000-5.9%$104/sqft |
Source: Windermere Real Estate/East, Inc. #601189 Report a problem | ||
| 2/7/2014 | Price change | $170,000-5.6%$111/sqft |
Source: Windermere Real Estate/East, Inc. #601189 Report a problem | ||
| 1/15/2014 | Listed for sale | $180,000-26.5%$117/sqft |
Source: Windermere Real Estate/East, Inc. #601189 Report a problem | ||
| 9/27/2007 | Sold | $244,950+91.4%$160/sqft |
Source: NWMLS as distributed by MLS GRID #27095953 Report a problem | ||
| 10/23/1998 | Sold | $127,950$83/sqft |
Source: Public Record Report a problem | ||
Public tax history
| Year | Property taxes | Tax assessment |
|---|---|---|
| 2025 | $5,309 -0.6% | $467,800 +2.3% |
| 2024 | $5,343 +14.3% | $457,400 +3.1% |
| 2023 | $4,673 -0.4% | $443,700 -3.1% |
| 2022 | $4,690 +13.9% | $458,000 +32.6% |
| 2021 | $4,116 +19% | $345,500 +29.5% |
| 2019 | $3,458 -0.2% | $266,800 +1.7% |
| 2018 | $3,465 +14.6% | $262,400 +11.7% |
| 2017 | $3,024 +8.4% | $234,900 +32.6% |
| 2016 | $2,789 | $177,100 +4% |
| 2014 | $2,789 +4.9% | $170,300 +4.5% |
| 2013 | $2,659 | $163,000 +1.1% |
| 2012 | -- | $161,300 -10.1% |
| 2011 | -- | $179,400 -6.6% |
| 2010 | -- | $192,100 -13.2% |
| 2009 | -- | $221,200 -8.6% |
| 2008 | $2,977 +0% | $242,100 -2.1% |
| 2007 | $2,977 +29.5% | $247,400 +76.6% |
| 2002 | $2,298 +8.9% | $140,100 |
| 2001 | $2,111 | $140,100 +7.5% |
| 2000 | $2,111 | $130,300 |
Find assessor info on the county website
Monthly payment
Est. payment
Payment breakdown
Explore the cost of this home by adjusting the details. Changes won't be saved.Climate risks
Neighborhood: 98375
Nearby schools
Schools provided by the listing agent
- Elementary: Firgrove Elem
- Middle: Doris Stahl Jnr High
- High: Gov John Rogers Hs
Source: NWMLS as distributed by MLS GRID. This data may not be complete. We recommend contacting the local school district to confirm school assignments for this home.

Similar homes
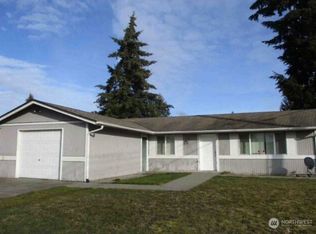
- $449,9003 bd2 ba1.5k sqft9505 163rd Street Court E, Puyallup, WA 98375Active
 MLS ID #2583001, Jim Pullin. NWMLS as distributed by MLS GRID
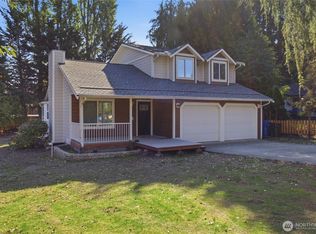
- $--4 bd3 ba2k sqft9605 165th Street Ct E, Puyallup, WA 98375Auction
 Auction.com 2
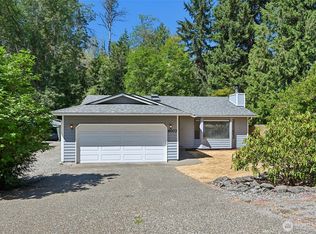
- $--3 bd3 ba1.8k sqft9409 Country Hollow Dr E, Puyallup, WA 98375AuctionServiceLink Auction
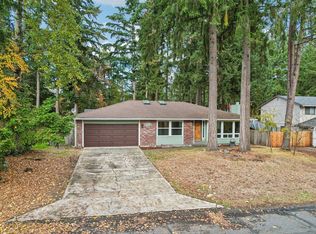
- $479,9003 bd2 ba1.2k sqft15804 86th Avenue Ct E, Puyallup, WA 98375Active
 MLS ID #2582049, Alina Cucereavii. NWMLS as distributed by MLS GRID
