Wow! The minute you walk in this newly 2021 constructed home, you feel the stress release from your body and the cozy vibe set in. From the knotty pine sourced from Maine and Canada to the 3/4" hickory floors, the cabin feel is abundant. To top it all off the beautiful gas log and stone fireplace appeals to the eyes and keeps you warm in the cold winter months. The kitchen has plenty of hickory cabinets and the island has more storage underneath. The main suite has a nice sized walk in closet and bath with ceramic tile floors, a rock sink with a fountain style faucet and a tiled walk in shower. The loft bedroom has it's own deck that overlooks the woods and tops off the 18' cathedral ceilings. The utility room located between the main part of the home and garage is where you will find the laundry room and additional bath. The garage is 30'x30', fully insulated, and heated with a 30,000 BTU gas heater. Have a growing family? There is plenty of room above the garage to finish off for additional living space and the insulation has already been done for you. Up next is the utility shed to the right of the home which is currently being used as a craft area. The 20'x14' building was newly constructed in 2025 and is heated, cooled, has electric, a loft, and beautiful hickory floors and knotty pine throughout. Behind the home is a 15'x12' Amish constructed outbuilding to store your mowers and outdoor toys. Are you a hunter or do you like to fish? The 15 acres boasts a nice sized pond stocked and ready to go with bass and bluegill. There are well maintained trails with tree stands and a hunting blind that conveys with the property. Mature trees line the woods and there are also cleared off areas which are flat enough for additional building spots. Whether you are outside or inside, this property has all the comforts and vibes to relax or have some fun. Enjoy the decks, porches, pond, and trails for a totally relaxing experience and all this property has to offer.
Contingent
Price cut: $10K (10/30)
$489,000
8902 N State Route 78, Caldwell, OH 43724
2beds
1,800sqft
Single Family Residence
Built in 2021
15 Acres Lot
$-- Zestimate®
$272/sqft
$-- HOA
What's special
- 210 days
- 522
- 42
Zillow last checked:
Listing updated:
Listed by:
Angela D Binegar 740-525-2055 soldit4u2@yahoo.com,
EXP Realty, LLC.
Source: MLS Now,MLS#: 5200278 Originating MLS: Parkersburg Area Association of REALTORS
Facts & features
Interior
Bedrooms & bathrooms
- Bedrooms: 2
- Bathrooms: 2
- Full bathrooms: 2
- Main level bathrooms: 2
- Main level bedrooms: 1
Bedroom
- Description: Loft Bedroom,Flooring: Carpet
- Level: Second
- Dimensions: 23 x 11
Bedroom
- Description: Flooring: Carpet
- Level: First
- Dimensions: 14 x 11
Bathroom
- Description: Flooring: Ceramic Tile
- Level: First
- Dimensions: 8 x 2
Kitchen
- Description: Flooring: Wood
- Level: First
- Dimensions: 27 x 14
Living room
- Description: Flooring: Wood
- Level: First
- Dimensions: 27 x 14
Heating
- Fireplace(s), Gas
Cooling
- Central Air
Features
- Has basement: No
- Number of fireplaces: 1
- Fireplace features: Family Room, Gas
Interior area
- Total structure area: 1,800
- Total interior livable area: 1,800 sqft
- Finished area above ground: 1,800
Video & virtual tour
Property
Parking
- Total spaces: 2
- Parking features: Attached, Garage
- Attached garage spaces: 2
Features
- Levels: One and One Half
Lot
- Size: 15 Acres
Details
- Parcel number: 0900008421
Construction
Type & style
- Home type: SingleFamily
- Architectural style: Cabin
- Property subtype: Single Family Residence
Materials
- Vinyl Siding
- Roof: Metal
Condition
- Year built: 2021
Utilities & green energy
- Sewer: Septic Tank
- Water: Cistern
Community & HOA
HOA
- Has HOA: No
Location
- Region: Caldwell
Financial & listing details
- Price per square foot: $272/sqft
- Tax assessed value: $229,420
- Annual tax amount: $2,679
- Date on market: 4/10/2026
- Cumulative days on market: 210 days
Estimated market value
Not available
Estimated sales range
Not available
Not available
Price history
| Date | Event | Price |
|---|---|---|
| 11/5/2026 | Contingent | $489,000$272/sqft |
Source: eXp Realty #5200278 Report a problem | ||
| 10/30/2026 | Price change | $489,000-2%$272/sqft |
Source: eXp Realty #5200278 Report a problem | ||
| 10/2/2026 | Price change | $499,000-7.4%$277/sqft |
Source:  MLS Now #5200278 Report a problem | ||
| 8/24/2026 | Price change | $539,000-1.8%$299/sqft |
Source: MLS Now #5200278 Report a problem | ||
| 8/4/2026 | Price change | $549,000-1.8%$305/sqft |
Source: MLS Now #5200278 Report a problem | ||
| 6/17/2026 | Price change | $559,000-1.8%$311/sqft |
Source: MLS Now #5200278 Report a problem | ||
| 5/22/2026 | Price change | $569,000-1%$316/sqft |
Source: MLS Now #5200278 Report a problem | ||
| 5/4/2026 | Price change | $575,000-1.2%$319/sqft |
Source: MLS Now #5200278 Report a problem | ||
| 4/25/2026 | Price change | $582,000-1.2%$323/sqft |
Source: MLS Now #5200278 Report a problem | ||
| 4/10/2026 | Listed for sale | $589,000+1241.7%$327/sqft |
Source: MLS Now #5200278 Report a problem | ||
| 6/18/2019 | Sold | $43,900$24/sqft |
Source: Public Record Report a problem | ||
Public tax history
| Year | Property taxes | Tax assessment |
|---|---|---|
| 2025 | $2,681 -0.2% | $80,300 |
| 2024 | $2,686 +78.8% | $80,300 +78.7% |
| 2023 | $1,502 +0.2% | $44,940 |
| 2022 | $1,500 +326.9% | $44,940 +328% |
| 2021 | $351 | $10,500 |
| 2020 | -- | -- |
| 2019 | -- | -- |
Find assessor info on the county website
Monthly payment
Est. payment
Payment breakdown
Explore the cost of this home by adjusting the details. Changes won't be saved.Climate risks
Neighborhood: 43724
Nearby schools
Schools provided by the listing agent
- District: Morgan LSD - 5801
Source: MLS Now. This data may not be complete. We recommend contacting the local school district to confirm school assignments for this home.
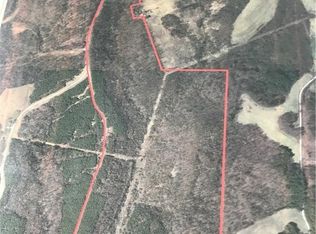
Similar homes
- $479,9004 bd3 ba2.3k sqft9107 N State Route 669 NW, McConnelsville, OH 43756For Sale
 MLS ID #5254580, Misty Dillon, Hardcastle Realty Services LLC. MLS Now
- $385,0002 bd1 ba1.2k sqft10635 Old River Rd, McConnelsville, OH 43756For Sale
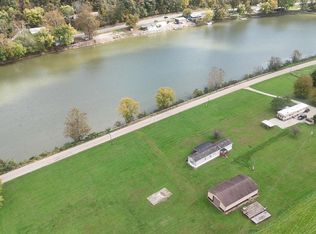
 MLS ID #226042061, Tyler R Griffith, RE/MAX Peak. Columbus and Central Ohio Regional MLS
- $429,9004 bd4 ba1.8k sqft12360 Chandlersville Rd, Chandlersville, OH 43727For Sale
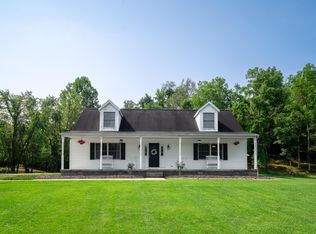 MLS ID #226030957, Brian Starcher, New Directions Realty, LLC. Columbus and Central Ohio Regional MLS
- $380,0003 bd2 ba1.7k sqft9002 Indian Lake Rd, Byesville, OH 43723For Sale
 MLS ID #5243430, Rhonda M Marvin, Century 21 Darfus Realty. MLS Now
- $299,0003 bd2 ba1.8k sqft322 Center Rd, Waterford, OH 45786For SaleMLS ID #226041497, Elizabeth A Allen, USA-1 Real Estate Corp.. Columbus and Central Ohio Regional MLS
- $390,0003 bd3 ba2.4k sqft4360 State Highway 37, Malta, OH 43758For SaleMLS ID #226017356, Jeni Agriesti, Realty ONE Group Refined. Columbus and Central Ohio Regional MLS
