The search ends here...From the moment you pull into the driveway, this beautiful brick ranch has the kind of warmth that makes you want to stay awhile. Located in the Franklin Local School District and literally just steps from the elementary school, it’s the perfect blend of comfort, space, and convenience. Inside, you’ll find three bedrooms, two full baths, and a floor plan that simply works. Whether everyone wants to gather together or spread out, you’ve got options with two separate living spaces, including a cozy family room anchored by a fireplace that’s made for football Saturdays, movie nights, and holidays at home. Out back, the covered porch is the spot you’ll find yourself gravitating to morning coffee, evening conversations, or just taking in the peace of your half-acre yard. Need more room? The partially finished basement is ready for game nights, a home gym, or a playroom, while the unfinished space gives you all the storage you could ask for, or the chance to create even more living space down the road.
Throw in the attached two-car garage, a home that’s been beautifully cared for, and a location that’s hard to beat, and you’ve got a place that’s ready for its next chapter. The only thing missing…is you. Call today to schedule your private showing!
Active
Price cut: $14.9K (8/26)
$425,000
354 Mound Rd, Duncan Falls, OH 43734
3beds
2,004sqft
Single Family Residence
Built in 1969
0.51 Acres Lot
$-- Zestimate®
$212/sqft
$-- HOA
What's special
- 83 days
- 197
- 3
Zillow last checked:
Listing updated:
Listed by:
Jason Fink 740-297-7230 info@finkandtaylor.com,
Town & Country
Source: MLS Now,MLS#: 5227398 Originating MLS: Guernsey-Muskingum Valley Association of REALTORS
Originating MLS: Guernsey-Muskingum Valley Association of REALTORSFacts & features
Interior
Bedrooms & bathrooms
- Bedrooms: 3
- Bathrooms: 2
- Full bathrooms: 2
- Main level bathrooms: 2
- Main level bedrooms: 3
Heating
- Forced Air, Gas
Cooling
- Central Air, Ceiling Fan(s)
Appliances
- Included: Dishwasher, Microwave, Range, Refrigerator
Features
- Basement: Full,Walk-Up Access
- Number of fireplaces: 1
Interior area
- Total structure area: 2,004
- Total interior livable area: 2,004 sqft
- Finished area above ground: 2,004
- Finished area below ground: 0
Video & virtual tour
Property
Parking
- Total spaces: 2
- Parking features: Attached, Garage
- Attached garage spaces: 2
Features
- Levels: One
- Stories: 1
Lot
- Size: 0.51 Acres
Details
- Parcel number: 73841310000
- Special conditions: Standard
Construction
Type & style
- Home type: SingleFamily
- Architectural style: Ranch
- Property subtype: Single Family Residence
Materials
- Unknown
- Foundation: Block
- Roof: Asphalt,Fiberglass
Condition
- Year built: 1969
Utilities & green energy
- Sewer: Public Sewer
- Water: Public
Community & HOA
Community
- Subdivision: Power Add
HOA
- Has HOA: No
Location
- Region: Duncan Falls
Financial & listing details
- Price per square foot: $212/sqft
- Tax assessed value: $283,100
- Annual tax amount: $2,565
- Date on market: 7/14/2026
- Cumulative days on market: 84 days
- Listing terms: Cash,Conventional,FHA,USDA Loan,VA Loan
Estimated market value
Not available
Estimated sales range
Not available
Not available
Price history
| Date | Event | Price |
|---|---|---|
| 8/26/2026 | Price change | $425,000-3.4%$212/sqft |
Source:  MLS Now #5227398 Report a problem MLS Now #5227398 Report a problem | ||
| 7/14/2026 | Price change | $439,900+0.2%$220/sqft |
Source: MLS Now #5227398 Report a problem | ||
| 5/12/2026 | Listed for sale | $439,000+128.2%$219/sqft |
Source: Owner Report a problem | ||
| 11/1/2006 | Sold | $192,333$96/sqft |
Source: Public Record Report a problem | ||
Public tax history
| Year | Property taxes | Tax assessment |
|---|---|---|
| 2025 | $2,877 +0.1% | $99,090 |
| 2024 | $2,874 +29.5% | $99,090 +32.8% |
| 2023 | $2,219 +3.7% | $74,620 |
| 2022 | $2,140 +1.6% | $74,620 |
| 2021 | $2,106 +9.2% | $74,620 |
| 2020 | $1,929 +0.2% | -- |
| 2019 | $1,925 -49.6% | $67,830 |
| 2018 | $3,822 +12.5% | $67,830 +14.7% |
| 2017 | $3,398 +91.7% | $59,150 |
| 2016 | $1,772 | $59,150 |
| 2015 | $1,772 -6.9% | $59,150 |
| 2013 | $1,904 -3% | $59,150 +0.9% |
| 2012 | $1,963 | $58,630 |
| 2011 | $1,963 +0.2% | $58,630 |
| 2010 | $1,959 +3.8% | $58,630 |
| 2009 | $1,887 +1% | $58,630 |
| 2007 | $1,869 -10.1% | $58,630 |
| 2006 | $2,079 | $58,630 |
Find assessor info on the county website
Monthly payment
Est. payment
Payment breakdown
Explore the cost of this home by adjusting the details. Changes won't be saved.Climate risks
Neighborhood: 43734
Nearby schools
Schools provided by the listing agent
- District: Franklin LSD - 6002
Source: MLS Now. This data may not be complete. We recommend contacting the local school district to confirm school assignments for this home.
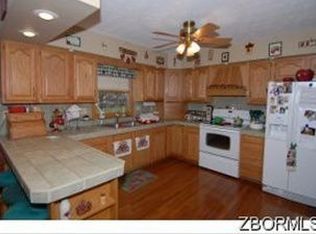
Similar homes
- $399,9003 bd3 ba1.6k sqft2630 Red Fox Dr, Duncan Falls, OH 43734For Sale
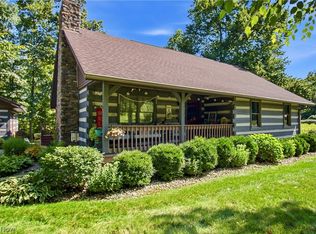 MLS ID #5228967, Jessica L Winland, Coldwell Banker Realty. MLS Now
 - $--3 bd1 ba1.1k sqft2870 Boggs Rd, Zanesville, OH 43701Auction
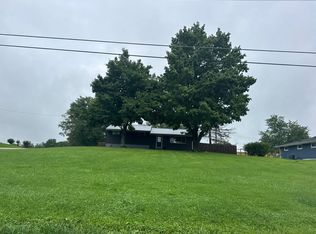 Auction.com 2
 - $400,0004 bd3 ba2.2k sqft930 Ivy Dr, Zanesville, OH 43701For Sale
 MLS ID #5250102, Matthew Mitchell, Real of Ohio. MLS Now
 - $279,9003 bd2 ba2k sqft618 Main St, Philo, OH 43771For Sale
 MLS ID #5249084, Stina Harrop, Lepi & Associates. MLS Now
 - $429,9004 bd4 ba1.8k sqft12360 Chandlersville Rd, Chandlersville, OH 43727For Sale
 MLS ID #226030957, Brian Starcher, New Directions Realty, LLC. Columbus and Central Ohio Regional MLS
 - $369,9004 bd3 ba2.4k sqft2625 Fawn Ln, Zanesville, OH 43701For SaleMLS ID #226022724, Siara B Kopis, Real of Ohio . Columbus and Central Ohio Regional MLS
- $400,0003 bd3 ba2.4k sqft4360 State Highway 37, Malta, OH 43758For SaleMLS ID #226017356, Jeni Agriesti, Realty ONE Group Refined. Columbus and Central Ohio Regional MLS
