Space to spread out, inside and out! Situated on approximately 3.2 acres, this brick home offers approximately 3,760 square feet with 3 bedrooms, 3 full bathrooms, and multiple living areas. A formal living room, separate dining room, and spacious den with a wood-burning fireplace provide room for everyday living and entertaining. The kitchen features generous storage and an adjoining breakfast area overlooking the backyard. A dedicated office and sunroom offer additional flexibility for work, hobbies, or relaxation. Step outside to enjoy the patio and wooded surroundings, with room to garden and enjoy the outdoors. An attached garage adds convenience. Discover the possibilities at 8906 Middle Warren Road—schedule your showing today!
Active
$349,900
8906 Middle Warren Rd, Pine Bluff, AR 71603
3beds
3,760sqft
Single Family Residence
Built in 1989
3.2 Acres Lot
$350,600 Zestimate®
$93/sqft
$-- HOA
What's special
Attached garageWooded surroundingsRoom to gardenDedicated officeBrick homeSeparate dining room
- 4 days
- 313
- 41
Likely to sell faster than
Zillow last checked:
Listing updated:
Listed by:
Undre Brunson 501-539-1003,
Keller Williams Realty 501-907-5959
Source: CARMLS,MLS#: 26044239
Facts & features
Interior
Bedrooms & bathrooms
- Bedrooms: 3
- Bathrooms: 3
- Full bathrooms: 3
Rooms
- Room types: Den/Family Room, Formal Living Room, Office/Study, Sun Room
Dining room
- Features: Separate Breakfast Rm, Separate Dining Room
Appliances
- Included: Built-In Range, Dishwasher, Disposal, Double Oven, Gas Range, Plumbed For Ice Maker, Microwave, Refrigerator, Oven, Washer, Dryer, Gas Water Heater
Features
- Walk-in Shower, Pantry, Sheet Rock, All Bedrooms Down
- Flooring: Concrete, Vinyl
- Attic: Attic Vent-Electric
- Has fireplace: Yes
- Fireplace features: Woodburning-Site-Built
Interior area
- Total structure area: 3,760
- Total interior livable area: 3,760 sqft
Property
Parking
- Total spaces: 2
- Parking features: Garage, Two Car
- Has garage: Yes
Features
- Levels: One
- Stories: 1
- Patio & porch: Screened, Porch
Lot
- Size: 3.2 Acres
- Features: Level
Details
- Parcel number: 49400002000
Construction
Type & style
- Home type: SingleFamily
- Architectural style: Traditional
- Property subtype: Single Family Residence
Materials
- Brick
- Foundation: Slab
- Roof: Shingle
Condition
- New construction: No
- Year built: 1989
Utilities & green energy
- Electric: Elec-Municipal (+Entergy)
- Gas: Gas-Natural
- Sewer: Septic Tank
- Water: Public
- Utilities for property: Underground Utilities, Natural Gas Connected
Community & HOA
Community
- Security: Smoke Detector(s), Security System, Security
- Subdivision: MEADOWWOOD
HOA
- Has HOA: No
Location
- Region: Pine Bluff
Financial & listing details
- Price per square foot: $93/sqft
- Tax assessed value: $337,600
- Annual tax amount: $2,384
- Date on market: 11/3/2026
- Listing terms: Cash,Conventional,FHA,VA Loan
- Road surface type: Paved
Estimated market value
$350,600
$333,000 - $368,000
$1,565/mo
Price history
| Date | Event | Price |
|---|---|---|
| 11/3/2026 | Listed for sale | $349,900+34.6%$93/sqft |
Source:  CARMLS #26044239 Report a problem | ||
| 11/30/2021 | Sold | $260,000-3.7%$69/sqft |
Source: CARMLS #21029387 Report a problem | ||
| 10/27/2021 | Contingent | $270,000$72/sqft |
Source: CARMLS #21029387 Report a problem | ||
| 10/15/2021 | Listed for sale | $270,000-5.9%$72/sqft |
Source: CARMLS #21029387 Report a problem | ||
| 10/1/2021 | Contingent | $287,000$76/sqft |
Source: CARMLS #21029387 Report a problem | ||
| 9/24/2021 | Listed for sale | $287,000+19.6%$76/sqft |
Source: CARMLS #21029387 Report a problem | ||
| 9/14/2016 | Sold | $240,000-6.8%$64/sqft |
Source: Public Record Report a problem | ||
| 6/1/2016 | Listed for sale | $257,500$68/sqft |
Source: CENTURY 21 United #16016205 Report a problem | ||
Public tax history
| Year | Property taxes | Tax assessment |
|---|---|---|
| 2025 | $2,384 +1.3% | $52,039 +4.5% |
| 2024 | $2,355 +2.4% | $49,776 +0% |
| 2023 | $2,300 -1% | $49,775 +10% |
| 2022 | $2,324 +19.2% | $45,250 |
| 2021 | $1,949 | $45,250 |
| 2020 | $1,949 | $45,250 |
| 2019 | $1,949 -1.3% | $45,250 |
| 2018 | $1,974 | $45,250 |
| 2017 | $1,974 | $45,250 |
| 2016 | $1,974 +0.6% | $45,250 |
| 2015 | $1,962 | $45,250 |
| 2014 | $1,962 -0.8% | $45,250 |
| 2013 | $1,979 | $45,250 -0.7% |
| 2012 | $1,979 | $45,570 |
| 2011 | $1,979 +8.7% | $45,570 +7.3% |
| 2009 | $1,820 +5.7% | $42,472 +4.8% |
| 2008 | $1,722 | $40,541 +5% |
| 2007 | -- | $38,610 |
| 2006 | -- | $38,610 |
| 2005 | -- | $38,610 |
| 2004 | -- | $38,610 |
| 2003 | -- | $38,610 +3.3% |
| 2002 | -- | $37,360 +6.7% |
| 2001 | -- | $35,029 +7.1% |
| 2000 | -- | $32,699 |
Find assessor info on the county website
Monthly payment
Est. payment
Payment breakdown
Explore the cost of this home by adjusting the details. Changes won't be saved.Climate risks
Neighborhood: 71603
- $108,1003 bd2 ba1.7k sqft8900 Middle Warren Rd, Pine Bluff, AR 71603Off Market

- $272,600-- bd2 ba2.2k sqft8920 Middle Warren Rd, Pine Bluff, AR 71603Off Market
- $316,6003 bd2 ba2.9k sqft8826 Middle Warren Rd, Pine Bluff, AR 71603Off Market

- $343,1003 bd4 ba3.2k sqft8917 Middle Warren Rd, Pine Bluff, AR 71603Off Market

Similar homes
- $330,0004 bd3 ba2.7k sqft4307 Lake Shore Dr, Pine Bluff, AR 71603For Sale
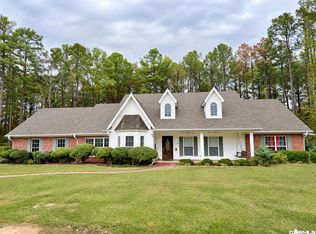
 MLS ID #26044694, Melody Brown, Re/Max Platinum. CARMLS
- $297,0004 bd3 ba4k sqft(Undisclosed Address), Pine Bluff, AR 71603For Sale
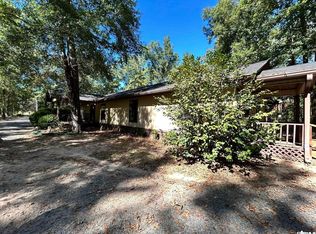 MLS ID #26044306, Rodney Rodgers, Re/Max Platinum. CARMLS
- $321,0003 bd2 ba3k sqft(Undisclosed Address), Pine Bluff, AR 71603For Sale
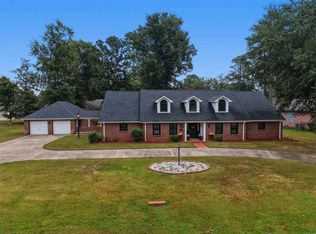 MLS ID #26038066, Vickie L Gibson, Real Broker. CARMLS
- $--5 bd4 ba4k sqft8200 President Cir, Pine Bluff, AR 71603Auction
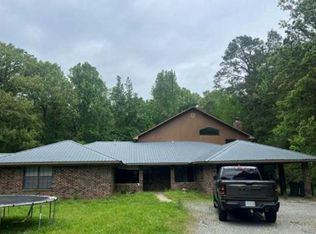 Auction.com 1
- $365,0004 bd4 ba3.3k sqft10 Deer Horn Cv, Pine Bluff, AR 71603For SaleMLS ID #24018391, Sheila Parnell, Innovative Realty. CARMLS
- $379,5003 bd3 ba2.7k sqft5513 Greensward, Pine Bluff, AR 71603For SaleMLS ID #26034881, Chandra Griffin, C Griff Realty. CARMLS
- $325,5003 bd2 ba3.8k sqft8408 Griggs Rd, Pine Bluff, AR 71603For SaleMLS ID #26036347, Melody Brown, Re/Max Platinum. CARMLS
- $349,9005 bd5 ba3.6k sqft5 Par Ln, Pine Bluff, AR 71603For SaleMLS ID #26005111, Merri Thompson, Southern Homes Realty. CARMLS
- $424,5004 bd3 ba3.5k sqft7343 Middle Warren Rd, Pine Bluff, AR 71603For SaleMLS ID #26041223, Lyle Lovelace, Southern Homes Realty - White Hall. CARMLS
- $369,9003 bd4 ba2.7k sqft4025 Chapel Ln, Pine Bluff, AR 71603For SaleMLS ID #26022014, Lynda I Jaggers, Re/Max Platinum. CARMLS
- $320,0003 bd3 ba3.1k sqft1206 W 46th Ave, Pine Bluff, AR 71603For SaleMLS ID #26013111, Lisa Attwood, Lisa Attwood Realty. CARMLS
- $299,0004 bd4 ba3.8k sqft8 Southern Pines Dr, Pine Bluff, AR 71603For SaleMLS ID #26039634, Lee Smith, Signature Properties. CARMLS
- $215,0003 bd2 ba2.5k sqft5500 Lakeshore Dr, Pine Bluff, AR 71603For SaleMLS ID #26043854, Melody Brown, Re/Max Platinum. CARMLS
- $379,9003 bd3 ba2.6k sqft9421 Jimbert Dr, Pine Bluff, AR 71603For SaleMLS ID #26021668, Lisa Attwood, Lisa Attwood Realty. CARMLS
- $269,9003 bd3 ba2.9k sqft1006 Rosswood Colony Dr, Pine Bluff, AR 71603For SaleMLS ID #26033645, Merri Thompson, Southern Homes Realty. CARMLS
- $280,0003 bd2 ba2.5k sqft8201 Linda Dr, Pine Bluff, AR 71603For SaleMLS ID #26030309, Kelly B Howard, Premier Real Estate Services. CARMLS
- $217,5003 bd3 ba2.1k sqft6801 Village Dr, Pine Bluff, AR 71603For SaleMLS ID #26042275, Verna Puckett, Lunsford & Associates Realty Co.. CARMLS
