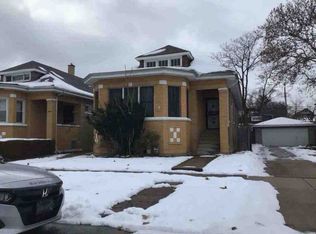
This Brick Cape Cod home is very appealing and has a 50x125 lot. With 3 beds, 2.1 baths, and a finished basement, you have a really great home. The property will need your TLC ideas to bring it to the condition you would like to have, but this is truly a great opportunity to own in Chicago and enjoy city living. The property is sold in "AS IS" condition, and the home will require a broker who has an approved NAID # that can bid on the HUD property for the buyers. Don't wait to set your appointment, as these HUD homes have a bidding deadline. This one is a must-see home and is open to owner-occupied bidders in the first 15 days.
Active
Est. $185,000
8906 S Hermitage Ave, Chicago, IL 60620
3beds
1,785sqft
Single Family Residence
Built in 1938
6,272 Square Feet Lot
$-- Zestimate®
$104/sqft
$-- HOA
What's special
Brick cape cod homeFinished basement
- --
- on Zillow |
- 455
- views |
- 17
- saves |
Zillow last checked:
Listing updated:
Listed by:
Otis Lazich 708-692-7283,
Capital Investment Realty Group Inc,
Emilia Lazich 708-268-5923,
Capital Investment Realty Group Inc
Source: MRED as distributed by MLS GRID,MLS#: 12708996
Facts & features
Interior
Bedrooms & bathrooms
- Bedrooms: 3
- Bathrooms: 3
- Full bathrooms: 2
- 1/2 bathrooms: 1
Rooms
- Room types: No additional rooms
Primary bedroom
- Features: Flooring (Carpet), Bathroom (Half)
- Level: Second
- Area: 320 Square Feet
- Dimensions: 16X20
Bedroom 2
- Features: Flooring (Carpet)
- Level: Main
- Area: 110 Square Feet
- Dimensions: 10X11
Bedroom 3
- Features: Flooring (Carpet)
- Level: Main
- Area: 120 Square Feet
- Dimensions: 10X12
Dining room
- Features: Flooring (Hardwood)
- Level: Main
- Area: 132 Square Feet
- Dimensions: 11X12
Family room
- Features: Flooring (Ceramic Tile)
- Level: Basement
- Area: 396 Square Feet
- Dimensions: 18X22
Kitchen
- Features: Flooring (Ceramic Tile)
- Level: Main
- Area: 117 Square Feet
- Dimensions: 9X13
Laundry
- Features: Flooring (Vinyl)
- Level: Basement
- Area: 48 Square Feet
- Dimensions: 6X8
Living room
- Features: Flooring (Hardwood)
- Level: Main
- Area: 224 Square Feet
- Dimensions: 14X16
Heating
- Natural Gas, Radiant
Cooling
- None
Features
- 1st Floor Bedroom, 1st Floor Full Bath
- Flooring: Wood
- Basement: Partially Finished,Exterior Entry,Full
Interior area
- Total structure area: 2,181
- Total interior livable area: 1,785 sqft
Property
Parking
- Total spaces: 2
- Parking features: Off Alley, No Garage, Yes, Garage Owned, Detached, Garage
- Garage spaces: 2
Accessibility
- Accessibility features: No Disability Access
Features
- Stories: 1.5
Lot
- Size: 6,272 Square Feet
- Dimensions: 50x125
Details
- Parcel number: 25062140380000
- Special conditions: HUD Owned
Construction
Type & style
- Home type: SingleFamily
- Property subtype: Single Family Residence
Materials
- Brick
- Roof: Asphalt
Condition
- New construction: No
- Year built: 1938
Utilities & green energy
- Sewer: Public Sewer
- Water: Lake Michigan, Public
Community & HOA
HOA
- Services included: None
Location
- Region: Chicago
Financial & listing details
- Price per square foot: $104/sqft
- Tax assessed value: $190,000
- Annual tax amount: $1,015
- Date on market: 7/18/2026
- Ownership: Fee Simple
Foreclosure details
Estimated market value
Not available
Estimated sales range
Not available
Not available
Price history
Price history is unavailable.
Public tax history
| Year | Property taxes | Tax assessment |
|---|---|---|
| 2024 | -- | $19,000 +0% |
| 2023 | $1,073 -72.6% | $18,999 |
| 2022 | $3,919 +281.4% | $18,999 |
| 2021 | $1,028 +11.5% | $18,999 +83.9% |
| 2020 | $921 +1.8% | $10,331 -9% |
| 2019 | $905 +2% | $11,353 |
| 2018 | $888 -65.1% | $11,353 -39.9% |
| 2017 | $2,543 -13.2% | $18,879 |
| 2016 | $2,931 +19.3% | $18,879 |
| 2015 | $2,456 +38% | $18,879 +35.1% |
| 2014 | $1,780 +3.2% | $13,972 |
| 2013 | $1,725 | $13,972 |
Find assessor info on the county website
Monthly payment
Climate risks
Neighborhood: Gresham
Nearby schools
GreatSchools rating
- 4/10Foster Park Elementary SchoolGrades: PK-8Distance: 0.5 mi
- NAHarlan Community Academy High SchoolGrades: 9-12Distance: 2.5 mi
Schools provided by the listing agent
- District: 299
Source: MRED as distributed by MLS GRID. This data may not be complete. We recommend contacting the local school district to confirm school assignments for this home.
- $127,1002 bd1 ba1.1k sqft8910 S Hermitage Ave #2, Chicago, IL 60620Off Market
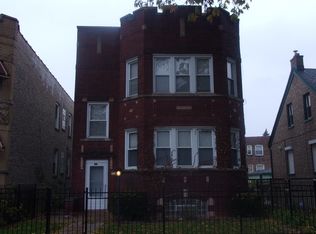
- $130,1002 bd1 ba1.1k sqft8910 S Hermitage Ave #1, Chicago, IL 60620Off Market
- $247,0004 bd2 ba-- sqft8910 S Hermitage Ave, Chicago, IL 60620Sold
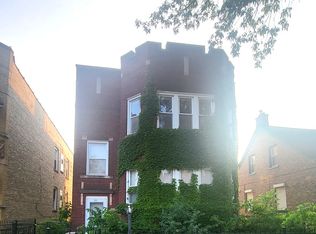
- $233,7004 bd2 ba2.5k sqft8914 S Hermitage Ave, Chicago, IL 60620Off Market
- $--1 bd1 ba1.1k sqft1745 W 89th St, Chicago, IL 60620Off Market
- $225,6004 bd2 ba2.5k sqft8918 S Hermitage Ave, Chicago, IL 60620Off Market
- $133,6003 bd1 ba945 sqft1753 W 89th St, Chicago, IL 60620Off Market
- $179,3003 bd1 ba950 sqft8916 S Hermitage Ave, Chicago, IL 60620Off Market
A local agent can set up tours, give advice and negotiate with sellers.
A local lender can help you make sure your offer is ready when you are.
Similar homes
- $--3 bd1 ba1.1k sqft1045 W 92nd Pl, Chicago, IL 60620Auction
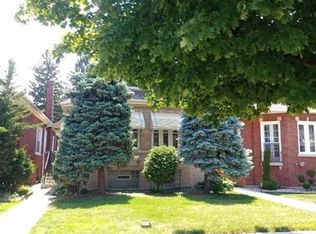 Auction.com 2
 - $189,9003 bd1 ba1.4k sqft8001 S Laflin St, Chicago, IL 60620Active
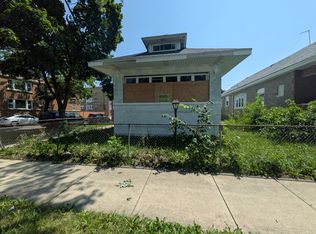 MLS ID #12708456, Michael Olszewski, Area Wide Realty. MRED as distributed by MLS GRID
 - $--3 bd2 ba1.5k sqft8748 S Ada St, Chicago, IL 60620Auction
 ServiceLink Auction
 - $205,0003 bd2 ba1.3k sqft8414 S Aberdeen St, Chicago, IL 60620For Sale By Owner
- $--3 bd1 ba1.2k sqft8006 S Marshfield Ave, Chicago, IL 60620AuctionAuction.com 1
- $--3 bd1 ba1.3k sqft1725 W 85th St, Chicago, IL 60620AuctionServiceLink Auction
- $--4 bd1 ba1.7k sqft8719 S Laflin St, Chicago, IL 60620AuctionServiceLink Auction
- $--3 bd2 ba1.6k sqft9057 S Bishop St, Chicago, IL 60620AuctionServiceLink Auction
- $155,0004 bd2 ba1.9k sqft1032 W 88th St, Chicago, IL 60620ActiveMLS ID #12709239, Juliette M Davis, Northpoint Realty & Asset Mgmt. MRED as distributed by MLS GRID
- $204,9003 bd2 ba1.4k sqft10416 S Sangamon St, Chicago, IL 60643NewMLS ID #12710449, Brandon Samuels, Real Broker LLC. MRED as distributed by MLS GRID
- $--3 bd2 ba1.2k sqft9131 S Wallace St, Chicago, IL 60620AuctionAuction.com 2
- $--3 bd1 ba1.1k sqft8404 S Hoyne Ave, Chicago, IL 60620AuctionAuction.com 2
- $--3 bd2 ba1k sqft9351 S Sangamon St, Chicago, IL 60620AuctionServiceLink Auction
- $139,9003 bd2 ba1.3k sqft8607 S Morgan St, Chicago, IL 60620NewMLS ID #12703206, Tameka Lewis-Madkins, CSC,PSA,SRES,SRS, Keller Williams Preferred Rlty. MRED as distributed by MLS GRID
- $--3 bd2 ba1.4k sqft7553 S Paulina St, Chicago, IL 60620AuctionMLS ID #12601883, Grazyna Przybysz, Chicago Area Realty Inc. MRED as distributed by MLS GRID
- $--4 bd3 ba1.5k sqft7933 S Harvard Ave, Chicago, IL 60620AuctionMLS ID #12627261, Dhereck Gomez, 33 Realty. MRED as distributed by MLS GRID
- $106,2504 bd2 ba1k sqft8839 S Throop St, Chicago, IL 60620NewMLS ID #12712326, Charles Thomas, CFS Realty Group Inc. MRED as distributed by MLS GRID
- $249,9993 bd3 ba1.1k sqft8129 S Winchester Ave, Chicago, IL 60620NewMLS ID #12708731, Anthony Kirkland, Coldwell Banker Realty. MRED as distributed by MLS GRID
- $--3 bd1 ba1k sqft7559 S Paulina St, Chicago, IL 60620AuctionAuction.com 2
- $--2 bd1 ba1.8k sqft8329 S May St, Chicago, IL 60620AuctionAuction.com 1
