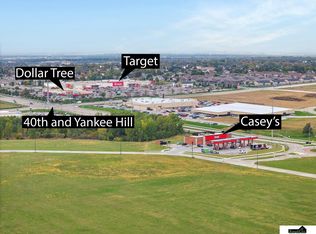
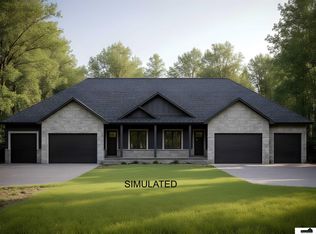
Experience upscale living in this stunning luxury townhome located in one of South Lincoln’s most sought-after neighborhoods. Featuring high-end finishes throughout and a spacious open-concept floorplan, this home is designed to impress. The chef’s kitchen flows seamlessly into expansive living and dining areas—perfect for both everyday comfort and elegant entertaining. Enjoy the convenience of a rare three-car garage and the opportunity to customize the lower level to your preferences—note: current price does not include finished basement. Prime location with easy access to shopping and dining. Don’t miss your chance to own this exceptional property—call today for your private tour!
New construction
$425,000
8908 46th St, Lincoln, NE 68516
2beds
1,353sqft
Townhouse
Built in 2025
9,147 Square Feet Lot
$423,800 Zestimate®
$314/sqft
$150/mo HOA
What's special
- 254 days |
- 29 |
- 0 |
Zillow last checked:
Listing updated:
Listed by:
Joe Kubick 402-890-3069,
SimpliCity Real Estate,
Ryan Pierce 402-770-7559,
SimpliCity Real Estate
Source: GPRMLS,MLS#: 22530806
Loading...
Facts & features
Interior
Bedrooms & bathrooms
- Bedrooms: 2
- Bathrooms: 2
- Full bathrooms: 1
- 3/4 bathrooms: 1
- Main level bathrooms: 2
Primary bedroom
- Level: Main
Bedroom 2
- Level: Main
Bedroom 3
- Level: Basement
Bedroom 4
- Level: Basement
Basement
- Area: 1353
Heating
- Electric, Heat Pump
Cooling
- Central Air
Features
- Basement: Egress
- Number of fireplaces: 1
Interior area
- Total structure area: 1,353
- Total interior livable area: 1,353 sqft
- Finished area above ground: 1,353
- Finished area below ground: 0
Property
Parking
- Total spaces: 3
- Parking features: Attached
- Attached garage spaces: 3
Features
- Patio & porch: Patio
- Fencing: None
Lot
- Size: 9,147 Square Feet
- Dimensions: 120 x 85
- Features: Up to 1/4 Acre.
Details
- Parcel number: 0
Construction
Type & style
- Home type: Townhouse
- Architectural style: Ranch
- Property subtype: Townhouse
- Attached to another structure: Yes
Materials
- Foundation: Concrete Perimeter
Condition
- Under Construction
- New construction: Yes
- Year built: 2025
Details
- Builder name: 916 Designs
Utilities & green energy
- Sewer: Public Sewer
- Water: Public
Community & HOA
Community
- Subdivision: Wilderness Heights
HOA
- Has HOA: Yes
- HOA fee: $150 monthly
Location
- Region: Lincoln
Financial & listing details
- Price per square foot: $314/sqft
- Annual tax amount: $898
- Date on market: 10/24/2025
- Listing terms: VA Loan,FHA,Conventional,Cash
- Ownership: Fee Simple
Estimated market value
$423,800
$403,000 - $445,000
$2,147/mo
Price history
| Date | Event | Price |
|---|---|---|
| 10/24/2025 | Price change | $425,000+400%$314/sqft |
Source:  GPRMLS #22530806 Report a problem GPRMLS #22530806 Report a problem | ||
| 10/18/2025 | Listed for sale | $85,000$63/sqft |
Source: GPRMLS #22530108 Report a problem | ||
Public tax history
Tax history is unavailable.
Monthly payment
Est. payment$--/mo
Payment breakdown
Explore the cost of this home by adjusting the details. Changes won't be saved.All calculations are estimates and provided by Zillow, Inc. for informational purposes only. Actual amounts may vary.
HOA fees may include property taxes on listings classified as Co-Ops. Contact the listing agent and/or owner for fee details.
Mortgage interest rates are dependent on a number of factors, including credit score, down payment, and repayment length. Interest rate data provided by Zillow Group Marketplace, Inc. as of 1/1/1970 from various mortgage lenders with which we have lead or other similar arrangements; the Estimated Payment is an average of those rates.
See how much you could borrow to make a competitive offer.
Climate risks
Neighborhood: 68516
Nearby schools
GreatSchools rating
- 8/10Cavett Elementary SchoolGrades: PK-5Distance: 1 mi
- 8/10Moore Middle SchoolGrades: 6-8Distance: 2.7 mi
- NAStanding Bear High SchoolGrades: 9-12Distance: 2.4 mi
Schools provided by the listing agent
- Elementary: Cavett
- Middle: Moore
- High: Standing Bear
- District: Lincoln Public Schools
Source: GPRMLS. This data may not be complete. We recommend contacting the local school district to confirm school assignments for this home.
A local agent can set up tours, give advice and negotiate with sellers.
A local lender can help you make sure your offer is ready when you are.

- Nebraska
- Lancaster County
- Lincoln
- 68516
- 8908 46th St
Nearby cities
Nearby neighborhoods
Nearby zip codes
Other Lincoln Topics
