Our Model Home Floor Plan is a stunning open-concept two-story home offering soaring tall ceilings and an abundance of natural light throughout the main living spaces. The grand gourmet kitchen seamlessly opens to the spacious dining and family room, creating the perfect layout for entertaining and everyday living. Downstairs features both the luxurious primary suite and a private secondary ensuite bedroom, along with a dedicated study ideal for working from home. Upstairs, enjoy a spacious loft, two additional bedrooms with two full baths, and a large entertainment room perfect for movie nights, gaming, or hosting guests.
Pending
Price cut: $8.2K (5/29)
$614,990
8908 Golden Lion Dr, Austin, TX 78744
4beds
2,793sqft
:
Get pre-qualified$4,476/mo
Single Family Residence
Built in 2026
6,011 Square Feet Lot
$-- Zestimate®
$220/sqft
$150/mo HOA
What's special
Spacious loftOpen-concept two-story homeSoaring tall ceilingsPrivate secondary ensuite bedroomGrand gourmet kitchenLuxurious primary suite
- 59 days |
- 17 |
- 0 |
Zillow last checked:
Listing updated:
Listed by:
Dina Verteramo 512-605-6680,
Highland Homes Realty
Source: Central Texas MLS,MLS#: 614738 Originating MLS: Williamson County Association of REALTORS
Originating MLS: Williamson County Association of REALTORSFacts & features
Interior
Bedrooms & bathrooms
- Bedrooms: 4
- Bathrooms: 5
- Full bathrooms: 4
- 1/2 bathrooms: 1
Primary bedroom
- Level: Main
- Dimensions: 13.00 x 14.00
Bedroom 2
- Level: Main
- Dimensions: 11.00 x 11.00
Bedroom 3
- Level: Upper
- Dimensions: 12.00 x 11.00
Bedroom 4
- Level: Upper
- Dimensions: 11.00 x 11.00
Primary bathroom
- Level: Main
- Dimensions: 13.00 x 9.00
Dining room
- Level: Main
- Dimensions: 14.00 x 10.00
Family room
- Level: Main
- Dimensions: 14.00 x 14.00
Kitchen
- Level: Main
- Dimensions: 15.00 x 9.00
Loft
- Level: Upper
- Dimensions: 14x14
Media room
- Level: Upper
- Dimensions: 14.00 x 10.00
Office
- Level: Main
- Dimensions: 13.00 x 10.00
Heating
- Central, Natural Gas
Cooling
- Central Air, 1 Unit
Appliances
- Included: Convection Oven, Dishwasher, Gas Cooktop, Disposal, Microwave, Other, Plumbed For Ice Maker, See Remarks, Tankless Water Heater, Some Gas Appliances, Built-In Oven, Cooktop
- Laundry: Washer Hookup, Electric Dryer Hookup
Features
- Double Vanity, Garden Tub/Roman Tub, High Ceilings, Multiple Living Areas, Open Floorplan, Storage, Soaking Tub, Smart Thermostat, Vaulted Ceiling(s), Wired for Data, Walk-In Closet(s), Kitchen Island, Other, Pantry, See Remarks
- Flooring: Carpet, Tile, Wood
- Windows: Double Pane Windows
- Has fireplace: No
- Fireplace features: None
Interior area
- Total interior livable area: 2,793 sqft
Video & virtual tour
Property
Parking
- Total spaces: 2
- Parking features: Attached, Garage Faces Front, Garage, Garage Door Opener
- Attached garage spaces: 2
Features
- Levels: Two
- Stories: 2
- Patio & porch: Covered, Patio
- Exterior features: Covered Patio
- Pool features: Community, In Ground
- Fencing: Back Yard,Gate,Privacy,Wood,Wrought Iron
- Has view: Yes
- View description: None
- Body of water: None
Lot
- Size: 6,011 Square Feet
- Dimensions: 50 x 120
Details
- Parcel number: 960692
- Special conditions: Builder Owned
- Other equipment: Dehumidifier
Construction
Type & style
- Home type: SingleFamily
- Architectural style: Traditional
- Property subtype: Single Family Residence
Materials
- Fiber Cement, HardiPlank Type, Radiant Barrier, Stone Veneer
- Foundation: Slab
- Roof: Composition,Shingle
Condition
- Under Construction
- New construction: Yes
- Year built: 2026
Details
- Builder name: Highland Homes
Utilities & green energy
- Sewer: Public Sewer
- Water: Public
- Utilities for property: Electricity Available, Fiber Optic Available, Natural Gas Available
Green energy
- Energy efficient items: Appliances, HVAC, Thermostat, Water Heater, Windows
Community & HOA
Community
- Features: Barbecue, Dog Park, Fitness Center, Other, See Remarks, Community Pool
- Security: Smoke Detector(s)
- Subdivision: Easton Park
HOA
- Has HOA: Yes
- HOA fee: $900 semi-annually
- HOA name: Cohere Life
Location
- Region: Austin
Financial & listing details
- Price per square foot: $220/sqft
- Tax assessed value: $31,907
- Annual tax amount: $709
- Date on market: 5/26/2026
- Cumulative days on market: 57 days
- Listing agreement: Exclusive Agency
- Listing terms: Cash,Conventional,FHA,VA Loan
- Electric utility on property: Yes
Estimated market value
Not available
Estimated sales range
Not available
Not available
Price history
| Date | Event | Price |
|---|---|---|
| 7/4/2026 | Pending sale | $614,990$220/sqft |
Source:  Central Texas MLS #614738 Report a problem Central Texas MLS #614738 Report a problem | ||
| 5/29/2026 | Price change | $614,990-1.3%$220/sqft |
Source:  Unlock MLS #1200804 Report a problem Unlock MLS #1200804 Report a problem | ||
| 5/26/2026 | Price change | $623,210+0.4%$223/sqft |
Source: Unlock MLS #1200804 Report a problem | ||
| 5/22/2026 | Listed for sale | $620,510$222/sqft |
Source:  Highland Homes Report a problem Highland Homes Report a problem | ||
Public tax history
| Year | Property taxes | Tax assessment |
|---|---|---|
| 2025 | $709 | $31,907 +6.4% |
| 2024 | -- | $30,000 +100% |
| 2023 | $380 +90.6% | $15,000 +100% |
| 2022 | $199 | $7,500 |
Find assessor info on the county website
Monthly payment
Est. payment
Payment breakdown
Explore the cost of this home by adjusting the details. Changes won't be saved.Climate risks
Neighborhood: Bluff Springs
Nearby schools
GreatSchools rating
- 7/10Newton Collins Elementary SchoolGrades: PK-5Distance: 0.6 mi
- 3/10John P Ojeda Junior High SchoolGrades: 6-8Distance: 3.2 mi
- 2/10Del Valle High SchoolGrades: 9-12Distance: 6.5 mi
Schools provided by the listing agent
- Elementary: Newton Collins
- Middle: John P. Ojeda Middle School
- High: Del Valle School
- District: Del Valle ISD
Source: Central Texas MLS. This data may not be complete. We recommend contacting the local school district to confirm school assignments for this home.
- $516,000-- bd-- ba-- sqft8904 Golden Lion Dr, Austin, TX 78744Off Market
- $516,000-- bd-- ba-- sqft8912 Golden Lion Dr, Austin, TX 78744Off Market
- $516,000-- bd-- ba-- sqft8900 Golden Lion Dr, Austin, TX 78744Off Market
- $623,8604 bd5 ba2.6k sqft8916 Golden Lion Dr, Austin, TX 78744New Construction

- $516,000-- bd-- ba-- sqft8915 Breeze Hill Dr, Austin, TX 78744Off Market
- $516,000-- bd-- ba-- sqft8917 Breeze Hill Dr, Austin, TX 78744Off Market
- $516,000-- bd-- ba-- sqft8913 Breeze Hill Dr, Austin, TX 78744Off Market
- $516,000-- bd-- ba-- sqft8921 Breeze Hill Dr, Austin, TX 78744Off Market
A local agent can set up tours, give advice and negotiate with sellers.
Similar homes
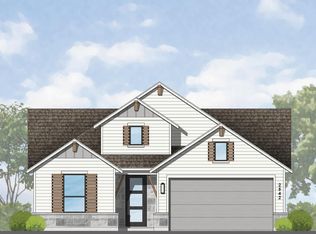
- $623,8604 bd5 ba2.6k sqft8916 Golden Lion Dr, Austin, TX 78744Active
 Unlock MLS
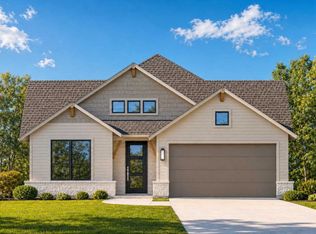
 - $617,6874 bd4 ba2.6k sqft9116 Golden Lion Dr, Austin, TX 78744Active
 Unlock MLS
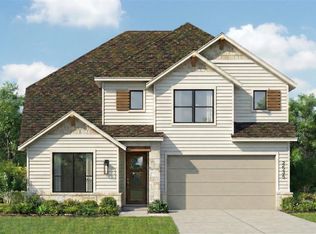
 - from $610,9904 bd3 ba2.5k sqftPlan VanGogh-SS Plan, Easton Park, Austin, TX 78744New Construction
 Highland Homes
 - $619,8964 bd5 ba2.6k sqft8808 Fallkill Dr, Austin, TX 78744Active
 Unlock MLS
 - $640,2504 bd5 ba2.7k sqft8909 Turaco Trl, Austin, TX 78744ActiveUnlock MLS
- $632,0004 bd3 ba2.5k sqft8509 Thompson Teal Trl, Austin, TX 78744ActiveMLS ID #4845190, Cherie Smith, Keller Williams Realty. Unlock MLS
- $624,9904 bd5 ba2.6k sqft8905 Turaco Trl, Austin, TX 78744ActiveUnlock MLS
- from $620,9904 bd3 ba2.7k sqftPlan Rodin Plan, Easton Park, Austin, TX 78744New ConstructionHighland Homes
- $575,0004 bd3 ba2.5k sqft8317 Yokohama Ter, Austin, TX 78744ActiveMLS ID #5582178, Jennifer Perloff, Urbanspace. Unlock MLS
- from $616,9904 bd3 ba2.5k sqftPlan Botero Plan, Easton Park, Austin, TX 78744New ConstructionHighland Homes
- $631,8705 bd4 ba3k sqft9108 Boathouse Dr, Austin, TX 78744ActiveUnlock MLS
- $599,3504 bd5 ba2.6k sqft9612 Golden Lion Dr, Austin, TX 78744ActiveUnlock MLS
- $579,0734 bd3 ba2.3k sqft9208 Hamadryas Dr, Austin, TX 78744ActiveUnlock MLS
- $579,9904 bd3 ba2.2k sqft9505 Golden Lion Dr, Austin, TX 78744ActiveUnlock MLS
- from $593,9904 bd3 ba2.3k sqftPlan Renoir Plan, Easton Park, Austin, TX 78744New ConstructionHighland Homes
- from $605,9904 bd3 ba2.5k sqftPlan Bernini Plan, Easton Park, Austin, TX 78744New ConstructionHighland Homes
- $574,9904 bd3 ba2.2k sqft9309 Breeze Hill Dr, Austin, TX 78744ActiveUnlock MLS
- $560,0003 bd3 ba2.2k sqft7901 Gilwice Ln, Austin, TX 78744ActiveMLS ID #9760300, Altera Reyna, All City Real Estate Ltd. Co. Unlock MLS
- $578,1173 bd3 ba2.1k sqft9413 Boathouse Dr, Austin, TX 78744ActiveUnlock MLS
- $616,9904 bd5 ba2.6k sqft6413 McMurtry St, Austin, TX 78747ActiveUnlock MLS
