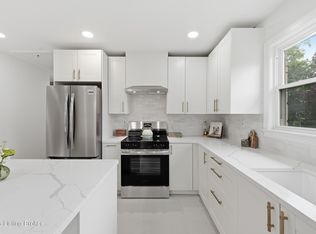
This tri-level home has been beautifully remodeled and is ready for move-in. The upper level features a primary bedroom with its own attached full bathroom, plus a second full bathroom down the hall to serve the other bedrooms. On the lower level, you will find a comfortable family room and a conveniently located half bathroom that is perfect for guests. The kitchen is newly updated with granite countertops and stainless steel appliances. Other major updates throughout the home include new windows, a new electrical panel, and brand-new flooring. Location-wise, you are in a highly convenient spot, just a short few minutes away from Drake's, Home Depot, the Stony Brook movie theater, and plenty of dining and shopping options. Don't miss out on this turnkey property!
Pending
$319,900
8908 Thelma Ln, Louisville, KY 40220
3beds
1,686sqft
:
Get pre-qualified$2,133/mo
Single Family Residence
Built in 1980
9,583 Square Feet Lot
$320,400 Zestimate®
$190/sqft
$35/mo HOA
What's special
New windowsBrand-new flooringStainless steel appliancesGranite countertopsComfortable family roomConveniently located half bathroom
- 18 days |
- 342 |
- 6 |
Zillow last checked:
Listing updated:
Listed by:
Judith N Gonzalez 502-767-5658,
ZHomes Real Estate,
Gilbert Zaldivar
Source: Metro Search Inc. LLC DBA Apex MLS,MLS#: 1723036
Facts & features
Interior
Bedrooms & bathrooms
- Bedrooms: 3
- Bathrooms: 3
- Full bathrooms: 2
- 1/2 bathrooms: 1
Primary bedroom
- Level: Second
Bedroom
- Level: Second
Bedroom
- Level: Second
Primary bathroom
- Level: Second
Full bathroom
- Level: Second
Half bathroom
- Level: Basement
Dining area
- Level: First
Family room
- Level: Basement
Kitchen
- Level: First
Laundry
- Level: Basement
Living room
- Level: First
Heating
- Electric, Forced Air
Cooling
- Central Air
Features
- Basement: Finished
- Number of fireplaces: 1
Interior area
- Total structure area: 1,159
- Total interior livable area: 1,686 sqft
- Finished area above ground: 1,159
- Finished area below ground: 527
Property
Parking
- Total spaces: 1
- Parking features: Attached, Entry Front
- Attached garage spaces: 1
Features
- Stories: 2
- Patio & porch: Patio
- Fencing: None
Lot
- Size: 9,583 Square Feet
- Features: Cleared
Details
- Parcel number: 193101140000
Construction
Type & style
- Home type: SingleFamily
- Property subtype: Single Family Residence
Materials
- Vinyl Siding, Brick Veneer
- Foundation: Concrete Perimeter
- Roof: Shingle
Condition
- Year built: 1980
Utilities & green energy
- Sewer: Public Sewer
- Water: Public
- Utilities for property: Electricity Connected
Community & HOA
Community
- Subdivision: Gaslite Estates
HOA
- Has HOA: Yes
- HOA fee: $420 annually
Location
- Region: Louisville
Financial & listing details
- Price per square foot: $190/sqft
- Tax assessed value: $231,130
- Annual tax amount: $2,623
- Date on market: 7/11/2026
- Electric utility on property: Yes
Estimated market value
$320,400
$304,000 - $336,000
$2,171/mo
Price history
| Date | Event | Price |
|---|---|---|
| 7/11/2026 | Pending sale | $319,900$190/sqft |
Source:  Metro Search Inc. LLC DBA Apex MLS #1723036 Report a problem Metro Search Inc. LLC DBA Apex MLS #1723036 Report a problem | ||
| 7/11/2026 | Listed for sale | $319,900-1.4%$190/sqft |
Source: Metro Search Inc. LLC DBA Apex MLS #1723036 Report a problem | ||
| 7/10/2026 | Listing removed | $324,500$192/sqft |
Source: Metro Search Inc. LLC DBA Apex MLS #1721804 Report a problem | ||
| 6/27/2026 | Listed for sale | $324,500+53.8%$192/sqft |
Source: Metro Search Inc. LLC DBA Apex MLS #1721804 Report a problem | ||
| 3/13/2026 | Sold | $211,000+40.7%$125/sqft |
Source: Metro Search Inc. LLC DBA Apex MLS #1706694 Report a problem | ||
| 1/16/2026 | Pending sale | $150,000$89/sqft |
Source: Metro Search Inc. LLC DBA Apex MLS #1706694 Report a problem | ||
| 1/16/2026 | Contingent | $150,000$89/sqft |
Source: Metro Search Inc. LLC DBA Apex MLS #1706694 Report a problem | ||
| 1/9/2026 | Listed for sale | $150,000$89/sqft |
Source: Metro Search Inc. LLC DBA Apex MLS #1706694 Report a problem | ||
Public tax history
| Year | Property taxes | Tax assessment |
|---|---|---|
| 2024 | $2,623 +33.8% | $231,130 +37.7% |
| 2023 | $1,960 +1.4% | $167,850 |
| 2022 | $1,934 -7% | $167,850 |
| 2021 | $2,078 +23.5% | $167,850 +15.4% |
| 2020 | $1,683 | $145,460 |
| 2019 | $1,683 +3.3% | $145,460 |
| 2018 | $1,630 | $145,460 |
| 2017 | $1,630 +16.9% | $145,460 +4.3% |
| 2013 | $1,395 | $139,460 |
| 2011 | $1,395 | $139,460 |
| 2010 | $1,395 | $139,460 |
| 2009 | $1,395 | $139,460 |
| 2007 | -- | $139,460 |
| 2006 | -- | $139,460 |
| 2005 | -- | $139,460 +13% |
| 2004 | -- | $123,450 |
Find assessor info on the county website
Monthly payment
Est. payment
Payment breakdown
Explore the cost of this home by adjusting the details. Changes won't be saved.Climate risks
Neighborhood: Jeffersontown
Nearby schools
GreatSchools rating
- 5/10Alex R. Kennedy Elementary SchoolGrades: PK-5Distance: 0.8 mi
- 4/10Carrithers Middle SchoolGrades: 6-8Distance: 2.2 mi
- 2/10Jeffersontown High SchoolGrades: 9-12Distance: 0.9 mi
- $301,9003 bd2 ba1.9k sqft8910 Thelma Ln, Louisville, KY 40220Off Market
- $318,700-- bd2 ba1.3k sqft8906 Thelma Ln, Louisville, KY 40220Off Market
- $293,100-- bd2 ba1.2k sqft2402 Nopper Ct, Louisville, KY 40220Off Market
- $299,3003 bd2 ba1.3k sqft8903 Wooded Glen Rd, Louisville, KY 40220Off Market
- $295,6002 bd2 ba1.6k sqft8916 Thelma Ln, Louisville, KY 40220Off Market
- $356,200-- bd2 ba1.5k sqft8901 Wooded Glen Rd, Louisville, KY 40220Off Market
- $399,9994 bd4 ba2.5k sqft8905 Wooded Glen Rd, Louisville, KY 40220For Sale
- $389,0003 bd3 ba2.7k sqft8909 Thelma Ln, Louisville, KY 40220Off Market
A local agent can set up tours, give advice and negotiate with sellers.
Similar homes
- $280,0002 bd2 ba1.1k sqft3109 Houston Blvd, Houston Acres, KY 40220For Sale
 MLS ID #1724503, Faith Causey, White Picket Real Estate. Metro Search Inc. LLC DBA Apex MLS
 - $325,0004 bd2 ba2.3k sqft6306 S Watterson Trl, Louisville, KY 40291For Sale
 MLS ID #1724680, Mark Naber, Redfin. Metro Search Inc. LLC DBA Apex MLS
 - $320,0004 bd3 ba1.7k sqft3716 Longview Rd, Jeffersontown, KY 40299For Sale
 MLS ID #1717386, Elizabeth Monarch, EXP Realty LLC. Metro Search Inc. LLC DBA Apex MLS
 - $346,9003 bd3 ba2.3k sqft6510 Ridge Cliff Rd, Hollow Creek, KY 40228For Sale
 MLS ID #1724412, Ashley Spillman, Homepage Realty. Metro Search Inc. LLC DBA Apex MLS
 - $349,9004 bd3 ba2.3k sqft2923 Richland Ave, Louisville, KY 40220For SaleMLS ID #1720800, Jenney Martin Perez, Americus Realty Group. Metro Search Inc. LLC DBA Apex MLS
- $319,9004 bd2 ba1.6k sqft8605 Amerivan Dr, Jeffersontown, KY 40299For SaleMLS ID #1718057, Keisha Ayers, The Collective Realty Co.. Metro Search Inc. LLC DBA Apex MLS
- $318,0003 bd2 ba1.3k sqft4507 Gaudet Rd, Jeffersontown, KY 40299For SaleMLS ID #1720707, Heather Castro, Homepage Realty. Metro Search Inc. LLC DBA Apex MLS
- $310,9004 bd3 ba1.7k sqft8103 Keira Ridge Ct, Louisville, KY 40291For SaleMLS ID #1723005, Darien Hernandez Machado, Americus Realty Group. Metro Search Inc. LLC DBA Apex MLS
- $270,0003 bd2 ba1.9k sqft3021 Vogue Ave, Louisville, KY 40220For SaleMLS ID #1719086, Van Tran, Home Link Realtor. Metro Search Inc. LLC DBA Apex MLS
- $319,0004 bd2 ba1.4k sqft1612 Pershing Ave, Lyndon, KY 40242For SaleMLS ID #1720033, Katie Esterle, White Picket Real Estate. Metro Search Inc. LLC DBA Apex MLS
- $314,9003 bd2 ba1.7k sqft9306 Trentham Ln, Rolling Hills, KY 40242For SaleMLS ID #1719497, Jackie Exum, Keller Williams Collective. Metro Search Inc. LLC DBA Apex MLS
- $415,0003 bd2 ba1.7k sqft8601 Whipps Bend Rd, Bellemeade, KY 40222For SaleMLS ID #1724203, Martin Stiff, Totally About Houses. Metro Search Inc. LLC DBA Apex MLS
- $284,9003 bd1 ba1.3k sqft518 Marquette Dr, Louisville, KY 40222For SaleMLS ID #1722801, Carlye Miller, Housing Associates. Metro Search Inc. LLC DBA Apex MLS
- $319,9003 bd3 ba2k sqft12015 Cascade Falls Trl, Louisville, KY 40229For SaleMLS ID #1722395, Jennifer F Robinson, BERKSHIRE HATHAWAY HomeServices, Parks & Weisberg Realtors. Metro Search Inc. LLC DBA Apex MLS
- $275,0003 bd2 ba2.2k sqft7907 Brynwood Ln, Louisville, KY 40291For SaleMLS ID #1722794, Grant Osborn, Aspire Real Estate Group. Metro Search Inc. LLC DBA Apex MLS
- $284,9003 bd2 ba2.5k sqft5218 Famous Way, Louisville, KY 40219For SaleMLS ID #1723744, Judith N Gonzalez, ZHomes Real Estate. Metro Search Inc. LLC DBA Apex MLS
- $290,0003 bd2 ba1.7k sqft6708 Tamarind Ct, Louisville, KY 40219For SaleMLS ID #1721847, Maylin Rodriguez Ayala, ZHomes Real Estate. Metro Search Inc. LLC DBA Apex MLS
- $239,9003 bd2 ba1.4k sqft5910 Gloria Ln, Louisville, KY 40213For SaleMLS ID #1724655, Danny R Gulley, Keller Williams Collective. Metro Search Inc. LLC DBA Apex MLS
- $359,9003 bd2 ba1.9k sqft172 N Bellaire Ave, Louisville, KY 40206For SaleMLS ID #1724142, Michael Weisberg, BERKSHIRE HATHAWAY HomeServices, Parks & Weisberg Realtors. Metro Search Inc. LLC DBA Apex MLS
- $319,9004 bd3 ba2.5k sqft8203 Regal Pine Ct, Louisville, KY 40214For SaleMLS ID #1715202, Keisha Ayers, The Collective Realty Co.. Metro Search Inc. LLC DBA Apex MLS
