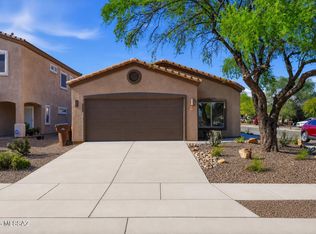
Perfectly positioned adjacent to the lush beauty of Highlands Park--almost as if the park itself is your front yard. From the moment you arrive, a stately mature pine tree sets a warm, inviting tone. Step inside to a light-filled entry foyer that opens gracefully into an expansive living and dining area. Soaring vaulted ceilings, vibrant custom paint, and a blanket of large-format ceramic tile create an atmosphere that is both striking and comfortable. A spacious prep-and-cook island anchors the space, complemented by sleek black appliances and a convenient pass-through window--perfect for entertaining. The charming breakfast nook offers an ideal place to start your day, where fresh air and park-side views pour in through opening windows. The primary suite is a serene haven, featuring vaulted ceilings, a modern color palette, and generous natural light from dual windows. Unwind in the primary bath, complete with an oversized soaking tub and dual-sink vanity--perfect for relaxation and rejuvenation. Host unforgettable gatherings under the expansive covered back patio, where shade and comfort invite year-round enjoyment. Brick pavers lead to beautifully designed corner cactus gardens, anchored by majestic palms for a touch of desert elegance. This is more than a home--it's a lifestyle defined by beauty, comfort, and connection to nature.
Under contract
$275,000
891 E Stronghold Canyon Ln, Sahuarita, AZ 85629
3beds
1,385sqft
:
Get pre-qualified$1,783/mo
Single Family Residence
Built in 2007
4,791 Square Feet Lot
$273,100 Zestimate®
$199/sqft
$80/mo HOA
What's special
Brick paversLight-filled entry foyerStately mature pine treeModern color paletteSpacious prep-and-cook islandCharming breakfast nookVibrant custom paint
- 51 days |
- 465 |
- 27 |
Zillow last checked:
Listing updated:
Listed by:
James K Callery 520-820-0620,
Embarc Realty
Source: MLS of Southern Arizona,MLS#: 22615726
Facts & features
Interior
Bedrooms & bathrooms
- Bedrooms: 3
- Bathrooms: 2
- Full bathrooms: 2
Heating
- Forced Air, Natural Gas
Cooling
- Central Air
Appliances
- Included: Dishwasher, Disposal, Refrigerator, Freezer, Electric Range, Electric Oven
- Laundry: Laundry Room, Washer, Dryer
Features
- Kitchen Island, Entrance Foyer, Vaulted Ceiling(s), Walk-In Closet(s), High Ceilings
- Flooring: Carpet, Ceramic Tile
- Has fireplace: No
- Fireplace features: None
Interior area
- Total structure area: 1,385
- Total interior livable area: 1,385 sqft
Property
Parking
- Total spaces: 2
- Parking features: Garage Door Opener
- Attached garage spaces: 2
Accessibility
- Accessibility features: None
Features
- Levels: One
- Stories: 1
- Patio & porch: Covered, Paver, Deck, Patio
- Pool features: None
- Spa features: None
- Fencing: Block
- Has view: Yes
- View description: Residential
Lot
- Size: 4,791 Square Feet
- Dimensions: 45 x 110 x 45 x 110
- Features: Decorative Gravel, Sprinklers In Front, Borders Common Area, North/South Exposure
Details
- Parcel number: 304310850
- Zoning: Sahuarita - SP
- Special conditions: None
Construction
Type & style
- Home type: SingleFamily
- Architectural style: Contemporary
- Property subtype: Single Family Residence
Materials
- Frame - Stucco
- Roof: Tile
Condition
- Year built: 2007
Utilities & green energy
- Sewer: Sewer Connected
- Water: Water Company
Community & HOA
Community
- Features: Pool, Tennis Court(s), Sidewalks, Park
- Security: None
- Subdivision: Madera Highlands Villages 11-14 & 16-23
HOA
- Has HOA: Yes
- Amenities included: Clubhouse, Park, Pool
- HOA fee: $80 monthly
- HOA name: Madera Highlands
Location
- Region: Sahuarita
Financial & listing details
- Price per square foot: $199/sqft
- Tax assessed value: $230,671
- Annual tax amount: $1,848
- Date on market: 7/2/2026
- Cumulative days on market: 56 days
- Listing terms: FHA,Conventional,Cash
- Road surface type: Paved
Estimated market value
$273,100
$259,000 - $287,000
$1,773/mo
Price history
| Date | Event | Price |
|---|---|---|
| 8/3/2026 | Contingent | $275,000$199/sqft |
Source:  MLS of Southern Arizona #22615726 Report a problem MLS of Southern Arizona #22615726 Report a problem | ||
| 7/2/2026 | Listed for sale | $275,000$199/sqft |
Source: MLS of Southern Arizona #22615726 Report a problem | ||
| 7/2/2026 | Contingent | $275,000$199/sqft |
Source: MLS of Southern Arizona #22615726 Report a problem | ||
| 6/23/2026 | Listed for sale | $275,000+49.7%$199/sqft |
Source: MLS of Southern Arizona #22615726 Report a problem | ||
| 12/29/2006 | Sold | $183,755$133/sqft |
Source: Public Record Report a problem | ||
Public tax history
| Year | Property taxes | Tax assessment |
|---|---|---|
| 2026 | $1,815 +9.5% | $23,067 -1.7% |
| 2025 | $1,657 -3.4% | $23,461 +2.9% |
| 2024 | $1,715 +11.2% | $22,792 +23.3% |
| 2023 | $1,543 -2.6% | $18,478 +17.2% |
| 2022 | $1,584 +5.5% | $15,771 +8.9% |
| 2021 | $1,502 +1.5% | $14,484 +1.9% |
| 2020 | $1,480 | $14,213 +8.1% |
| 2019 | $1,480 +3% | $13,143 +9% |
| 2018 | $1,436 +1.9% | $12,057 |
| 2017 | $1,409 +4.5% | $12,057 +4.2% |
| 2016 | $1,348 +8.9% | $11,568 +5% |
| 2015 | $1,237 | $11,017 |
| 2014 | -- | -- |
| 2013 | -- | $112,449 |
| 2012 | -- | -- |
| 2011 | -- | -- |
| 2010 | -- | -- |
| 2009 | -- | -- |
| 2007 | -- | -- |
| 2006 | -- | -- |
Find assessor info on the county website
Monthly payment
Est. payment
Payment breakdown
Explore the cost of this home by adjusting the details. Changes won't be saved.Climate risks
Neighborhood: 85629
Nearby schools
GreatSchools rating
- 8/10Continental Elementary SchoolGrades: PK-8Distance: 2.3 mi
Schools provided by the listing agent
- Elementary: Continental
- Middle: Continental
- High: Walden Grove
Source: MLS of Southern Arizona. This data may not be complete. We recommend contacting the local school district to confirm school assignments for this home.
- $---- bd2 ba1.3k sqft885 E Stronghold Canyon Ln, Sahuarita, AZ 85629Auction

- $298,8004 bd2 ba1.6k sqft897 E Stronghold Canyon Ln, Sahuarita, AZ 85629Off Market

- $270,700-- bd2 ba1.3k sqft903 E Stronghold Canyon Ln, Sahuarita, AZ 85629Off Market
- $267,200-- bd2 ba1.3k sqft894 E Sheriffs Draw Ln, Sahuarita, AZ 85629Off Market
- $259,9003 bd2 ba1.3k sqft894 E Sheriffs Ln, Sahuarita, AZ 85629Off Market
- $290,400-- bd2 ba1.6k sqft888 E Sheriffs Draw Ln, Sahuarita, AZ 85629Off Market
- $242,0003 bd2 ba1.3k sqft900 E Sheriffs Draw Ln, Sahuarita, AZ 85629Off Market
- $297,0003 bd2 ba1.6k sqft302 N Rock Station Dr, Sahuarita, AZ 85629Off Market
A local agent can set up tours, give advice and negotiate with sellers.
Similar homes
- $274,9003 bd2 ba1.4k sqft481 E Placita Rejilla, Sahuarita, AZ 85629For Sale
 MLS ID #22618448, Juliette Gutierrez, Tierra Antigua Realty. MLS of Southern Arizona
 - $265,0004 bd2 ba1.3k sqft384 E Camino Del Pinsapo, Sahuarita, AZ 85629For Sale
 MLS ID #22618236, Stephen H McNair-Larese, Keller Williams Integrity First. MLS of Southern Arizona
 - $279,0004 bd3 ba1.5k sqft749 W Emerald Key Dr, Green Valley, AZ 85614For Sale
 MLS ID #22616037, Jennifer Root, Long Realty. MLS of Southern Arizona
 - $289,0003 bd2 ba1.3k sqft776 W Calle Ormino, Sahuarita, AZ 85629For Sale
 MLS ID #22616066, David J Masterson, Tierra Antigua Realty. MLS of Southern Arizona
 - $295,0003 bd2 ba1.5k sqft228 E Scarlet Maple St, Sahuarita, AZ 85629For SaleMLS ID #22616110, Kristina Hurlburt, Keller Williams Southern Arizona. MLS of Southern Arizona
- $279,9993 bd2 ba1.7k sqft2171 N Avenida Del Polen, Green Valley, AZ 85614For SaleMLS ID #22532477, Carolyn A. Fox, Coldwell Banker Realty. MLS of Southern Arizona
- $275,0002 bd2 ba1.4k sqft649 W Calle Media Luz, Sahuarita, AZ 85629For SaleMLS ID #22613128, Debbie Wyrsch-Williams, Coldwell Banker Realty. MLS of Southern Arizona
- $295,0003 bd3 ba1.5k sqft181 E Camino Limon Verde, Sahuarita, AZ 85629For SaleMLS ID #22614179, Robin Lee Serna, Tierra Antigua Realty. MLS of Southern Arizona
- $295,0003 bd2 ba1.4k sqft486 E Placita Lezna, Sahuarita, AZ 85629For SaleMLS ID #22609882, Heather L Shallenberger, Long Realty. MLS of Southern Arizona
- $290,0002 bd2 ba1.4k sqft1361 W Via Cerro Colorado, Sahuarita, AZ 85629For SaleMLS ID #22610632, Blanca Patricia Larby-Pena, Real Broker. MLS of Southern Arizona
- $255,0002 bd2 ba1.3k sqft1316 W Vuelta Del Yunque, Sahuarita, AZ 85629For SaleMLS ID #22616905, Alexis Marie Burrows, OMNI Homes International. MLS of Southern Arizona
- $290,0002 bd2 ba1.4k sqft614 W Calle Montero, Sahuarita, AZ 85629For SaleMLS ID #22613898, Kimberly A. Walsh, Long Realty. MLS of Southern Arizona
- $277,0003 bd2 ba1.6k sqft413 W San Ignacio, Green Valley, AZ 85614For SaleMLS ID #22603651, Brent Self, Embarc Realty. MLS of Southern Arizona
- $269,0002 bd2 ba1.4k sqft232 N Abrego Dr, Green Valley, AZ 85614For SaleMLS ID #22612664, Christopher Molander, Embarc Realty. MLS of Southern Arizona
- $279,0002 bd2 ba1.4k sqft591 N Tunitcha Dr, Green Valley, AZ 85614For SaleMLS ID #22618731, Sebastian Osuna-Lopez, Tierra Antigua Realty. MLS of Southern Arizona
- $269,9002 bd2 ba1.2k sqft297 N Crescent Bell Dr, Green Valley, AZ 85614For SaleMLS ID #22612258, Laurie Lundeen, Embarc Realty. MLS of Southern Arizona
- $275,0002 bd2 ba1.6k sqft783 W Placita Nueva, Green Valley, AZ 85614For SaleMLS ID #22615791, Terry Lang, Coldwell Banker Realty. MLS of Southern Arizona
- $353,0003 bd2 ba1.8k sqft17877 S Camino Confianza, Sahuarita, AZ 85629For SaleMLS ID #22615558, Kevin W. Todd, Sunset View Realty, LLC. MLS of Southern Arizona
- $294,0003 bd3 ba1.8k sqft845 W Placita Caney, Sahuarita, AZ 85614For SaleMLS ID #22614002, Misty Rich, Realty Executives Arizona Territory. MLS of Southern Arizona
- $305,0004 bd3 ba1.8k sqft14889 S Avenida Cucana, Sahuarita, AZ 85629For SaleMLS ID #22614966, Jennifer Root, Long Realty. MLS of Southern Arizona
