Welcome to this brand-new, open-concept Craftsman Contemporary Ranch style home in the heart of Brookings! Designed for modern coastal living, this light-filled residence features soaring 9-foot ceilings, smooth bullnose corners, and durable wood-look flooring throughout. The kitchen showcases rich custom wood cabinetry, quartz countertops with a peninsula breakfast bar, under-cabinet lighting, a decorative tile backsplash, and stainless steel appliances. Large picture windows fill the expansive living space with bright natural light. The primary en-suite serves as a private retreat, complete with a generous walk-in closet, dual-sink vanity, and a custom walk-in shower. Modern efficiency is built right in, featuring an energy-saving, on-demand propane water heater and versatile laundry hookups that accommodate either a 220V electric or propane clothes dryer. Step outside to enjoy seamless outdoor living on the covered rear deck, equipped with a stainless steel cabinet and sink—perfect for outdoor grilling, entertaining, or cleaning up before heading inside. A long, roomy driveway provides abundant parking for family, friends, and extra gear. Ideally located near local schools, parks, downtown Brookings, and all the amenities the Brookings Harbor area has to offer, this custom new-construction home combines coastal charm with everyday convenience. Be sure to watch the Matterport Tour provided in this listing. #BrookingsOregon #BananaBeltOfOregon #PacificNorthWest
Active
$679,900
891 Joshua Ct, Brookings, OR 97415
3beds
1,689sqft
Residential, Single Family Residence
Built in 2026
8,276 Square Feet Lot
$-- Zestimate®
$403/sqft
$-- HOA
What's special
Light-filled residenceCustom walk-in showerStainless steel appliancesDurable wood-look flooring throughoutDual-sink vanityGenerous walk-in closetSmooth bullnose corners
- 6 days |
- 450 |
- 28 |
Likely to sell faster than
Zillow last checked:
Listing updated:
Listed by:
Skip Watwood 541-661-1504,
Century 21 Agate Realty
Source: RMLS (OR),MLS#: 525948438
Facts & features
Interior
Bedrooms & bathrooms
- Bedrooms: 3
- Bathrooms: 2
- Full bathrooms: 2
- Main level bathrooms: 2
Rooms
- Room types: Bedroom 2, Bedroom 3, Dining Room, Family Room, Kitchen, Living Room, Primary Bedroom
Primary bedroom
- Level: Main
Bedroom 2
- Level: Main
Bedroom 3
- Level: Main
Dining room
- Level: Main
Kitchen
- Level: Main
Living room
- Level: Main
Heating
- Heat Pump
Cooling
- Heat Pump
Appliances
- Included: Built In Oven, Disposal, Free-Standing Range, Plumbed For Ice Maker, Range Hood, Stainless Steel Appliance(s), Electric Water Heater
- Laundry: Laundry Room
Features
- High Ceilings, High Speed Internet, Quartz
- Windows: Double Pane Windows, Vinyl Frames
- Basement: Crawl Space,Unfinished
Interior area
- Total structure area: 1,689
- Total interior livable area: 1,689 sqft
Property
Parking
- Total spaces: 2
- Parking features: Driveway, On Street, Garage Door Opener, Attached
- Attached garage spaces: 2
- Has uncovered spaces: Yes
Accessibility
- Accessibility features: One Level, Accessibility
Features
- Levels: One
- Stories: 2
- Patio & porch: Covered Deck, Porch
- Exterior features: Yard
- Has view: Yes
- View description: City, Ocean, Territorial
- Has water view: Yes
- Water view: Ocean
Lot
- Size: 8,276 Square Feet
- Features: Cul-De-Sac, Gentle Sloping, SqFt 7000 to 9999
Details
- Parcel number: R35118
- Zoning: R16
Construction
Type & style
- Home type: SingleFamily
- Architectural style: Craftsman
- Property subtype: Residential, Single Family Residence
Materials
- Cement Siding, Lap Siding, Stone
- Foundation: Concrete Perimeter, Pillar/Post/Pier
- Roof: Composition,Shingle
Condition
- New Construction
- New construction: Yes
- Year built: 2026
Utilities & green energy
- Gas: Propane
- Sewer: Public Sewer
- Water: Public
- Utilities for property: Satellite Internet Service
Green energy
- Water conservation: Dual Flush Toilet
Community & HOA
Community
- Security: Sidewalk
HOA
- Has HOA: No
Location
- Region: Brookings
Financial & listing details
- Price per square foot: $403/sqft
- Annual tax amount: $588
- Date on market: 8/20/2026
- Listing terms: Cash,Conventional,FHA,State GI Loan,VA Loan
- Road surface type: Paved
Estimated market value
Not available
Estimated sales range
Not available
Not available
Price history
| Date | Event | Price |
|---|---|---|
| 8/20/2026 | Listed for sale | $679,900$403/sqft |
Source:  RMLS (OR) #525948438 Report a problem RMLS (OR) #525948438 Report a problem | ||
Public tax history
Tax history is unavailable.
Monthly payment
Est. payment
Payment breakdown
Explore the cost of this home by adjusting the details. Changes won't be saved.Climate risks
Neighborhood: 97415
Nearby schools
GreatSchools rating
- 5/10Kalmiopsis Elementary SchoolGrades: K-5Distance: 0.4 mi
- 5/10Azalea Middle SchoolGrades: 6-8Distance: 0.5 mi
- 4/10Brookings-Harbor High SchoolGrades: 9-12Distance: 0.5 mi
Schools provided by the listing agent
- Elementary: Kalmiopsis
- Middle: Azalea
- High: Brookings-Harbr
Source: RMLS (OR). This data may not be complete. We recommend contacting the local school district to confirm school assignments for this home.
- $90,0008,276 sqft0 Joshua Ct #5, Brookings, OR 97415Sold
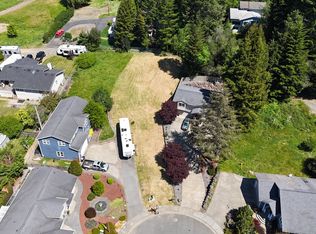
- $578,8003 bd3 ba1.8k sqft890 Joshua Ct, Brookings, OR 97415Off Market
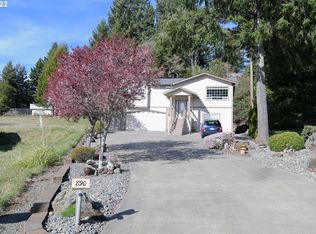
- $535,2003 bd3 ba2.3k sqft887 Joshua Ct, Brookings, OR 97415Off Market
- $145,00010,040 sqftLOT 7 Joshua Ct, Brookings, OR 97415Lot/Land
- $624,0003 bd3 ba1.6k sqft934 Weaver Ln, Brookings, OR 97415Sold
- $536,7003 bd2 ba1.6k sqft932 Weaver Ln, Brookings, OR 97415Off Market
- $464,4005 bd3 ba2.5k sqft1045 Old County Rd, Brookings, OR 97415Off Market
- $546,3002 bd2 ba2.2k sqft885 Joshua Ct, Brookings, OR 97415Off Market
A local agent can set up tours, give advice and negotiate with sellers.
A local lender can help you make sure your offer is ready when you are.
Similar homes
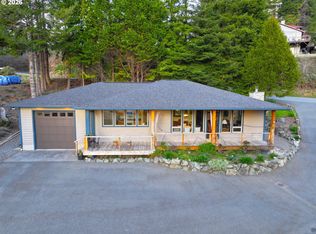
- $689,0003 bd2 ba1.4k sqft929 Old County Rd, Brookings, OR 97415Active
 MLS ID #212484443, Ron Reel PhD, Premier Ocean Properties. RMLS (OR)
 - $649,5003 bd3 ba2.1k sqft917.5 7th St, Brookings, OR 97415Active
 MLS ID #616307314, Katie Hensley, RE/MAX Ultimate Coastal Properties. RMLS (OR)
 - $655,0003 bd3 ba2.3k sqft860 Jodee Ln, Brookings, OR 97415Active
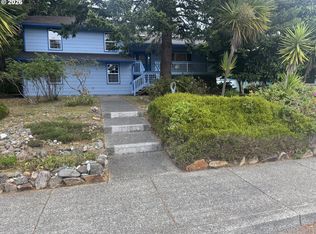 MLS ID #212871438, Ron Reel PhD, Premier Ocean Properties. RMLS (OR)
 - $699,9994 bd2 ba2.2k sqft866 Jodee Ln, Brookings, OR 97415Active
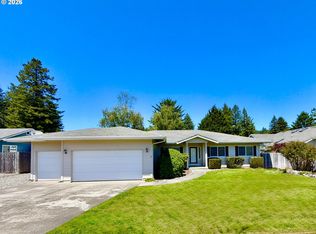 MLS ID #494659040, Tiffany Berg, Oregon Life Homes. RMLS (OR)
 - $675,0003 bd2 ba2.1k sqft515 Memory Ln, Brookings, OR 97415ActiveMLS ID #620866813, Rebecca Watwood, Century 21 Agate Realty. RMLS (OR)
- $690,0002 bd2 ba1.5k sqft16870 Thompson Rd, Brookings, OR 97415ActiveMLS ID #590014870, Leroy Blodgett, Eagle Two Realty. RMLS (OR)
- $649,9003 bd3 ba2.4k sqft912 Easy St, Brookings, OR 97415ActiveMLS ID #580080564, Kim Jones, Blue Fin Realty, LLC. RMLS (OR)
- $699,5003 bd3 ba1.7k sqft17166 Mountain Dr, Brookings, OR 97415ActiveMLS ID #549034353, Rashell Parkinson, RE/MAX Coast and Country. RMLS (OR)
- $679,0003 bd2 ba1.8k sqft17186 S Passley Rd, Brookings, OR 97415ActiveMLS ID #453000389, Rebecca Watwood, Century 21 Agate Realty. RMLS (OR)
- $614,0003 bd3 ba1.7k sqft732 3rd St, Brookings, OR 97415ActiveMLS ID #367959722, Jennifer Gates, RE/MAX Coast and Country. RMLS (OR)
- $585,0004 bd3 ba2.5k sqft16708 Thompson Rd, Brookings, OR 97415ActiveMLS ID #644406905, Raymond Warren, RE/MAX Ultimate Coastal Properties. RMLS (OR)
- $775,0003 bd2 ba1.7k sqft418 Memory Ln, Brookings, OR 97415ActiveMLS ID #437632168, Rashell Parkinson, RE/MAX Coast and Country. RMLS (OR)
- $629,0002 bd2 ba1.4k sqft16945 Pacific View Dr, Brookings, OR 97415ActiveMLS ID #134130551, Jude Hodge, RE/MAX Coast and Country. RMLS (OR)
- $669,0003 bd2 ba1.6k sqft15482 Morrison Ln, Brookings, OR 97415ActiveMLS ID #661255823, Kalina Clewell, Century 21 Agate Realty. RMLS (OR)
- $599,0003 bd2 ba1.9k sqft7200 Vista Ridge Dr, Brookings, OR 97415ActiveMLS ID #344565927, Jude Hodge, RE/MAX Coast and Country. RMLS (OR)
- $649,0003 bd3 ba2.3k sqft17717 Rainbow Rock Rd, Brookings, OR 97415ActiveMLS ID #632450424, Jude Hodge, RE/MAX Coast and Country. RMLS (OR)
- $749,0004 bd3 ba2.5k sqft7001 Welch Ct, Brookings, OR 97415ActiveMLS ID #638625680, Karen Cook, RE/MAX Coast and Country. RMLS (OR)
- $670,0003 bd3 ba2.4k sqft15275 Oceanview Dr, Brookings, OR 97415ActiveMLS ID #248544137, Tami Baron, Century 21 Agate Realty. RMLS (OR)
- $695,0003 bd2 ba2k sqft210 Schooner Bay Dr, Brookings, OR 97415ActiveMLS ID #372972315, Kimberly Weaver, Century 21 Agate Realty. RMLS (OR)
- $599,0003 bd3 ba1.8k sqft309 S Hazel St, Brookings, OR 97415ActiveMLS ID #772337000, Kurt Clements, ListWithFreedom.com. RMLS (OR)
